Nestled in a quiet, secluded cove with only two neighboring homes, this property offers the perfect blend of privacy and natural beauty—featuring both a nicely cleared yard and surrounding wooded views. The kitchen showcases a tile backsplash and flows into the dining room, where French doors lead to a spacious deck (12'x25') overlooking the backyard, complete with a fire pit, huge fenced-in garden area, and wooded backdrop. A storage shed is also included. The living room is a true focal point, featuring a floor-to-ceiling stone fireplace that is real wood-burning with a blower, and a large bay window that fills the space with natural light. The front door opens to an additional expansive deck (28'x7.5'). The primary bedroom offers generous his-and-hers closets, while the second bedroom also features ample closet space. The partially finished basement provides flexibility with a potential third bedroom or recreation room, welcoming your finishing touches. The home also includes heating/cooling mini-splits on the main level as well as the basement for comfort in all seasons. This home offers comfort and a serene setting in the beautiful Lake Wynonah community.
For sale
Price cut: $10K (6/11)
$264,900
2492 Buffalo Cv, Auburn, PA 17922
3beds
1,356sqft
:
Get pre-qualified$1,933/mo
Single Family Residence
Built in 1991
0.5 Acres Lot
$261,100 Zestimate®
$195/sqft
$154/mo HOA
What's special
Surrounding wooded viewsFire pitStorage shedHuge fenced-in garden areaNicely cleared yardWooded backdrop
- 67 days |
- 817 |
- 39 |
Likely to sell faster than
Zillow last checked:
Listing updated:
Listed by:
Ed Hollock 267-664-8477,
Keller Williams Platinum Realty - Wyomissing 6108981441
Source: Bright MLS,MLS#: PASK2027026
Facts & features
Interior
Bedrooms & bathrooms
- Bedrooms: 3
- Bathrooms: 1
- Full bathrooms: 1
- Main level bathrooms: 1
- Main level bedrooms: 2
Rooms
- Room types: Living Room, Primary Bedroom, Bedroom 2, Bedroom 3, Kitchen, Breakfast Room, Bedroom 1, Bathroom 1
Primary bedroom
- Level: Unspecified
Bedroom 1
- Features: Ceiling Fan(s)
- Level: Main
- Area: 165 Square Feet
- Dimensions: 11 X 15
Bedroom 2
- Features: Ceiling Fan(s)
- Level: Main
- Area: 121 Square Feet
- Dimensions: 11 X 11
Bedroom 3
- Level: Lower
- Area: 396 Square Feet
- Dimensions: 18 X 22
Bathroom 1
- Level: Main
- Area: 40 Square Feet
- Dimensions: 5 X 8
Breakfast room
- Level: Main
- Area: 110 Square Feet
- Dimensions: 10 X 11
Kitchen
- Features: Eat-in Kitchen
- Level: Main
- Area: 110 Square Feet
- Dimensions: 10 X 11
Living room
- Features: Fireplace - Wood Burning
- Level: Main
- Area: 209 Square Feet
- Dimensions: 11 X 19
Heating
- Baseboard, Wall Unit, Other, Electric, Wood
Cooling
- Ductless, Electric
Appliances
- Included: Electric Water Heater
- Laundry: In Basement
Features
- Combination Kitchen/Dining
- Basement: Full,Partially Finished
- Number of fireplaces: 1
- Fireplace features: Stone, Wood Burning
Interior area
- Total structure area: 1,356
- Total interior livable area: 1,356 sqft
- Finished area above ground: 960
- Finished area below ground: 396
Property
Parking
- Total spaces: 5
- Parking features: Basement, Garage Faces Side, Attached, Driveway
- Attached garage spaces: 1
- Uncovered spaces: 4
Accessibility
- Accessibility features: None
Features
- Levels: One
- Stories: 1
- Patio & porch: Deck
- Pool features: Community
Lot
- Size: 0.5 Acres
- Features: Backs to Trees
Details
- Additional structures: Above Grade, Below Grade
- Parcel number: 34282492
- Zoning: RESIDENTIAL
- Special conditions: Standard
Construction
Type & style
- Home type: SingleFamily
- Architectural style: Ranch/Rambler
- Property subtype: Single Family Residence
Materials
- Vinyl Siding
- Foundation: Concrete Perimeter
- Roof: Shingle
Condition
- Good
- New construction: No
- Year built: 1991
Utilities & green energy
- Electric: 200+ Amp Service
- Sewer: On Site Septic
- Water: Community
- Utilities for property: Electricity Available
Community & HOA
Community
- Subdivision: Lake Wynonah
HOA
- Has HOA: Yes
- Amenities included: Bar/Lounge, Basketball Court, Clubhouse, Common Grounds, Dining Rooms, Gated, Lake, Marina/Marina Club, Non-Lake Recreational Area, Pool, Security, Tennis Court(s), Tot Lots/Playground, Volleyball Courts, Water/Lake Privileges
- Services included: Common Area Maintenance, Pool(s), Reserve Funds, Road Maintenance, Security, Snow Removal
- HOA fee: $1,842 annually
- HOA name: LAKE WYNONAH PROPERTY OWNER'S ASSOCIATION
Location
- Region: Auburn
- Municipality: WAYNE TWP
Financial & listing details
- Price per square foot: $195/sqft
- Tax assessed value: $233,100
- Annual tax amount: $3,198
- Date on market: 5/23/2026
- Listing agreement: Exclusive Right To Sell
- Listing terms: Cash,Conventional,FHA,VA Loan
- Inclusions: Washer / Dryer; Kitchen Refrigerator
- Exclusions: Tv And Mount In Family Room, Flag In Family Room
- Ownership: Fee Simple
Estimated market value
$261,100
$248,000 - $274,000
$1,750/mo
Price history
| Date | Event | Price |
|---|---|---|
| 6/11/2026 | Price change | $264,900-3.6%$195/sqft |
Source:  Bright MLS #PASK2027026 Report a problem Bright MLS #PASK2027026 Report a problem | ||
| 5/23/2026 | Listed for sale | $274,900+119.9%$203/sqft |
Source: Bright MLS #PASK2027026 Report a problem | ||
| 3/24/2021 | Listing removed | -- |
Source: Owner Report a problem | ||
| 5/24/2017 | Listing removed | $125,000$92/sqft |
Source: Owner Report a problem | ||
| 10/19/2016 | Listed for sale | $125,000-7.1%$92/sqft |
Source: Owner Report a problem | ||
| 3/7/2015 | Listing removed | $134,500$99/sqft |
Source: Owner Report a problem | ||
| 9/7/2014 | Price change | $134,500-0.4%$99/sqft |
Source: Owner Report a problem | ||
| 6/29/2014 | Listed for sale | $135,000+3.8%$100/sqft |
Source: Owner Report a problem | ||
| 7/2/2007 | Sold | $130,000$96/sqft |
Source: Public Record Report a problem | ||
Public tax history
| Year | Property taxes | Tax assessment |
|---|---|---|
| 2023 | $2,871 -1% | $48,490 |
| 2022 | $2,900 +3.8% | $48,490 |
| 2021 | $2,795 -1% | $48,490 |
| 2020 | $2,824 +243% | $48,490 |
| 2019 | $823 -68.3% | $48,490 |
| 2018 | $2,601 | $48,490 |
| 2017 | -- | $48,490 |
| 2015 | -- | $48,490 |
| 2011 | -- | $48,490 |
| 2010 | -- | $48,490 |
| 2009 | -- | $48,490 +34.3% |
| 2007 | -- | $36,110 |
| 2004 | -- | $36,110 |
Find assessor info on the county website
Monthly payment
Est. payment
Payment breakdown
Explore the cost of this home by adjusting the details. Changes won't be saved.Climate risks
Neighborhood: Lake Wynonah
Getting around
1 / 100
Car-DependentNearby schools
GreatSchools rating
- 5/10Blue Mountain Elementary WestGrades: K-5Distance: 3.4 mi
- 5/10Blue Mountain Middle SchoolGrades: 6-8Distance: 7.4 mi
- 7/10Blue Mountain High SchoolGrades: 9-12Distance: 5.7 mi
Schools provided by the listing agent
- District: Blue Mountain
Source: Bright MLS. This data may not be complete. We recommend contacting the local school district to confirm school assignments for this home.
- $322,000-- bd-- ba-- sqft2491 Buffalo Cv, Auburn, PA 17922Sold
- $362,5003 bd2 ba1.5k sqft2488 Papoose Dr, Auburn, PA 17922Off Market
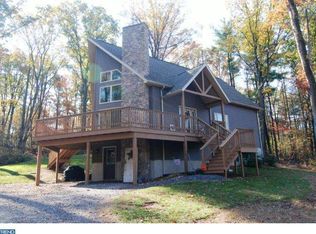
- $19,5002.7 AcresBuffalo Cove N Of Summer Hill Rd, Schuylkill haven, PA 17972Off Market
- $336,3003 bd2 ba-- sqft60 Papoose Dr, Auburn, PA 17922Off Market
- $289,6003 bd1 ba1.6k sqft1045 Summer Hill Rd, Auburn, PA 17922Off Market
- $335,3003 bd2 ba-- sqft59 Papoose Dr, Auburn, PA 17922Off Market
- $329,0003 bd2 ba1.5k sqft2528 Papoose Dr, Auburn, PA 17922Sold
- $6,530-- bd-- ba-- sqft2527 Papoose Dr, Auburn, PA 17922Off Market
A local agent can set up tours, give advice and negotiate with sellers.
A local lender can help you make sure your offer is ready when you are.
Similar homes
- $329,9003 bd3 ba1.5k sqft2504 & 2503 Wagonwheel Dr, Auburn, PA 17922For Sale
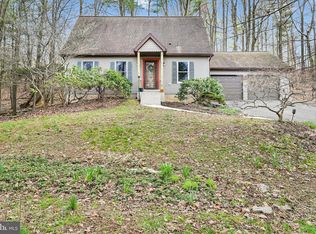
 MLS ID #PASK2026468, Amanda Marx, Mullen Realty Associates. Bright MLS
 - $239,9003 bd3 ba1.5k sqft33 Marsha Dr, Cressona, PA 17929For Sale
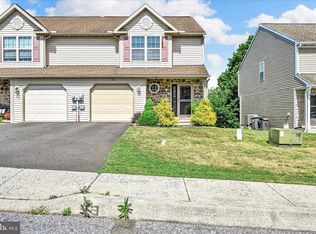 MLS ID #PASK2027872, Jessica Watson, Mullen Realty Associates. Bright MLS
 - $264,0003 bd2 ba1.1k sqft947 Deep Creek Rd, Ashland, PA 17921For Sale
 MLS ID #PASK2028086, Molly Westfall, BHHS Homesale Realty - Schuylkill Haven. Bright MLS
 - $318,0003 bd2 ba1.4k sqft266 Forest Rd, Pottsville, PA 17901For Sale
 MLS ID #PASK2028204, Heather DiRenzo, BHHS Homesale Realty - Schuylkill Haven. Bright MLS
 - $299,9003 bd2 ba1.3k sqft51 Reynolds Rd, Tamaqua, PA 18252For SaleMLS ID #781180, Vince Boyle, Century 21 Ryon Real Estate. GLVR
- $345,0003 bd2 ba1.6k sqft1013 Indian Dr, Auburn, PA 17922New ConstructionMLS ID #PASK2026178, Amanda Vachris, EveryHome Realtors. Bright MLS
- $270,0003 bd1 ba1.4k sqft9684 Old Route 22, Bethel, PA 19507For SaleMLS ID #PABK2073568, Tracey Kreiser, Saunders Real Estate. Bright MLS
- $385,0003 bd2 ba1.6k sqft1591 Stag Dr, Auburn, PA 17922New ConstructionMLS ID #PASK2026208, Amanda Vachris, EveryHome Realtors. Bright MLS
- $225,0003 bd2 ba1.5k sqft506 W Market St, Orwigsburg, PA 17961For SaleMLS ID #PASK2028308, Julie Strickler, Remax Vision. Bright MLS
- $230,0003 bd1 ba1.5k sqft300 W Mifflin St, Orwigsburg, PA 17961For SaleMLS ID #PASK2027950, Carly Schaffer, Keller Williams Platinum Realty - Wyomissing. Bright MLS
- $309,9003 bd1 ba960 sqft190 Brier City Rd, Pottsville, PA 17901For SaleMLS ID #PASK2027566, Linda Butensky, BHHS Homesale Realty - Schuylkill Haven. Bright MLS
- $375,0003 bd3 ba1.5k sqft680 New Schaefferstown Rd, Bernville, PA 19506AuctionMLS ID #PABK2074628, Keith Snyder, Kingsway Realty - Ephrata. Bright MLS
- $299,9003 bd1 ba1.3k sqft4200 4th Ave, Temple, PA 19560For SaleMLS ID #PABK2075366, Debra Hassler, Keller Williams Platinum Realty - Wyomissing. Bright MLS
- $299,9004 bd2 ba1.6k sqft5867 Old Route 22, Bernville, PA 19506New ConstructionMLS ID #776840, Mark A. Chaknos, Keller Williams PlatinumRealty. GLVR
- $229,9003 bd1 ba1.4k sqft305 Dock St, Schuylkill Haven, PA 17972For SaleMLS ID #PASK2024828, Will Primeau, Ramus Realty Group. Bright MLS
- $350,0004 bd2 ba1.4k sqft722 Canal Rd, Womelsdorf, PA 19567AuctionMLS ID #PABK2074732, Keith Snyder, Kingsway Realty - Ephrata. Bright MLS
- $199,0003 bd2 ba1.3k sqft366 Valley St, New Philadelphia, PA 17959For SaleMLS ID #PASK2027442, Amanda Vachris, EveryHome Realtors. Bright MLS
- from $369,0003 bd2 ba1.7k sqftEASTON Plan, LAKE WYNONAH, Auburn, PA 17922New ConstructionReese Custom Builders
- $370,0004 bd3 ba1.9k sqftHiggins Building, Pottsville, PA 17901For SaleMLS ID #PASK2027514, Sharon Carroll, BHHS Homesale Realty - Schuylkill Haven. Bright MLS
- $295,0005 bd3 ba1.9k sqft101 N 5th St, Frackville, PA 17931For SaleMLS ID #PASK2028560, Amy Johnson, RE/MAX Five Star Realty. Bright MLS
