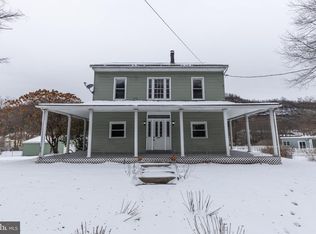
WOW! What an opportunity-- First Time this home is available on the market! Gorgeous home on a CORNER lot in an AMAZING location in Frackville. There is a ton of living space throughout. Family room, Dining room & Living room recently remodeled. Roof was new in 2021. Upstairs features 4 bedrooms plus a bonus room and SO MANY options exist to make it suit your needs--Possibilities easily adapted for a Primary suite OR an In-Laws Suite OR potential apartment to rent out for extra income. (Already has a separate entrance!) Bonus room includes a sink & electric stove hook-up. Large Yard with plenty of outdoor entertaining/relaxing space and Above Ground Pool. Plenty of off street and on street parking.
For sale
$295,000
101 N 5th St, Frackville, PA 17931
4beds
1,959sqft
Single Family Residence
Built in 1938
10,019 Square Feet Lot
$289,400 Zestimate®
$151/sqft
$-- HOA
What's special
Above ground poolSeparate entranceTon of living spaceCorner lot
- 89 days
- 358
- 11
Zillow last checked:
Listing updated:
Listed by:
Amy Johnson 570-573-8604,
RE/MAX Five Star Realty 5703668600
Source: Bright MLS,MLS#: PASK2028560
Facts & features
Interior
Bedrooms & bathrooms
- Bedrooms: 4
- Bathrooms: 3
- Full bathrooms: 2
- 1/2 bathrooms: 1
- Main level bathrooms: 1
Rooms
- Room types: Living Room, Dining Room, Bedroom 2, Bedroom 3, Bedroom 4, Kitchen, Family Room, Bedroom 1, Bonus Room
Bedroom 1
- Level: Upper
- Area: 120 Square Feet
- Dimensions: 10 X 12
Bedroom 2
- Level: Upper
- Area: 150 Square Feet
- Dimensions: 10 X 15
Bedroom 3
- Level: Upper
- Area: 72 Square Feet
- Dimensions: 9 X 8
Bedroom 4
- Level: Upper
- Area: 64 Square Feet
- Dimensions: 8 X 8
Bonus room
- Level: Upper
- Area: 64 Square Feet
- Dimensions: 8 X 8
Dining room
- Level: Main
- Area: 99 Square Feet
- Dimensions: 9 X 11
Family room
- Level: Main
- Area: 315 Square Feet
- Dimensions: 15 X 21
Kitchen
- Level: Main
- Area: 121 Square Feet
- Dimensions: 11 X 11
Living room
- Level: Main
- Area: 264 Square Feet
- Dimensions: 12 X 22
Heating
- Radiator, Oil
Cooling
- Ceiling Fan(s)
Appliances
- Included: Water Heater
- Laundry: In Basement
Features
- Built-in Features, Ceiling Fan(s)
- Basement: Full,Unfinished
- Number of fireplaces: 1
- Fireplace features: Wood Burning
Interior area
- Total structure area: 1,959
- Total interior livable area: 1,959 sqft
- Finished area above ground: 1,959
- Finished area below ground: 0
Property
Parking
- Total spaces: 2
- Parking features: Off Street, On Street
- Has uncovered spaces: Yes
Accessibility
- Accessibility features: None
Features
- Levels: Two
- Stories: 2
- Has private pool: Yes
- Pool features: Above Ground, Private
Lot
- Size: 10,019 Square Feet
- Dimensions: 82.00 x 120.00
- Features: Irregular Lot, Rear Yard, Corner Lot
Details
- Additional structures: Above Grade, Below Grade
- Parcel number: 04180062
- Zoning: UNK
- Special conditions: Standard
Construction
Type & style
- Home type: SingleFamily
- Architectural style: Colonial
- Property subtype: Single Family Residence
Materials
- Frame
- Foundation: Permanent
Condition
- New construction: No
- Year built: 1938
Utilities & green energy
- Electric: 200+ Amp Service
- Sewer: Public Sewer
- Water: Public
Community & HOA
Community
- Subdivision: None Available
HOA
- Has HOA: No
Location
- Region: Frackville
- Municipality: BUTLER TWP
Financial & listing details
- Price per square foot: $151/sqft
- Tax assessed value: $159,000
- Annual tax amount: $2,383
- Date on market: 7/23/2026
- Listing agreement: Exclusive Right To Sell
- Inclusions: Range, Fridge, Dishwasher (portable), Microwave, Washer, Dryer
- Ownership: Fee Simple
Estimated market value
$289,400
$275,000 - $304,000
$1,893/mo
Price history
| Date | Event | Price |
|---|---|---|
| 7/23/2026 | Listed for sale | $295,000$151/sqft |
Source:  Bright MLS #PASK2028560 Report a problem Bright MLS #PASK2028560 Report a problem | ||
Public tax history
| Year | Property taxes | Tax assessment |
|---|---|---|
| 2025 | $1,681 -4.7% | $24,230 |
| 2023 | $1,764 +1.4% | $24,230 |
| 2022 | $1,739 +3% | $24,230 |
| 2021 | $1,688 -0.9% | $24,230 |
| 2020 | $1,703 +163.9% | $24,230 |
| 2019 | $645 -59.6% | $24,230 |
| 2018 | $1,599 | $24,230 |
| 2017 | -- | $24,230 |
| 2015 | -- | $24,230 |
| 2011 | -- | $24,230 |
| 2010 | -- | $24,230 |
| 2009 | -- | $24,230 |
| 2007 | -- | $24,230 |
| 2004 | -- | $24,230 |
Find assessor info on the county website
Monthly payment
Est. payment
Payment breakdown
Explore the cost of this home by adjusting the details. Changes won't be saved.Climate risks
Neighborhood: Englewood
Nearby schools
Similar homes
- $265,0004 bd2 ba2k sqft728 W John St, Frackville, PA 17931For Sale
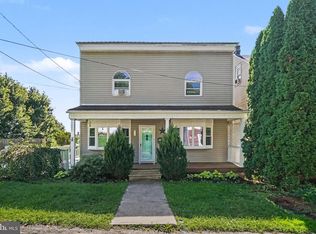
 MLS ID #PASK2028340, Lois Muscara, BHHS Homesale Realty - Schuylkill Haven. Bright MLS
 - $--3 bd1 ba1.2k sqft28 S 2nd St, Frackville, PA 17931Auction
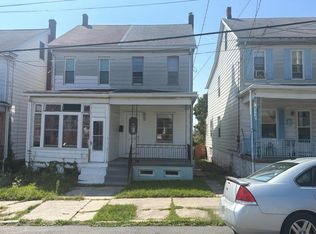 Auction.com 2
 - $315,0006 bd3 ba2.6k sqft2406 Railroad St, Mahanoy Plane, PA 17949For Sale
 MLS ID #PASK2024844, Evan Breisch, Ramus Realty Group. Bright MLS
 - $245,0002 bd1 ba1.1k sqft147 S Wylam St, Frackville, PA 17931For Sale
 MLS ID #PASK2028796, Helen Wolfgang, Iron Valley Real Estate Coal Region. Bright MLS
 - $149,9003 bd1 ba1.6k sqft317 S Nice St, Frackville, PA 17931For SaleMLS ID #PASK2029978, David Pedron, RE/MAX Five Star Realty. Bright MLS
- $299,0005 bd3 ba1.9k sqft809 5th St, Pt Carbon, PA 17965For SaleMLS ID #PASK2028458, Kelly Unger, Keller Williams of Central PA. Bright MLS
- $149,0003 bd1 ba1.2k sqft108 S 4th St, Frackville, PA 17931For SaleMLS ID #PASK2029460, Randy Denlinger, Iron Valley Real Estate Coal Region. Bright MLS
- $298,0004 bd2 ba2.4k sqft298 E Plane St, Gordon, PA 17936For SaleMLS ID #PASK2029458, Abir Saad, BHHS Homesale Realty - Schuylkill Haven. Bright MLS
- $294,9004 bd2 ba1.4k sqft363 6th St, Port Carbon, PA 17965For SaleMLS ID #PASK2029462, Kamryn Brennan, Keller Williams Platinum Realty - Schuylkill. Bright MLS
- $299,9993 bd2 ba2.1k sqft25 S 25th St, Pottsville, PA 17901For SaleMLS ID #PASK2029842, Jill Saunders, Saunders Real Estate. Bright MLS
- $339,0004 bd3 ba2.9k sqft360 Ohio Ave, Shenandoah, PA 17976For SaleMLS ID #PASK2027774, David Pedron, RE/MAX Five Star Realty. Bright MLS
- $279,9004 bd2 ba2.4k sqft32 Jane Ave, Schuylkill Haven, PA 17972For SaleMLS ID #PASK2029902, Amy Johnson, RE/MAX Five Star Realty. Bright MLS
- $349,9004 bd2 ba2.2k sqft37 Walnut St, Ringtown, PA 17967For SaleMLS ID #PASK2029864, Jonathan Morris, Mullen Realty Associates. Bright MLS
- $299,9006 bd3 ba2.7k sqft311 E Main St, Schuylkill Haven, PA 17972For SaleMLS ID #PASK2029836, Sara Kochel, Realty ONE Group Unlimited. Bright MLS
- $219,9004 bd2 ba1.7k sqft1729 W Norwegian St, Pottsville, PA 17901For SaleMLS ID #PASK2030024, Tony Ciocco, Realty One Group Supreme. Bright MLS
- $159,9003 bd-- ba2.2k sqft118 S Lehigh Ave, Frackville, PA 17931For SaleMLS ID #PASK2028870, Mr. Nehemiah J Lindo, Realty One Group Alliance. Bright MLS
- $299,9003 bd2 ba1.5k sqft395 Marshall Dr, Orwigsburg, PA 17961For SaleMLS ID #PASK2029474, Brittany Heller, BHHS Homesale Realty - Schuylkill Haven. Bright MLS
