Welcome to 360 Ohio Ave in Shenandoah Heights. 3 Bedrooms, plus bonus room, Large eat in kitchen with large pantry. Living room has working fireplace. Bar in den off the patio that leads to inground pool. Sauna! Extra lot in rear Parcel# 36/09/0413.000 Plenty of storage. 2 car attached garage. See pics.
For sale
$339,000
360 Ohio Ave, Shenandoah, PA 17976
4beds
2,930sqft
Single Family Residence
Built in 1980
0.33 Acres Lot
$334,200 Zestimate®
$116/sqft
$-- HOA
What's special
- 130 days
- 352
- 27
Zillow last checked:
Listing updated:
Listed by:
David Pedron 570-640-9220,
RE/MAX Five Star Realty 5703668600
Source: Bright MLS,MLS#: PASK2027774
Facts & features
Interior
Bedrooms & bathrooms
- Bedrooms: 4
- Bathrooms: 3
- Full bathrooms: 1
- 1/2 bathrooms: 2
- Main level bathrooms: 1
Rooms
- Room types: Dining Room, Bedroom 2, Bedroom 3, Bedroom 4, Kitchen, Family Room, Den, Laundry, Storage Room, Bathroom 1, Bathroom 2, Bathroom 3
Bedroom 2
- Level: Upper
Bedroom 3
- Level: Upper
Bedroom 4
- Level: Lower
Bathroom 1
- Level: Upper
Bathroom 2
- Level: Upper
Bathroom 3
- Level: Lower
Den
- Level: Lower
Dining room
- Level: Upper
Family room
- Level: Main
Kitchen
- Level: Upper
Laundry
- Level: Main
Storage room
- Level: Lower
Heating
- Baseboard, Oil
Cooling
- Window Unit(s), Electric
Appliances
- Included: Refrigerator, Dishwasher, Oven/Range - Electric, Water Heater
- Laundry: Main Level, Laundry Room
Features
- Dining Area, Eat-in Kitchen, Formal/Separate Dining Room, Built-in Features, Bar, Other
- Flooring: Carpet, Tile/Brick, Stone
- Basement: Finished,Walk-Out Access,Windows,Workshop,Shelving,Exterior Entry
- Number of fireplaces: 1
Interior area
- Total structure area: 2,930
- Total interior livable area: 2,930 sqft
- Finished area above ground: 1,730
- Finished area below ground: 1,200
Property
Parking
- Total spaces: 2
- Parking features: Garage Door Opener, Attached, Other
- Attached garage spaces: 2
Accessibility
- Accessibility features: None
Features
- Levels: Multi/Split,Two and One Half
- Stories: 2.5
- Has private pool: Yes
- Pool features: Private
Lot
- Size: 0.33 Acres
- Dimensions: 100.00 x 145.00
Details
- Additional structures: Above Grade, Below Grade
- Parcel number: 36/09/0375/000
- Zoning: R
- Special conditions: Standard
Construction
Type & style
- Home type: SingleFamily
- Property subtype: Single Family Residence
Materials
- Asphalt, Block, Concrete, Frame, Mixed, Vinyl Siding
- Foundation: Permanent, Concrete Perimeter
Condition
- New construction: No
- Year built: 1980
Utilities & green energy
- Electric: 200+ Amp Service
- Sewer: Public Sewer
- Water: Public
Community & HOA
Community
- Subdivision: Shenandoah Heights
HOA
- Has HOA: No
- Amenities included: None
- Services included: None
Location
- Region: Shenandoah
- Municipality: WEST MAHANOY TWP
Financial & listing details
- Price per square foot: $116/sqft
- Tax assessed value: $180,000
- Annual tax amount: $4,000
- Date on market: 6/15/2026
- Listing agreement: Exclusive Right To Sell
- Listing terms: Cash,Conventional
- Ownership: Fee Simple
- Road surface type: Other
Estimated market value
$334,200
$317,000 - $351,000
$2,495/mo
Price history
| Date | Event | Price |
|---|---|---|
| 6/15/2026 | Listed for sale | $339,000-5.6%$116/sqft |
Source:  Bright MLS #PASK2027774 Report a problem Bright MLS #PASK2027774 Report a problem | ||
| 9/19/2025 | Listed for sale | $359,000+3490%$123/sqft |
Source: Bright MLS #PASK2023548 Report a problem | ||
| 10/5/2005 | Sold | $10,000$3/sqft |
Source: Public Record Report a problem | ||
Public tax history
| Year | Property taxes | Tax assessment |
|---|---|---|
| 2025 | $3,705 +0.2% | $46,490 |
| 2023 | $3,696 -0.7% | $46,490 |
| 2022 | $3,724 +0.8% | $46,490 |
| 2021 | $3,696 -0.8% | $46,490 |
| 2020 | $3,724 +246.3% | $46,490 |
| 2019 | $1,075 -70.9% | $46,490 |
| 2018 | $3,696 | $46,490 |
| 2017 | -- | $46,490 |
| 2015 | -- | $46,490 |
| 2011 | -- | $46,490 |
| 2010 | -- | $46,490 |
| 2009 | -- | $46,490 |
| 2007 | -- | $46,490 |
| 2004 | -- | $46,490 |
Find assessor info on the county website
Monthly payment
Est. payment
Payment breakdown
Explore the cost of this home by adjusting the details. Changes won't be saved.Climate risks
Neighborhood: Shenandoah Heights
Nearby schools
Similar homes
- $339,9004 bd2 ba2.2k sqft37 Walnut St, Ringtown, PA 17967For Sale

 MLS ID #PASK2029864, Jonathan Morris, Mullen Realty Associates. Bright MLS
 - $399,0003 bd3 ba1.5k sqft23 Lia Rd, Frackville, PA 17931For Sale
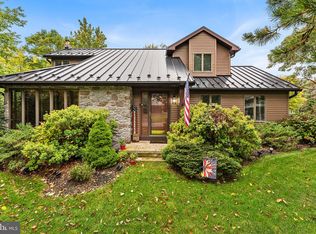 MLS ID #PASK2030034, Jack Torres, Coldwell Banker Hearthside-Doylestown. Bright MLS
 - $319,0003 bd1 ba3k sqft530 W Nicholas St, Frackville, PA 17931For Sale
 MLS ID #PASK2028202, Helen Miernicki, Realty World-We Get Results. Bright MLS
 - $315,0006 bd3 ba2.6k sqft2406 Railroad St, Mahanoy Plane, PA 17949For Sale
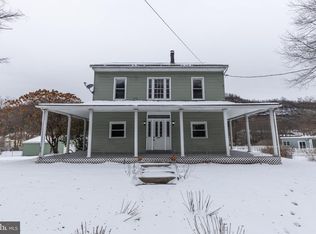 MLS ID #PASK2024844, Evan Breisch, Ramus Realty Group. Bright MLS
 - $169,9004 bd2 ba1.5k sqft214 N Jardin St, Shenandoah, PA 17976For SaleMLS ID #PASK2028230, Cherie Gottshall, Iron Valley Real Estate Coal Region. Bright MLS
- $339,0004 bd4 ba3.1k sqft256 W Main St, Ringtown, PA 17967For SaleMLS ID #PASK2026896, Dena Guenther, BHHS Homesale Realty - Schuylkill Haven. Bright MLS
- $295,0004 bd3 ba1.9k sqft101 N 5th St, Frackville, PA 17931For SaleMLS ID #PASK2028560, Amy Johnson, RE/MAX Five Star Realty. Bright MLS
- $339,9003 bd1 ba2.3k sqft2077 Wynonah Dr, Auburn, PA 17922For SaleMLS ID #PASK2029278, Travis Blankenhorn, BHHS Homesale Realty - Schuylkill Haven. Bright MLS
- $279,9004 bd2 ba2.4k sqft32 Jane Ave, Schuylkill Haven, PA 17972For SaleMLS ID #PASK2029902, Amy Johnson, RE/MAX Five Star Realty. Bright MLS
- $265,0004 bd2 ba2k sqft728 W John St, Frackville, PA 17931For SaleMLS ID #PASK2028340, Lois Muscara, BHHS Homesale Realty - Schuylkill Haven. Bright MLS
- $310,0005 bd2 ba1.9k sqft118 Terrace Dr, Bloomsburg, PA 17815For SaleMLS ID #PACO2000876, Michael Hammond, Keller Williams Realty Group. Bright MLS
- $299,9006 bd3 ba2.7k sqft311 E Main St, Schuylkill Haven, PA 17972For SaleMLS ID #PASK2029836, Sara Kochel, Realty ONE Group Unlimited. Bright MLS
- $285,0005 bd2 ba3.6k sqft44 N 2nd St, Frackville, PA 17931For SaleMLS ID #PASK2029532, Vera Haaijer, BHHS Homesale Realty - Schuylkill Haven. Bright MLS
- $415,0004 bd4 ba3.2k sqft202 Norwegian Woods Dr, Pottsville, PA 17901For SaleMLS ID #PASK2018850, Debbie Jones, Realty One Group Exclusive. Bright MLS
