MOVE-IN READY! LOW TAXES! This spacious 4+ bedroom, 2-full and 2-half-bath home offers a lot of house for the price, with the work already done—just move in and enjoy!
For sale
Price cut: $30K (10/6)
$339,000
256 W Main St, Ringtown, PA 17967
4beds
3,198sqft
Single Family Residence
Built in 1930
4,356 Square Feet Lot
$333,700 Zestimate®
$106/sqft
$-- HOA
What's special
- 162 days
- 251
- 8
Zillow last checked:
Listing updated:
Listed by:
Dena Guenther 570-985-4060,
BHHS Homesale Realty - Schuylkill Haven 8003833535
Source: Bright MLS,MLS#: PASK2026896
Facts & features
Interior
Bedrooms & bathrooms
- Bedrooms: 4
- Bathrooms: 4
- Full bathrooms: 2
- 1/2 bathrooms: 2
- Main level bathrooms: 2
- Main level bedrooms: 1
Rooms
- Room types: Attic
Other
- Level: Upper
Heating
- Hot Water, Baseboard, Oil
Cooling
- Ceiling Fan(s), Other
Appliances
- Included: Dishwasher, Microwave, Oven/Range - Electric, Refrigerator, Electric Water Heater
Features
- Ceiling Fan(s), Dining Area, Entry Level Bedroom, Family Room Off Kitchen, Upgraded Countertops, Walk-In Closet(s), Bathroom - Walk-In Shower, Double/Dual Staircase, Floor Plan - Traditional, Pantry, Dry Wall
- Flooring: Luxury Vinyl
- Basement: Full,Unfinished
- Has fireplace: No
Interior area
- Total structure area: 3,198
- Total interior livable area: 3,198 sqft
- Finished area above ground: 3,198
- Finished area below ground: 0
Property
Parking
- Total spaces: 4
- Parking features: Off Street, On Street, Other
- Has uncovered spaces: Yes
Accessibility
- Accessibility features: None
Features
- Levels: Two and One Half
- Stories: 2.5
- Pool features: None
Lot
- Size: 4,356 Square Feet
- Dimensions: 30.00 x 150.00
Details
- Additional structures: Above Grade, Below Grade
- Parcel number: 61030113
- Zoning: RESIDENTIAL
- Special conditions: Standard
Construction
Type & style
- Home type: SingleFamily
- Architectural style: Traditional
- Property subtype: Single Family Residence
Materials
- Aluminum Siding, Stone
- Foundation: Stone
- Roof: Metal
Condition
- New construction: No
- Year built: 1930
Utilities & green energy
- Electric: 200+ Amp Service
- Sewer: Public Septic
- Water: Public
Community & HOA
Community
- Subdivision: Ringtown
HOA
- Has HOA: No
Location
- Region: Ringtown
- Municipality: RINGTOWN BORO
Financial & listing details
- Price per square foot: $106/sqft
- Tax assessed value: $110,800
- Annual tax amount: $1,666
- Date on market: 5/4/2026
- Listing agreement: Exclusive Right To Sell
- Listing terms: FHA,Cash,Conventional,VA Loan
- Inclusions: Refrigerator, Dishwasher, Range, Microwave, Washer
- Ownership: Fee Simple
Estimated market value
$333,700
$317,000 - $350,000
$1,914/mo
Price history
| Date | Event | Price |
|---|---|---|
| 10/6/2026 | Price change | $339,000-8.1%$106/sqft |
Source:  Bright MLS #PASK2026896 Report a problem Bright MLS #PASK2026896 Report a problem | ||
| 5/4/2026 | Listed for sale | $369,000+536.2%$115/sqft |
Source: Bright MLS #PASK2026896 Report a problem | ||
| 3/29/2022 | Sold | $58,000$18/sqft |
Source: Public Record Report a problem | ||
Public tax history
| Year | Property taxes | Tax assessment |
|---|---|---|
| 2025 | $2,177 +7.3% | $27,000 |
| 2023 | $2,029 +1.4% | $27,000 |
| 2022 | $2,001 +5.8% | $27,000 |
| 2021 | $1,891 -0.8% | $27,000 |
| 2020 | $1,907 +161.8% | $27,000 |
| 2019 | $728 -59.3% | $27,000 |
| 2018 | $1,791 | $27,000 |
| 2017 | -- | $27,000 |
| 2015 | -- | $27,000 |
| 2011 | -- | $27,000 |
| 2010 | -- | $27,000 |
| 2009 | -- | $27,000 |
| 2007 | -- | $27,000 |
| 2004 | -- | $27,000 |
Find assessor info on the county website
Monthly payment
Est. payment
Payment breakdown
Explore the cost of this home by adjusting the details. Changes won't be saved.Climate risks
Neighborhood: 17967
Nearby schools

Similar homes
- $339,0004 bd3 ba2.9k sqft360 Ohio Ave, Shenandoah, PA 17976For Sale

 MLS ID #PASK2027774, David Pedron, RE/MAX Five Star Realty. Bright MLS
 - $315,0006 bd3 ba2.6k sqft2406 Railroad St, Mahanoy Plane, PA 17949For Sale
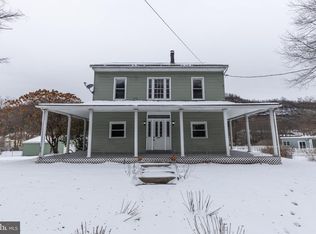 MLS ID #PASK2024844, Evan Breisch, Ramus Realty Group. Bright MLS
 - $285,0005 bd2 ba3.6k sqft44 N 2nd St, Frackville, PA 17931For Sale
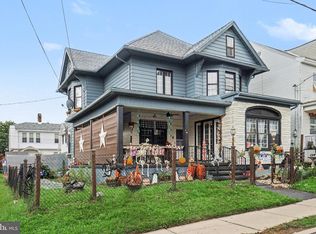 MLS ID #PASK2029532, Vera Haaijer, BHHS Homesale Realty - Schuylkill Haven. Bright MLS
 - $289,0003 bd2 ba1.9k sqft311 5th St, Port Carbon, PA 17965For Sale
 MLS ID #785646, Alexis Carmen T. Cruel, BHHS Fox & Roach Center Valley. GLVR
 - $295,0005 bd3 ba1.9k sqft101 N 5th St, Frackville, PA 17931For SaleMLS ID #PASK2028560, Amy Johnson, RE/MAX Five Star Realty. Bright MLS
- $279,9994 bd2 ba2k sqft728 W John St, Frackville, PA 17931For SaleMLS ID #PASK2028340, Lois Muscara, BHHS Homesale Realty - Schuylkill Haven. Bright MLS
- $365,0003 bd2 ba4.5k sqft320 S 3rd St, Frackville, PA 17931For SaleMLS ID #PASK2027984, Theresa Onuskanich, M Fran Zack Real Estate. Bright MLS
- $395,0004 bd4 ba2.4k sqft398 Walden Dr, Hazleton, PA 18202For SaleMLS ID #PALU2003244, AUDREY Wentling, Coldwell Banker Realty. Bright MLS
- $389,9004 bd3 ba3.5k sqftNone Available, Hazleton, PA 18202For SaleMLS ID #PASK2027610, Patrick Ruddell, Keller Williams Real Estate - Allentown. Bright MLS
- $359,9003 bd3 ba2.7k sqft41 Kennedy Dr, Drums, PA 18222For SaleMLS ID #PALU2003118, Heidi Allison, Iron Valley Real Estate of Central PA. Bright MLS
- $299,9993 bd2 ba2.1k sqft25 S 25th St, Pottsville, PA 17901For SaleMLS ID #PASK2029842, Jill Saunders, Saunders Real Estate. Bright MLS
- $399,9006 bd4 ba2.5k sqft69 N Old Turnpike Rd, Drums, PA 18222For SaleMLS ID #PALU2003358, Brendan Johnson, Keller Williams Platinum Realty - Wyomissing. Bright MLS
- $339,9003 bd1 ba2.3k sqft2077 Wynonah Dr, Auburn, PA 17922For SaleMLS ID #PASK2029278, Travis Blankenhorn, BHHS Homesale Realty - Schuylkill Haven. Bright MLS
- $299,0005 bd3 ba1.9k sqft809 5th St, Pt Carbon, PA 17965For SaleMLS ID #PASK2028458, Kelly Unger, Keller Williams of Central PA. Bright MLS
