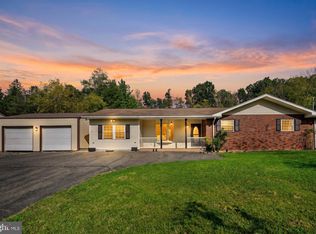
Welcome to this one of a kind property in Port Carbon! Situated on 1.69 acres, this beautifully renovated 3-bedroom, 1.5-bath home offers a great combination of modern updates and plenty of space inside and out.
The home features an inviting open concept living area, first floor laundry, new flooring, new interior bedroom and bathroom doors, and electric baseboard heating throughout.
Many of the home's major components have also been updated, including new electrical wiring and connections, modern electrical outlets, recessed LED lighting, and a new water heater. The kitchen has been refreshed with new countertops, stove, and refrigerator, while both bathrooms feature new toilets, sinks, and porcelain tile flooring.
One of the standout features is the massive detached garage located at the rear of the property and 3 car garage. The two garages are extremely spacious and offer plenty of room for a variety of uses. The garage has also been improved with a new roof, new doors, and new lighting.
A truly unique property with extensive updates, generous acreage, and an exceptional amount of space. Schedule your showing today!
For sale
$289,000
311 5th St, Port Carbon, PA 17965
3beds
1,932sqft
Single Family Residence
Built in 1920
1.69 Acres Lot
$285,000 Zestimate®
$150/sqft
$-- HOA
What's special
First floor laundryNew water heaterGenerous acreageElectric baseboard heating throughoutRecessed led lightingModern electrical outletsNew flooring
- 10 days
- 1,455
- 176
Likely to sell faster than
Zillow last checked:
Listing updated:
Listed by:
Alexis Carmen T. Cruel 716-364-1987,
BHHS Fox & Roach Center Valley 610-282-4444
Source: GLVR,MLS#: 785646 Originating MLS: Lehigh Valley MLS
Originating MLS: Lehigh Valley MLSFacts & features
Interior
Bedrooms & bathrooms
- Bedrooms: 3
- Bathrooms: 2
- Full bathrooms: 1
- 1/2 bathrooms: 1
Bedroom
- Level: Second
- Dimensions: 16.00 x 11.00
Bedroom
- Level: Second
- Dimensions: 16.00 x 11.00
Bedroom
- Level: Second
- Dimensions: 8.00 x 11.00
Dining room
- Level: First
- Dimensions: 12.00 x 12.00
Foyer
- Level: First
- Dimensions: 13.00 x 5.00
Other
- Level: Second
- Dimensions: 5.00 x 10.00
Half bath
- Level: First
- Dimensions: 5.00 x 3.00
Kitchen
- Level: First
- Dimensions: 11.00 x 12.00
Laundry
- Level: First
- Dimensions: 28.00 x 5.00
Living room
- Level: First
- Dimensions: 15.00 x 23.00
Heating
- Baseboard, Electric
Cooling
- Ceiling Fan(s), Wall Unit(s)
Appliances
- Included: Electric Cooktop, Electric Water Heater, Refrigerator
- Laundry: Washer Hookup, Dryer Hookup
Features
- Dining Area, Eat-in Kitchen
- Basement: Concrete
Interior area
- Total interior livable area: 1,932 sqft
- Finished area above ground: 1,932
- Finished area below ground: 0
Video & virtual tour
Property
Parking
- Total spaces: 9
- Parking features: Detached, Garage, Off Street, Parking Garage
- Garage spaces: 9
Lot
- Size: 1.69 Acres
Details
- Parcel number: 59010003.000
- Zoning: Single Family Residential
- Special conditions: None
Construction
Type & style
- Home type: SingleFamily
- Architectural style: Other
- Property subtype: Single Family Residence
Materials
- Asphalt, Other
- Foundation: Basement
- Roof: Asphalt,Fiberglass,Rubber
Condition
- Unknown
- Year built: 1920
Utilities & green energy
- Sewer: Public Sewer
- Water: Public
Community & HOA
Community
- Subdivision: Not in Development
Location
- Region: Port Carbon
Financial & listing details
- Price per square foot: $150/sqft
- Tax assessed value: $195,700
- Annual tax amount: $3,174
- Date on market: 10/3/2026
- Ownership type: Fee Simple
Estimated market value
$285,000
$271,000 - $299,000
$1,627/mo
Price history
| Date | Event | Price |
|---|---|---|
| 10/3/2026 | Listed for sale | $289,000+72.6%$150/sqft |
Source:  GLVR #785646 Report a problem GLVR #785646 Report a problem | ||
| 7/18/2022 | Sold | $167,400-1.5%$87/sqft |
Source: Public Record Report a problem | ||
| 3/25/2022 | Listed for sale | $169,900+1599%$88/sqft |
Source: Luzerne County AOR #22-1159 Report a problem | ||
| 6/2/2016 | Sold | $10,000$5/sqft |
Source: Public Record Report a problem | ||
Public tax history
| Year | Property taxes | Tax assessment |
|---|---|---|
| 2025 | $2,713 +10.6% | $33,170 |
| 2023 | $2,452 +0.4% | $33,170 |
| 2022 | $2,443 +0.8% | $33,170 |
| 2021 | $2,423 -0.8% | $33,170 |
| 2020 | $2,443 +144.5% | $33,170 |
| 2019 | $999 -55.8% | $33,170 |
| 2018 | $2,259 | $33,170 |
| 2017 | -- | $33,170 -1.2% |
| 2015 | -- | $33,580 |
| 2011 | -- | $33,580 |
| 2010 | -- | $33,580 |
| 2009 | -- | $33,580 |
| 2007 | -- | $33,580 |
| 2004 | -- | $33,580 |
Find assessor info on the county website
Monthly payment
Est. payment
Payment breakdown
Explore the cost of this home by adjusting the details. Changes won't be saved.Climate risks
Neighborhood: 17965
Nearby schools
Schools provided by the listing agent
- Elementary: Pottsville
- Middle: Pottsville
- High: Pottsville
- District: Pottsville
Source: GLVR. This data may not be complete. We recommend contacting the local school district to confirm school assignments for this home.
Similar homes
- $297,9004 bd2 ba1.4k sqft363 6th St, Port Carbon, PA 17965For Sale

 MLS ID #PASK2029462, Kamryn Brennan, Keller Williams Platinum Realty - Schuylkill. Bright MLS
 - $299,0005 bd3 ba1.9k sqft809 5th St, Pt Carbon, PA 17965For Sale
 MLS ID #PASK2028458, Kelly Unger, Keller Williams of Central PA. Bright MLS
 - $269,9003 bd1 ba1.5k sqft1899 Long Run Rd, Schuylkill Haven, PA 17972For Sale
 MLS ID #PASK2029834, Tracey Kreiser, Saunders Real Estate. Bright MLS
 - $299,9993 bd2 ba2.1k sqft25 S 25th St, Pottsville, PA 17901For Sale
 MLS ID #PASK2029842, Jill Saunders, Saunders Real Estate. Bright MLS
 - $315,0003 bd2 ba1.5k sqft395 Marshall Dr, Orwigsburg, PA 17961For SaleMLS ID #PASK2029474, Brittany Heller, BHHS Homesale Realty - Schuylkill Haven. Bright MLS
- $325,0003 bd2 ba1.4k sqft203 Hatchet Cv, Auburn, PA 17922For SaleMLS ID #PASK2029910, Katie Marinacci, Keller Williams Platinum Realty - Wyomissing. Bright MLS
- $285,0004 bd2 ba2.4k sqft32 Jane Ave, Schuylkill Haven, PA 17972For SaleMLS ID #PASK2029902, Amy Johnson, RE/MAX Five Star Realty. Bright MLS
- $299,0004 bd2 ba1.9k sqft1800 Crazy Horse Dr, Auburn, PA 17922For SaleMLS ID #PASK2028808, Jill Saunders, Saunders Real Estate. Bright MLS
- $279,9003 bd2 ba1.4k sqft481 Hazle St, Quakake, PA 18245For SaleMLS ID #PASK2029362, Brad Mullen, Mullen Realty Associates. Bright MLS
- $265,0003 bd2 ba1.4k sqft412 Pulaski Dr, Pottsville, PA 17901For SaleMLS ID #PASK2029454, Dave Eckert, RE/MAX Five Star Realty. Bright MLS
- $299,9006 bd3 ba2.7k sqft311 E Main St, Schuylkill Haven, PA 17972For SaleMLS ID #PASK2029836, Sara Kochel, Realty ONE Group Unlimited. Bright MLS
- $299,9003 bd2 ba1.2k sqft2 Brown Ln, Pine Grove, PA 17963For SaleMLS ID #PASK2029848, Tracey Kreiser, Saunders Real Estate. Bright MLS
- $177,8004 bd2 ba1.4k sqft103 Market St, Port Carbon, PA 17965For SaleMLS ID #PASK2029398, Zachary Myers, Ramus Realty Group. Bright MLS
- $279,9994 bd2 ba2k sqft728 W John St, Frackville, PA 17931For SaleMLS ID #PASK2028340, Lois Muscara, BHHS Homesale Realty - Schuylkill Haven. Bright MLS
- $315,0006 bd3 ba2.6k sqft2406 Railroad St, Mahanoy Plane, PA 17949For SaleMLS ID #PASK2024844, Evan Breisch, Ramus Realty Group. Bright MLS
