The work is done—come see everything 2 Brown Lane has to offer! This beautifully updated ranch combines the ease of one-floor living with the bonus of a finished lower level. Located in the Pine Grove Area School District, this home features 3 bedrooms and 2 full baths, including a primary suite. The inviting open floor plan showcases fresh flooring throughout, while added recessed lighting enhances the home’s bright, modern feel. The well-appointed kitchen features a breakfast bar and all appliances. Significant improvements include a recently replaced roof, replaced windows, refreshed kitchen and baths, and a heat pump providing central air and an additional heat source. The finished lower level adds valuable living space with a spacious family room that serves as a natural extension of the main living area. Whether used for entertaining, a game room, home office, fitness area, or simply a comfortable place to unwind, this versatile space offers plenty of possibilities. A covered front porch provides welcoming outdoor space, while the one-car garage offers convenient parking and protection from the elements. Public sewer and a location just minutes from Interstate 81 add to the home’s everyday convenience. With the improvements already completed, you can simply settle in and enjoy your new home. Don’t miss your chance to see 2 Brown Lane in person—schedule your showing today!
Pending
$299,900
2 Brown Ln, Pine Grove, PA 17963
3beds
1,250sqft
Single Family Residence
Built in 1974
0.4 Acres Lot
$296,400 Zestimate®
$240/sqft
$-- HOA
What's special
One-car garageFinished lower levelRecently replaced roofRefreshed kitchen and bathsReplaced windowsCovered front porchBeautifully updated ranch
- 36 days
- 293
- 16
Likely to sell faster than
Zillow last checked:
Listing updated:
Listed by:
Tracey Kreiser 570-640-3199,
Saunders Real Estate (570) 516-1177,
Listing Team: The Tracey Kreiser Team
Source: Bright MLS,MLS#: PASK2029848
Facts & features
Interior
Bedrooms & bathrooms
- Bedrooms: 3
- Bathrooms: 2
- Full bathrooms: 2
- Main level bathrooms: 2
- Main level bedrooms: 3
Basement
- Area: 0
Heating
- Baseboard, Heat Pump, Forced Air, Electric
Cooling
- Central Air, Electric
Appliances
- Included: Microwave, Dishwasher, Refrigerator, Cooktop, Electric Water Heater
- Laundry: In Basement
Features
- Flooring: Vinyl, Tile/Brick
- Basement: Garage Access,Interior Entry,Exterior Entry,Full,Partially Finished
- Has fireplace: No
Interior area
- Total structure area: 1,250
- Total interior livable area: 1,250 sqft
- Finished area above ground: 1,250
- Finished area below ground: 0
Video & virtual tour
Property
Parking
- Total spaces: 1
- Parking features: Basement, Crushed Stone, Attached, Driveway
- Attached garage spaces: 1
- Has uncovered spaces: Yes
Accessibility
- Accessibility features: None
Features
- Levels: One
- Stories: 1
- Pool features: None
Lot
- Size: 0.4 Acres
Details
- Additional structures: Above Grade, Below Grade
- Parcel number: 21050010
- Zoning: RESIDENTIAL
- Special conditions: Standard
Construction
Type & style
- Home type: SingleFamily
- Architectural style: Ranch/Rambler
- Property subtype: Single Family Residence
Materials
- Stick Built
- Foundation: Block
- Roof: Metal
Condition
- Very Good
- New construction: No
- Year built: 1974
- Major remodel year: 2026
Utilities & green energy
- Electric: 200+ Amp Service, Circuit Breakers
- Sewer: Public Sewer
- Water: Well
Community & HOA
Community
- Subdivision: None Available
HOA
- Has HOA: No
Location
- Region: Pine Grove
- Municipality: PINE GROVE TWP
Financial & listing details
- Price per square foot: $240/sqft
- Tax assessed value: $170,700
- Annual tax amount: $2,442
- Date on market: 10/3/2026
- Listing agreement: Exclusive Right To Sell
- Listing terms: Cash,Conventional,FHA,VA Loan
- Ownership: Fee Simple
Estimated market value
$296,400
$282,000 - $311,000
$1,563/mo
Price history
| Date | Event | Price |
|---|---|---|
| 10/17/2026 | Pending sale | $299,900$240/sqft |
Source:  Bright MLS #PASK2029848 Report a problem | ||
| 10/3/2026 | Listed for sale | $299,900+210.5%$240/sqft |
Source: Bright MLS #PASK2029848 Report a problem | ||
| 12/17/2025 | Sold | $96,600-1.4%$77/sqft |
Source: Bright MLS #PASK2024018 Report a problem | ||
| 8/1/2025 | Sold | $98,000+13.3%$78/sqft |
Source: Public Record Report a problem | ||
| 4/3/2006 | Sold | $86,500$69/sqft |
Source: Public Record Report a problem | ||
Public tax history
| Year | Property taxes | Tax assessment |
|---|---|---|
| 2025 | $1,924 +3.7% | $30,355 |
| 2023 | $1,856 -1% | $30,355 |
| 2022 | $1,874 +1% | $30,355 |
| 2021 | $1,856 -1% | $30,355 |
| 2020 | $1,874 +209% | $30,355 |
| 2019 | $606 -64.7% | $30,355 |
| 2018 | $1,719 | $30,355 |
| 2017 | -- | $30,355 |
| 2015 | -- | $30,355 |
| 2011 | -- | $30,355 |
| 2010 | -- | $30,355 |
| 2009 | -- | $30,355 |
| 2007 | -- | $30,355 |
| 2004 | -- | $30,355 |
Find assessor info on the county website
Monthly payment
Est. payment
Payment breakdown
Explore the cost of this home by adjusting the details. Changes won't be saved.Climate risks
Neighborhood: 17963
Nearby schools
Schools provided by the listing agent
- High: Pine Grove Area
- District: Pine Grove Area
Source: Bright MLS. This data may not be complete. We recommend contacting the local school district to confirm school assignments for this home.
Similar homes
- $329,9003 bd2 ba1.3k sqft543 Oak Grove Rd, Pine Grove, PA 17963For Sale

 MLS ID #PASK2030362, Tracey Kreiser, Saunders Real Estate. Bright MLS
- $299,0003 bd2 ba1.4k sqft203 Hatchet Cv, Auburn, PA 17922For Sale
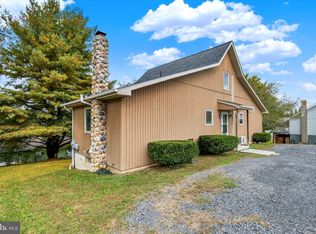 MLS ID #PASK2029910, Katie Marinacci, Keller Williams Platinum Realty - Wyomissing. Bright MLS
- $289,9003 bd2 ba1.8k sqft653 E Market St, Williamstown, PA 17098For Sale
 MLS ID #PADA2062734, Kamryn Brennan, Keller Williams Platinum Realty - Schuylkill. Bright MLS
- $259,9003 bd1 ba1.5k sqft1899 Long Run Rd, Schuylkill Haven, PA 17972For Sale
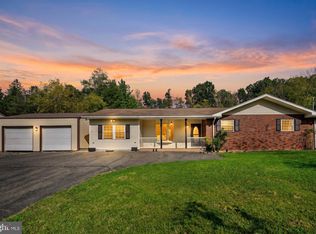 MLS ID #PASK2029834, Tracey Kreiser, Saunders Real Estate. Bright MLS
- $310,0003 bd1 ba1.3k sqft2 Sunnylane Rd, Pottsville, PA 17901For SaleMLS ID #PASK2029792, Terry Imschweiler, United Real Estate Strive 212. Bright MLS
- $259,9003 bd2 ba1.8k sqft2097 Running Deer Dr, Auburn, PA 17922For SaleMLS ID #PASK2029436, Dave Hinkel, Coldwell Banker Realty. Bright MLS
- $324,9003 bd2 ba1.6k sqft48 Ash St, Cressona, PA 17929For SaleMLS ID #PASK2030252, Danielle Arbogast, Keller Williams Realty. Bright MLS
- $353,0003 bd2 ba1.8k sqft1643 Parkway Dr, Lebanon, PA 17046For SaleMLS ID #PALN2029222, Salvatore Santelli, Real of Pennsylvania. Bright MLS
- $294,9004 bd2 ba1.4k sqft363 6th St, Port Carbon, PA 17965For SaleMLS ID #PASK2029462, Kamryn Brennan, Keller Williams Platinum Realty - Schuylkill. Bright MLS
- $269,9003 bd1 ba1.8k sqft331 E 2nd Mountain Rd, Pottsville, PA 17901For SaleMLS ID #PASK2029784, Amanda Marx, Mullen Realty Associates. Bright MLS
- $285,0002 bd2 ba1.3k sqft1605 Berry Dr, Lebanon, PA 17046For SaleMLS ID #PALN2029250, Tony Lowe, Berkshire Hathaway HomeServices Homesale Realty. Bright MLS
- $217,0003 bd2 ba1.1k sqft38 W Donaldson St, Tremont, PA 17981For SaleMLS ID #PASK2029964, Nada Laguna, EveryHome Realtors. Bright MLS
- $215,0003 bd1 ba1.3k sqft146 Lakeside Dr, Fredericksburg, PA 17026For SaleMLS ID #PALN2028966, Shawn Koppenhaver, Howard Hanna Krall Real Estate. Bright MLS
- $354,9003 bd2 ba1.3k sqft926 Sweetbay Ln, Lebanon, PA 17046For SaleMLS ID #PALN2029310, David Wissler, Coldwell Banker Realty. Bright MLS
- $249,9003 bd2 ba1.6k sqft128 Locust St, Lebanon, PA 17042For SaleMLS ID #PALN2029480, Jess Morales, RE/MAX Pinnacle. Bright MLS
- $245,0003 bd1 ba1.6k sqft512 E Market St, Williamstown, PA 17098For SaleMLS ID #PADA2063762, Mandy D Carl, United Country Magnolia Realty Services. Bright MLS
- $229,9004 bd2 ba1.8k sqft217 Dietrich Ave, Tower City, PA 17980For SaleMLS ID #PASK2029914, Jenny Fessler, Mullen Realty Associates. Bright MLS
- $289,0003 bd2 ba1.7k sqft22 Greenbriar Dr, Myerstown, PA 17067For SaleMLS ID #PALN2029440, JOY BURT, Howard Hanna Krall Real Estate. Bright MLS
