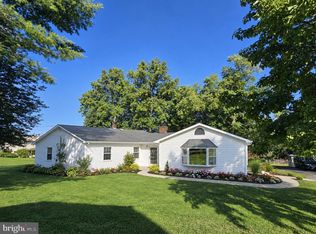
Enjoy the lifestyle at The Aspens 55+ Community. Say goodbye to lawn cutting, snow removal, trash, water, and sewer bills! Built in 1998, one of the first homes here, this ranch-style end unit features a welcoming layout with two spacious bedrooms and one and half baths, ideal for easy living. Step inside to discover a warm atmosphere with functional one-level living. The main living area is highlighted by the cathedral ceiling. The kitchen has plenty of counter space, cabinetry, electric range cooking, a breakfast counter area. The primary suite boasts room for a king-sized bed, a very spacious walk-in closet, and a large private bath walk in shower, and a linen closet. Enjoy the outdoors from the four seasons room heated by natural gas, perfect for enjoying your morning coffee or enjoying a good book or hanging out with friends. Bring all your favorite plants here and watch them thrive all year round. With an attached oversized garage with wall shelving and closets, with ample off-street parking, convenience is at your fingertips. There is an additional concrete patio to enjoy the outdoors as well. The four seasons room provides an area of comfort and relaxation. NOTEABLE FEATURES: gas furnace and A/C. The Community takes care of the following: lawn cutting, snow removal, trash services, water, and sewer for the current monthly HOA fee of $150. Experience the tranquility of this home, bring your touches, and make it yours, meet your neighbors and enjoy walking in a private surrounding. Make the Aspens your next and maybe forever home. Say yes to a more simplified lifestyle today! Become a homeowner in The Aspens! - HOA ($150/month) and all it includes: - Freshly painted living room, dining, kitchen, laundry and sunroom with new carpeting. - four season sunroom to enjoy year-round with new carpet. - Prime corner lot with spacious lawn for outdoor activities - welcoming front walkway entrance - corner gas fireplace in living room provides inexpensive warmth on those chilly evenings. -home has warm bright atmosphere with plenty of windows - oversized 2 car garage with double storage closets built in and outside access door -walk in shower in large master bathroom. - Appliances included are: stove, microwave, garbage disposal, all 2025/2026. Washer and Dryer. Refrigerator and dishwasher. - New roof in 2025
For sale
$285,000
1605 Berry Dr, Lebanon, PA 17046
2beds
1,313sqft
Single Family Residence
Built in 1998
0.39 Acres Lot
$-- Zestimate®
$217/sqft
$150/mo HOA
What's special
Functional one-level livingRanch-style end unitOne and half bathsAmple off-street parkingTwo spacious bedroomsElectric range cookingWelcoming front walkway entrance
- 1 day
- 140
- 10
Zillow last checked:
Listing updated:
Listed by:
Tony Lowe 717-507-8543,
Berkshire Hathaway HomeServices Homesale Realty (800) 383-3535,
Co-Listing Agent: Getsemani Ilusion Chavez 717-675-0574,
Berkshire Hathaway HomeServices Homesale Realty
Source: Bright MLS,MLS#: PALN2029250
Facts & features
Interior
Bedrooms & bathrooms
- Bedrooms: 2
- Bathrooms: 2
- Full bathrooms: 1
- 1/2 bathrooms: 1
- Main level bathrooms: 2
- Main level bedrooms: 2
Basement
- Area: 0
Heating
- Forced Air, Natural Gas
Cooling
- Central Air, Electric
Appliances
- Included: Dishwasher, Dryer, Microwave, Oven/Range - Electric, Refrigerator, Washer, Gas Water Heater
- Laundry: Main Level
Features
- Breakfast Area, Ceiling Fan(s), Dining Area, Primary Bath(s), Cathedral Ceiling(s), Dry Wall
- Flooring: Carpet, Vinyl, Tile/Brick
- Doors: Insulated
- Windows: Casement, Double Hung
- Has basement: No
- Number of fireplaces: 1
- Fireplace features: Corner, Gas/Propane
Interior area
- Total structure area: 1,313
- Total interior livable area: 1,313 sqft
- Finished area above ground: 1,313
- Finished area below ground: 0
Video & virtual tour
Property
Parking
- Total spaces: 6
- Parking features: Garage Faces Front, Garage Door Opener, Oversized, Asphalt, Attached, Off Street
- Attached garage spaces: 2
- Has uncovered spaces: Yes
Accessibility
- Accessibility features: Accessible Hallway(s), Doors - Swing In
Features
- Levels: One
- Stories: 1
- Patio & porch: Patio
- Pool features: None
Lot
- Size: 0.39 Acres
- Features: Corner Lot, Level, Corner Lot/Unit
Details
- Additional structures: Above Grade, Below Grade
- Parcel number: 0723326803723170000
- Zoning: RESIDENTIAL
- Zoning description: Residential
- Special conditions: Standard
Construction
Type & style
- Home type: SingleFamily
- Architectural style: Traditional
- Property subtype: Single Family Residence
- Attached to another structure: Yes
Materials
- Stick Built, Dryvit
- Foundation: Crawl Space
- Roof: Architectural Shingle
Condition
- Good
- New construction: No
- Year built: 1998
Utilities & green energy
- Electric: 200+ Amp Service
- Sewer: Public Sewer
- Water: Public
- Utilities for property: Cable Connected, Electricity Available, Phone, Sewer Available, Water Available, Cable
Community & HOA
Community
- Security: Security System
- Senior community: Yes
- Subdivision: 7th Ward
HOA
- Has HOA: Yes
- Services included: Common Area Maintenance, Management, Snow Removal, Trash, Water, Sewer, Maintenance Grounds
- HOA fee: $150 monthly
- HOA name: ASPENS
Location
- Region: Lebanon
- Municipality: LEBANON CITY
Financial & listing details
- Price per square foot: $217/sqft
- Tax assessed value: $156,600
- Annual tax amount: $5,309
- Date on market: 10/19/2026
- Listing agreement: Exclusive Right To Sell
- Listing terms: Cash,Conventional,FHA,VA Loan
- Inclusions: All Appliances
- Ownership: Fee Simple
Estimated market value
Not available
Estimated sales range
Not available
Not available
Price history
| Date | Event | Price |
|---|---|---|
| 10/19/2026 | Listed for sale | $285,000$217/sqft |
Source:  Bright MLS #PALN2029250 Report a problem | ||
Public tax history
Tax history is unavailable.
Monthly payment
Est. payment
Payment breakdown
Explore the cost of this home by adjusting the details. Changes won't be saved.Climate risks
Neighborhood: 17046
Nearby schools
Schools provided by the listing agent
- Elementary: Northwest
- Middle: Lebanon
- District: Lebanon
Source: Bright MLS. This data may not be complete. We recommend contacting the local school district to confirm school assignments for this home.
- $292,7002 bd1 ba1.3k sqft1605 Berry Dr #L-0017, Lebanon, PA 17046Off Market
- $254,9002 bd2 ba1.3k sqft1603 Berry Dr #L-0018, Lebanon, PA 17046Off Market
- $255,2002 bd1 ba1.2k sqft1599 Berry Dr #L-0019, Lebanon, PA 17046Off Market
- $271,8002 bd2 ba1.3k sqft604 Huckleberry Ln #L-0021, Lebanon, PA 17046Off Market
Similar homes
- $319,0004 bd2 ba1.4k sqft1530 Jody Ave, Lebanon, PA 17046For Sale

 MLS ID #PALN2029268, Heather Carlino, Keller Williams of Central PA. Bright MLS
- $330,0003 bd2 ba1.1k sqft822 Marcon Dr, Lebanon, PA 17046For Sale
 MLS ID #PALN2027988, Sharon Brubaker, Iron Valley Real Estate. Bright MLS
- $280,0003 bd1 ba884 sqft414 Gary Ave, Lebanon, PA 17046For Sale
 MLS ID #PALN2029080, Sharon Brubaker, Iron Valley Real Estate. Bright MLS
- $319,0003 bd1 ba1.6k sqft404 Mountville Dr, Lebanon, PA 17046For Sale
 MLS ID #PALN2029096, Wilson Zimmerman, EXP Realty, LLC. Bright MLS
- $234,9004 bd2 ba1.7k sqft303 Canal St, Lebanon, PA 17046For SaleMLS ID #PALN2029184, Josue Hernandez, Real of Pennsylvania. Bright MLS
- $275,0003 bd2 ba1.3k sqft1419 Sandhill Rd, Lebanon, PA 17046For SaleMLS ID #PALN2028526, Michele Murray, Coldwell Banker Realty. Bright MLS
- $239,0003 bd2 ba1.6k sqft328 S Wilson St, Cleona, PA 17042For SaleMLS ID #PALN2029162, Kim Rollins, Suburban Realty. Bright MLS
- $199,0003 bd2 ba1.3k sqft2124 Church St, Lebanon, PA 17046For SaleMLS ID #PALN2029054, Michael Fingerman, HomeSmart Realty Advisors. Bright MLS
- $149,9002 bd2 ba1.3k sqft923 Guilford St, Lebanon, PA 17046For SaleMLS ID #PALN2029234, Thomas Bechtold, NextHome Capital Realty. Bright MLS
- $254,0003 bd1 ba932 sqft617 E Lehman St, Lebanon, PA 17046For SaleMLS ID #PALN2027884, leidy gonzalez acevedo, Coldwell Banker Realty. Bright MLS
- $220,0002 bd1 ba943 sqft2017 Leslie Ave, Lebanon, PA 17042For SaleMLS ID #PALN2029228, BETH YODER, Cavalry Realty LLC. Bright MLS
- $289,9002 bd2 ba1k sqftHeritage Run, Lebanon, PA 17042New ConstructionMLS ID #PALN2028594, Kim Hartzell, NextHome Capital Realty. Bright MLS
- $274,0003 bd2 ba1.7k sqft3 Greenbriar Dr, Myerstown, PA 17067For SaleMLS ID #PALN2029252, JOY BURT, Howard Hanna Krall Real Estate. Bright MLS
- $240,0003 bd1 ba1.6k sqft824 Lehman St, Lebanon, PA 17046For SaleMLS ID #PALN2028766, Justin Carrero, Coldwell Banker Realty. Bright MLS
- $225,0003 bd1 ba1.7k sqft3317 Hillside Dr, Lebanon, PA 17046AuctionMLS ID #PALN2028986, Curvin Horning, Kingsway Realty - Ephrata. Bright MLS
- $259,9994 bd2 ba1.1k sqft1908 Chestnut St, Lebanon, PA 17042For SaleMLS ID #PALN2028446, STEPHANIE RODRIGUEZ, Coldwell Banker Realty. Bright MLS
- $175,0004 bd1 ba1.3k sqft1327 Brandywine St, Lebanon, PA 17046For SaleMLS ID #PALN2029076, Jeffrey Zimmerman, Prime Home Real Estate, LLC. Bright MLS
- $249,9003 bd2 ba1.3k sqft428 S 7th St, Lebanon, PA 17042For SaleMLS ID #PALN2028672, Michelle Kleinfelter, Iron Valley Real Estate. Bright MLS
- $289,9002 bd2 ba1k sqftHeritage Run, Lebanon, PA 17042New ConstructionMLS ID #PALN2024974, Kim Hartzell, NextHome Capital Realty. Bright MLS
