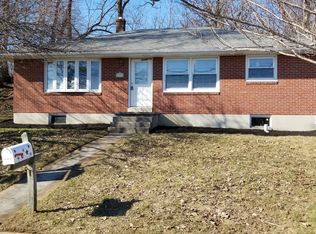
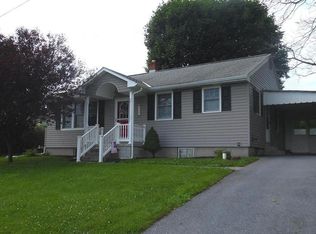
AUCTION DATE - WEDNESDAY, NOVEMBER 4, 2026 AT 4 PM. LISTED PRICE IS AN OPENING BID ONLY AND IS NOT INDICATIVE OF THE FINAL SALE PRICE. REAL ESTATE: Custom rancher w/1738 SF finished area, eat-in kitchen w/painted cabinets, appliances & dining area, living room, 2 bedrooms, 1½ baths, office w/laundry (could be 3rd bedroom), full basement w/finished family room w/brick fireplace, rec room & outside entrance, oil forced air heat, central AC, hardwood flooring, attached carport & 8x8 shed all on 2/10 Acre rural lot w/farmland view, rear picnic/campfire area w/garden boxes, front lawn area, on-site well & septic, low traffic no outlet street. NOTE: Owners relocating to a larger property and motivated to sell! Ideally located custom rancher w/tasteful décor & finished basement. Low maintenance, economical & low taxes! Convenient location, minutes to Lebanon, Annville & Cornwall. Easy access to Rts. 422, 934 & 322. Terms 10% down, balance 60 days or before. Personal inspection by appointment or open house Sat., October 17, 24 & 31 from 1 to 4 PM.
Auction
Est. $225,000
3317 Hillside Dr, Lebanon, PA 17046
3beds
1,738sqft
Single Family Residence
Built in 1958
8,712 Square Feet Lot
$-- Zestimate®
$129/sqft
$-- HOA
What's special
Finished basementAttached carportFront lawn areaHardwood flooringOil forced air heatCentral ac
- 12 days
- 1,273
- 113
Zillow last checked:
Listing updated:
Listed by:
Curvin Horning 717-606-2226,
Kingsway Realty - Ephrata
Source: Bright MLS,MLS#: PALN2028986
Facts & features
Interior
Bedrooms & bathrooms
- Bedrooms: 3
- Bathrooms: 1
- Full bathrooms: 1
Rooms
- Room types: Living Room, Dining Room, Bedroom 2, Kitchen, Family Room, Bedroom 1, Office
Bedroom 1
- Level: Upper
- Area: 182 Square Feet
- Dimensions: 13 X 14
Bedroom 2
- Level: Upper
- Area: 90 Square Feet
- Dimensions: 9 X 10
Dining room
- Level: Main
- Area: 121 Square Feet
- Dimensions: 11 X 11
Family room
- Level: Lower
- Area: 390 Square Feet
- Dimensions: 13 X 30
Kitchen
- Level: Main
- Area: 110 Square Feet
- Dimensions: 10 X 11
Living room
- Level: Main
- Area: 247 Square Feet
- Dimensions: 13 X 19
Office
- Level: Upper
- Area: 120 Square Feet
- Dimensions: 10 X 12
Heating
- Forced Air, Oil
Cooling
- Central Air, Electric
Appliances
- Included: Water Heater
- Laundry: Upper Level
Features
- Basement: Exterior Entry
- Number of fireplaces: 1
Interior area
- Total structure area: 1,738
- Total interior livable area: 1,738 sqft
- Finished area above ground: 1,738
- Finished area below ground: 0
Property
Parking
- Total spaces: 3
- Parking features: Attached Carport, Driveway
- Carport spaces: 1
- Uncovered spaces: 2
Accessibility
- Accessibility features: None
Features
- Levels: Two
- Stories: 2
- Pool features: None
Lot
- Size: 8,712 Square Feet
Details
- Additional structures: Above Grade, Below Grade
- Parcel number: 2723232923710420000
- Zoning: LOW DENSITY RESIDENTIAL
- Special conditions: Auction
Construction
Type & style
- Home type: SingleFamily
- Architectural style: Ranch/Rambler
- Property subtype: Single Family Residence
Materials
- Frame, Vinyl Siding
- Foundation: Block
- Roof: Shingle
Condition
- New construction: No
- Year built: 1958
Utilities & green energy
- Sewer: On Site Septic
- Water: Well
Community & HOA
Community
- Subdivision: None Available
HOA
- Has HOA: No
Location
- Region: Lebanon
- Municipality: NORTH LEBANON TWP
Financial & listing details
- Price per square foot: $129/sqft
- Tax assessed value: $131,600
- Annual tax amount: $3,440
- Date on market: 10/7/2026
- Listing agreement: Exclusive Right To Sell
- Ownership: Fee Simple
Estimated market value
Not available
Estimated sales range
Not available
Not available
Public tax history
| Year | Property taxes | Tax assessment |
|---|---|---|
| 2026 | $3,397 +4.1% | $131,600 |
| 2025 | $3,262 +4.3% | $131,600 |
| 2024 | $3,127 +2.1% | $131,600 |
| 2023 | $3,061 +2.9% | $131,600 |
| 2022 | $2,976 +8% | $131,600 |
| 2021 | $2,756 +0.7% | $131,600 |
| 2020 | $2,735 +292% | $131,600 |
| 2019 | $698 -62.5% | $131,600 |
| 2018 | $1,860 | $131,600 |
| 2017 | -- | $131,600 |
| 2016 | -- | $131,600 |
| 2015 | -- | $131,600 |
| 2014 | -- | $131,600 +853.6% |
| 2012 | -- | $13,800 |
| 2011 | -- | $13,800 |
| 2010 | -- | $13,800 |
| 2009 | -- | $13,800 |
| 2007 | -- | $13,800 |
| 2006 | -- | $13,800 |
Find assessor info on the county website
Climate risks
Neighborhood: 17046
Nearby schools
Schools provided by the listing agent
- District: Cornwall-lebanon
Source: Bright MLS. This data may not be complete. We recommend contacting the local school district to confirm school assignments for this home.