Skip main navigation
Sold for $315,000
  • $315,000

    3319 Hillside Dr, Lebanon, PA 17046

    4beds
    2,344sqft
    Single Family Residence
    Built in 1957
    9,583 Square Feet Lot
    $317,200 Zestimate®
    $134/sqft
    $1,903 Estimated rent

    Home value

    $317,200

    $266,000 - $377,000

    $1,903/mo

    Zestimate® history
    Loading
    Loading...

    Owner options

    List your home for rent

    $1,903/mo

    Rent Zestimate®

    Find your next renter with Zillow Rental Manager. Plus, with online applications, you can quickly screen prospective tenants – for free.

    Learn more

    $1,903/mo

    Rent Zestimate®

    Refinance and save

    $2,015/mo

    Est. payment

    Refinancing to a lower rate could help reduce your monthly payments and save thousands over the life of the loan.

    See today's rates

    $2,015/mo

    Est. payment

    Explore your selling options

    Work with a Zillow partner agent

    Leverage their expertise and Zillow's premium Showcase listings to get your home seen by more buyers.

    Get started

    List with your own agent

    Get your home in front of millions of buyers by listing it on Zillow.

    Learn how to do it

    Sell it yourself

    Take full control of how buyers see your home on Zillow by listing For Sale by Owner (FSBO).

    List your home

    What's special

    Washer and dryerComposition shingle roofBrown shingle sidingNice macadam drivewayOil hot water furnace
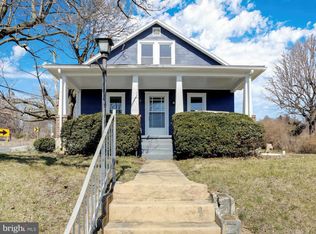
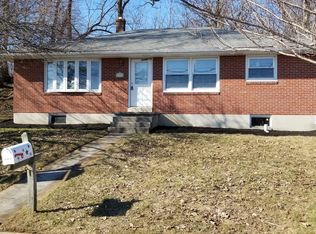
    1 1/2 Story Home, Brown Shingle Siding/Composition Shingle Roof, 1844 sq ft Living Area, 500 sq ft Finished Basement Area, Attached Carport (Screened-In) and attached One Car oversized Garage. .22 Acre Lot assessed at 151,200. Annual Taxes $3592.97, Nice Macadam Driveway, Private Patio Area in back, Located across from a Preserved Farm, UV light on well and Water Softener. Back-up whole house Generator, Oil Hot water Furnace, Quiet Street, Public Sewer, Range, Refrigerator, Washer and Dryer -Dishwasher does not work. if you need to show the home Saturday call me directly, ALL CONTRACTS TO BE IN BY SATURDAY EVENING 9 PM

    Zillow last checked:

    Listing updated:

    Listed by:

    Kim Rollins 717-926-1925,

    Suburban Realty

    Bought with:

    Daren Ernfield, RS375447

    Iron Valley Real Estate

    Source: Bright MLS,MLS#: PALN2025422MLS Logo

    Facts & features

    Interior

    Bedrooms & bathrooms
    • Bedrooms: 4
    • Bathrooms: 1
    • Full bathrooms: 1
    • Main level bathrooms: 1
    • Main level bedrooms: 3
    Rooms
    • Room types: Additional Bedroom
    Other
    • Level: Upper
    Heating
    • Hot Water, Oil
    Cooling
    • None
    Appliances
    • Included: Water Heater
    Features
    • Breakfast Area
    • Flooring: Hardwood, Vinyl, Wood
    • Basement: Partially Finished,Concrete
    • Number of fireplaces: 2
    Interior area
    • Total structure area: 2,344
    • Total interior livable area: 2,344 sqft
    • Finished area above ground: 1,844
    • Finished area below ground: 500

    Property

    Parking
    • Total spaces: 1
    • Parking features: Garage Faces Front, Driveway, Attached
    • Attached garage spaces: 1
    • Has uncovered spaces: Yes
    Accessibility
    • Accessibility features: 2+ Access Exits
    Features
    • Levels: One and One Half
    • Stories: 1.5
    • Pool features: None
    Lot
    • Size: 9,583 Square Feet
    Details
    • Additional structures: Above Grade, Below Grade
    • Parcel number: 2723231823710190000
    • Zoning: RESIDENTIAL
    • Special conditions: Standard

    Construction

    Type & style
    • Home type: SingleFamily
    • Architectural style: Cape Cod
    • Property subtype: Single Family Residence
    Materials
    • Frame, Shingle Siding
    • Foundation: Block
    • Roof: Composition
    Condition
    • New construction: No
    • Year built: 1957

    Utilities & green energy

    • Sewer: Public Sewer
    • Water: Private

    Community & HOA

    Community
    • Subdivision: None Available
    HOA
    • Has HOA: No
    Location
    • Region: Lebanon
    • Municipality: NORTH LEBANON TWP

    Financial & listing details

    • Price per square foot: $134/sqft
    • Tax assessed value: $151,200
    • Annual tax amount: $3,839
    • Date on market: 4/7/2026
    • Listing agreement: Exclusive Right To Sell
    • Listing terms: Cash,Conventional,FHA,VA Loan
    • Inclusions: Range, Refrigerator, Dishwasher (does Not Work), Washer And Dryer
    • Ownership: Fee Simple

    Price history

    DateEventPrice
    5/14/2026Sold$315,000+5%$134/sqft
    Source: Bright MLS #PALN2025422 Report a problem
    4/12/2026Pending sale$300,000$128/sqft
    Source: Bright MLS #PALN2025422 Report a problem
    4/7/2026Listed for sale$300,000$128/sqft
    Source: Bright MLS #PALN2025422 Report a problem

    Public tax history

    YearProperty taxesTax assessment
    2025$3,748 +4.3%$151,200
    2024$3,593 +2.1%$151,200
    2023$3,517 +2.9%$151,200
    2022$3,419 +8%$151,200
    2021$3,166 +0.7%$151,200
    2020$3,143 +292%$151,200
    2019$802 -62.8%$151,200
    2018$2,156 $151,200
    2017-- $151,200
    2016-- $151,200
    2015-- $151,200
    2014-- $151,200 +800%
    2012-- $16,800
    2011-- $16,800
    2010-- $16,800
    2009-- $16,800
    2007-- $16,800
    2006-- $16,800
    Find assessor info on the county website

    Neighborhood: 17046

    Nearby schools

    GreatSchools rating
    Schools provided by the listing agent
    • Middle: Cedar Crest
    • High: Cedar Crest
    • District: Cornwall-lebanon

    Source: Bright MLS. This data may not be complete. We recommend contacting the local school district to confirm school assignments for this home.

    Get pre-qualified for a loan
    At Zillow Home Loans, we can pre-qualify you in as little as 5 minutes with no impact to your credit score.

    An equal housing lender. NMLS #10287.

    Sell for more on Zillow
    Get a Zillow Showcase℠ listing at no additional cost and you could sell for .
    $317,200
    2% more
    +$6,344
    With Zillow Showcase(estimated)
    $323,544