Welcome home to this lovingly maintained, single-owner 1997 ranch in Port Carbon (Schoentown). This home is set back off the main street on three parcels totaling 0.38 acres, boasting privacy and outdoor space. Step inside to an inviting open-concept main living area, featuring an updated kitchen with granite countertops, all appliances included, living room, and dining area. On one side of the home, you'll find the large primary bedroom, full en-suite bathroom with soaking bathtub, walk-in closet, and main floor laundry room. On the opposite side of the home, you'll find 3 additional bedrooms and a second full bathroom. One bedroom is presently used as a home office. The roof is approximately 10 years old. Additionally, the home has forced air oil heat, central air conditioning, electric domestic water heating, and a 2-tier french drain surrounding the property. Outdoor living shines with a fenced front yard, a large covered side deck, a rear covered porch, and a detached 2-car garage. Carefully loved by only one family and built with long-term quality in mind -- this move-in ready property is ready to welcome its new owners!
For sale
Price cut: $3K (10/18)
$294,900
363 6th St, Port Carbon, PA 17965
4beds
1,456sqft
Single Family Residence
Built in 1997
0.38 Acres Lot
$293,900 Zestimate®
$203/sqft
$-- HOA
What's special
Large covered side deckAll appliances includedMain floor laundry roomElectric domestic water heatingFenced front yardForced air oil heatDining area
- 35 days
- 959
- 52
Zillow last checked:
Listing updated:
Listed by:
Kamryn Brennan 570-617-0189,
Keller Williams Platinum Realty - Schuylkill 6108981441,
Listing Team: The Kamryn Brennan Team
Source: Bright MLS,MLS#: PASK2029462
Facts & features
Interior
Bedrooms & bathrooms
- Bedrooms: 4
- Bathrooms: 2
- Full bathrooms: 2
- Main level bathrooms: 2
- Main level bedrooms: 4
Basement
- Area: 0
Heating
- Forced Air, Oil
Cooling
- Central Air, Electric
Appliances
- Included: Dishwasher, Microwave, Cooktop, Washer, Dryer, Electric Water Heater
- Laundry: Main Level
Features
- Bathroom - Tub Shower, Bathroom - Stall Shower, Dining Area, Entry Level Bedroom, Open Floorplan, Walk-In Closet(s)
- Basement: Full,Walk-Out Access,Unfinished,Sump Pump,Space For Rooms
- Has fireplace: No
Interior area
- Total structure area: 1,456
- Total interior livable area: 1,456 sqft
- Finished area above ground: 1,456
- Finished area below ground: 0
Property
Parking
- Total spaces: 4
- Parking features: Covered, Driveway, Gravel, Detached, On Street
- Garage spaces: 2
- Uncovered spaces: 2
Accessibility
- Accessibility features: None
Features
- Levels: One
- Stories: 1
- Pool features: None
- Spa features: Bath
- Fencing: Partial,Chain Link
Lot
- Size: 0.38 Acres
- Features: Additional Lot(s)
Details
- Additional structures: Above Grade, Below Grade
- Additional parcels included: 08090041.000, 08090039.000
- Parcel number: 08090041
- Zoning: RESIDENTIAL
- Special conditions: Standard
Construction
Type & style
- Home type: SingleFamily
- Architectural style: Ranch/Rambler
- Property subtype: Single Family Residence
Materials
- Foundation: Block
- Roof: Architectural Shingle
Condition
- New construction: No
- Year built: 1997
Utilities & green energy
- Electric: 200+ Amp Service
- Sewer: Public Sewer
- Water: Public
Community & HOA
Community
- Subdivision: Schoentown
HOA
- Has HOA: No
Location
- Region: Port Carbon
- Municipality: EAST NORWEGIAN TWP
Financial & listing details
- Price per square foot: $203/sqft
- Tax assessed value: $206,900
- Annual tax amount: $2,395
- Date on market: 9/14/2026
- Listing agreement: Exclusive Right To Sell
- Listing terms: Cash,Conventional,FHA
- Inclusions: Fridge, Stove, Dishwasher, Washer, Dryer
- Ownership: Fee Simple
Estimated market value
$293,900
$279,000 - $309,000
$1,690/mo
Price history
| Date | Event | Price |
|---|---|---|
| 10/18/2026 | Price change | $294,900-1%$203/sqft |
Source:  Bright MLS #PASK2029462 Report a problem | ||
| 9/29/2026 | Price change | $297,900-0.7%$205/sqft |
Source: Bright MLS #PASK2029462 Report a problem | ||
| 9/14/2026 | Listed for sale | $299,900$206/sqft |
Source: Bright MLS #PASK2029462 Report a problem | ||
Public tax history
| Year | Property taxes | Tax assessment |
|---|---|---|
| 2025 | $1,339 -10.7% | $26,440 |
| 2023 | $1,499 -1% | $26,440 |
| 2022 | $1,515 +1.1% | $26,440 |
| 2021 | $1,499 -1% | $26,440 |
| 2020 | $1,515 +198.9% | $26,440 |
| 2019 | $507 -65.4% | $26,440 |
| 2018 | $1,467 | $26,440 |
| 2017 | -- | $26,440 |
| 2015 | -- | $26,440 |
| 2011 | -- | $26,440 |
| 2010 | -- | $26,440 |
| 2009 | -- | $26,440 |
| 2007 | -- | $26,440 |
| 2004 | -- | $26,440 |
Find assessor info on the county website
Monthly payment
Est. payment
Payment breakdown
Explore the cost of this home by adjusting the details. Changes won't be saved.Climate risks
Neighborhood: 17965
Nearby schools
Schools provided by the listing agent
- Elementary: Saint Claire Area
- Middle: Saint Claire Area
- High: Pottsville Area
- District: Saint Clair Area
Source: Bright MLS. This data may not be complete. We recommend contacting the local school district to confirm school assignments for this home.
Similar homes
- $289,0003 bd2 ba1.9k sqft311 5th St, Port Carbon, PA 17965For Sale
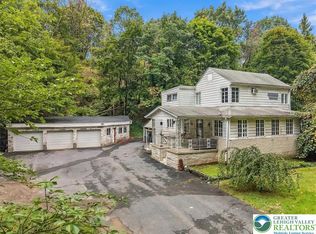 MLS ID #785646, Alexis Carmen T. Cruel, BHHS Fox & Roach Center Valley. GLVR
- $299,0005 bd3 ba1.9k sqft809 5th St, Pt Carbon, PA 17965For Sale

 MLS ID #PASK2028458, Kelly Unger, Keller Williams of Central PA. Bright MLS
- $279,9003 bd1 ba1.8k sqft331 E 2nd Mountain Rd, Pottsville, PA 17901For Sale
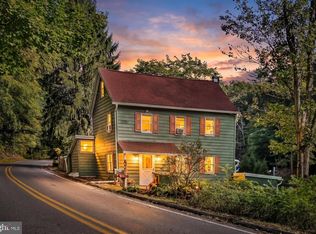 MLS ID #PASK2029784, Amanda Marx, Mullen Realty Associates. Bright MLS
- $259,9004 bd2 ba1.9k sqft1740 Elk Ave, Pottsville, PA 17901For Sale
 MLS ID #783631, Meg Leadbetter, Coldwell Banker Hearthside. GLVR
- $299,9003 bd2 ba1.5k sqft395 Marshall Dr, Orwigsburg, PA 17961For SaleMLS ID #PASK2029474, Brittany Heller, BHHS Homesale Realty - Schuylkill Haven. Bright MLS
- $325,0003 bd2 ba1.4k sqft203 Hatchet Cv, Auburn, PA 17922For SaleMLS ID #PASK2029910, Katie Marinacci, Keller Williams Platinum Realty - Wyomissing. Bright MLS
- $300,0003 bd2 ba1.8k sqft71 N Faust North Rd, Bethel, PA 19507For SaleMLS ID #PABK2079240, Ruthie Vanderbeck, RE/MAX Of Reading. Bright MLS
- $299,9993 bd2 ba2.1k sqft25 S 25th St, Pottsville, PA 17901For SaleMLS ID #PASK2029842, Jill Saunders, Saunders Real Estate. Bright MLS
- $259,9003 bd2 ba1.8k sqft2097 Running Deer Dr, Auburn, PA 17922For SaleMLS ID #PASK2029436, Dave Hinkel, Coldwell Banker Realty. Bright MLS
- $299,0004 bd2 ba1.9k sqft1800 Crazy Horse Dr, Auburn, PA 17922For SaleMLS ID #PASK2028808, Jill Saunders, Saunders Real Estate. Bright MLS
- $259,9003 bd1 ba1.5k sqft1899 Long Run Rd, Schuylkill Haven, PA 17972For SaleMLS ID #PASK2029834, Tracey Kreiser, Saunders Real Estate. Bright MLS
- $265,0003 bd2 ba1.4k sqft412 Pulaski Dr, Pottsville, PA 17901For SaleMLS ID #PASK2029454, Dave Eckert, RE/MAX Five Star Realty. Bright MLS
- $234,5003 bd2 ba1.1k sqft38 W Donaldson St, Tremont, PA 17981For SaleMLS ID #PASK2029964, Nada Laguna, EveryHome Realtors. Bright MLS
- $219,9004 bd2 ba1.7k sqft1729 W Norwegian St, Pottsville, PA 17901For SaleMLS ID #PASK2030024, Tony Ciocco, Realty One Group Supreme. Bright MLS
- $295,0004 bd3 ba1.9k sqft101 N 5th St, Frackville, PA 17931For SaleMLS ID #PASK2028560, Amy Johnson, RE/MAX Five Star Realty. Bright MLS
- $279,9003 bd2 ba1.4k sqft481 Hazle St, Quakake, PA 18245For SaleMLS ID #PASK2029362, Brad Mullen, Mullen Realty Associates. Bright MLS
- $265,0004 bd2 ba2k sqft728 W John St, Frackville, PA 17931For SaleMLS ID #PASK2028340, Lois Muscara, BHHS Homesale Realty - Schuylkill Haven. Bright MLS
