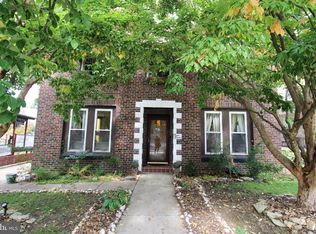
Spacious Multi-Generational Home with Investment Potential This beautifully renovated brick property offers the perfect combination of space, flexibility, and modern updates. Featuring 5 bedrooms and 3 full bathrooms, the property is ideal for a multi-generational family, an owner looking to rent to local college students, or anyone needing extra living space. The home has been thoughtfully updated within the last four years, providing peace of mind with modern finishes while maintaining its classic brick exterior. The expansive common living area boasts high ceilings, creating an open and welcoming space for gathering, entertaining, or studying. A large garage offers ample room for vehicles, storage, hobbies, or a workshop, making it an excellent fit for buyers who need additional functional space. Whether you're looking for a spacious primary residence, a property with income-producing potential through student rentals, or a home that comfortably accommodates extended family, this versatile property is ready to meet your needs. Property Highlights: 5 bedrooms 3 full bathrooms Solid brick construction Renovated within the last 4 years Spacious common area with high ceilings Large garage Excellent for multi-generational living Strong potential for student rental income near local colleges
For sale
$299,000
809 5th St, Pt Carbon, PA 17965
5beds
1,972sqft
Single Family Residence
Built in 1949
0.32 Acres Lot
$296,200 Zestimate®
$152/sqft
$-- HOA
What's special
Classic brick exteriorBeautifully renovated brick propertyHigh ceilings
- 87 days
- 238
- 6
Zillow last checked:
Listing updated:
Listed by:
Kelly Unger 717-433-0352,
Keller Williams of Central PA 7177614300
Source: Bright MLS,MLS#: PASK2028458
Facts & features
Interior
Bedrooms & bathrooms
- Bedrooms: 5
- Bathrooms: 3
- Full bathrooms: 3
- Main level bathrooms: 2
- Main level bedrooms: 4
Rooms
- Room types: Kitchen, Basement, Great Room, Bathroom 1, Bathroom 2
Bathroom 1
- Features: Flooring - Other
- Level: Main
- Area: 120 Square Feet
- Dimensions: 12 X 10
Bathroom 2
- Features: Flooring - Other
- Level: Main
- Area: 120 Square Feet
- Dimensions: 12 X 10
Basement
- Features: Flooring - Concrete
- Level: Lower
- Area: 544 Square Feet
- Dimensions: 16 X 34
Basement
- Features: Flooring - Concrete
- Level: Lower
- Area: 544 Square Feet
- Dimensions: 16 X 34
Great room
- Features: Flooring - Other
- Level: Main
- Area: 1392 Square Feet
- Dimensions: 24 X 58
Kitchen
- Features: Flooring - Other
- Level: Main
- Area: 168 Square Feet
- Dimensions: 12 X 14
Heating
- Wall Unit, Oil
Cooling
- None, Electric
Appliances
- Included: Oven/Range - Electric, Microwave, Refrigerator, Electric Water Heater
- Laundry: None
Features
- Paneled Walls
- Flooring: Concrete, Vinyl
- Windows: Replacement
- Basement: Partial,Concrete,Side Entrance
- Has fireplace: No
Interior area
- Total structure area: 2,872
- Total interior livable area: 1,972 sqft
- Finished area above ground: 1,972
- Finished area below ground: 0
Property
Parking
- Total spaces: 2
- Parking features: Garage Faces Rear, Asphalt, Off Street, Attached
- Attached garage spaces: 2
- Has uncovered spaces: Yes
Accessibility
- Accessibility features: Accessible Doors, Accessible Entrance
Features
- Levels: One
- Stories: 1
- Patio & porch: Porch
- Exterior features: Lighting, Street Lights
- Pool features: None
- Has view: Yes
- View description: Garden, Street, Other
- Frontage length: Road Frontage: 100
Lot
- Size: 0.32 Acres
- Features: Corner Lot, Suburban, Unknown Soil Type
Details
- Additional structures: Above Grade, Below Grade
- Parcel number: 08090137
- Zoning: R-3
- Special conditions: Standard
Construction
Type & style
- Home type: SingleFamily
- Architectural style: Other
- Property subtype: Single Family Residence
Materials
- Block, Brick
- Foundation: Block
- Roof: Rubber
Condition
- New construction: No
- Year built: 1949
Utilities & green energy
- Electric: 200+ Amp Service
- Sewer: On Site Septic
- Water: Public
- Utilities for property: Electricity Available, Water Available, Phone Available, Cable Available
Community & HOA
Community
- Security: Main Entrance Lock
- Subdivision: Schoentown
HOA
- Has HOA: No
Location
- Region: Pt Carbon
- Municipality: PORT CARBON BORO
Financial & listing details
- Price per square foot: $152/sqft
- Tax assessed value: $27,310
- Annual tax amount: $2,024
- Date on market: 7/24/2026
- Listing agreement: Exclusive Right To Sell
- Listing terms: Cash,Conventional
- Ownership: Fee Simple
- Road surface type: Black Top
Estimated market value
$296,200
$281,000 - $311,000
$1,929/mo
Price history
| Date | Event | Price |
|---|---|---|
| 7/24/2026 | Listed for sale | $299,000+225.4%$152/sqft |
Source:  Bright MLS #PASK2028458 Report a problem Bright MLS #PASK2028458 Report a problem | ||
| 7/27/2022 | Sold | $91,900+2.2%$47/sqft |
Source: Bright MLS #PASK2006260 Report a problem | ||
| 7/7/2022 | Pending sale | $89,900$46/sqft |
Source: Bright MLS #PASK2006260 Report a problem | ||
| 7/5/2022 | Listing removed | $89,900$46/sqft |
Source: Bright MLS #PASK2006260 Report a problem | ||
| 6/28/2022 | Listed for sale | $89,900$46/sqft |
Source: Bright MLS #PASK2006260 Report a problem | ||
Public tax history
Tax history is unavailable.
Monthly payment
Est. payment
Payment breakdown
Explore the cost of this home by adjusting the details. Changes won't be saved.Climate risks
Neighborhood: 17965
Similar homes
- $294,9004 bd2 ba1.4k sqft363 6th St, Port Carbon, PA 17965For Sale

 MLS ID #PASK2029462, Kamryn Brennan, Keller Williams Platinum Realty - Schuylkill. Bright MLS
 - $299,9006 bd3 ba2.7k sqft311 E Main St, Schuylkill Haven, PA 17972For Sale
 MLS ID #PASK2029836, Sara Kochel, Realty ONE Group Unlimited. Bright MLS
 - $279,9004 bd2 ba2.4k sqft32 Jane Ave, Schuylkill Haven, PA 17972For Sale
 MLS ID #PASK2029902, Amy Johnson, RE/MAX Five Star Realty. Bright MLS
 - $295,0004 bd3 ba1.9k sqft101 N 5th St, Frackville, PA 17931For Sale
 MLS ID #PASK2028560, Amy Johnson, RE/MAX Five Star Realty. Bright MLS
 - $299,0004 bd2 ba1.9k sqft1800 Crazy Horse Dr, Auburn, PA 17922For SaleMLS ID #PASK2028808, Jill Saunders, Saunders Real Estate. Bright MLS
- $299,9003 bd2 ba1.5k sqft395 Marshall Dr, Orwigsburg, PA 17961For SaleMLS ID #PASK2029474, Brittany Heller, BHHS Homesale Realty - Schuylkill Haven. Bright MLS
- $315,0006 bd3 ba2.6k sqft2406 Railroad St, Mahanoy Plane, PA 17949For SaleMLS ID #PASK2024844, Evan Breisch, Ramus Realty Group. Bright MLS
- $349,9004 bd2 ba2.2k sqft37 Walnut St, Ringtown, PA 17967For SaleMLS ID #PASK2029864, Jonathan Morris, Mullen Realty Associates. Bright MLS
- $265,0004 bd2 ba2k sqft728 W John St, Frackville, PA 17931For SaleMLS ID #PASK2028340, Lois Muscara, BHHS Homesale Realty - Schuylkill Haven. Bright MLS
- $265,0003 bd2 ba1.4k sqft412 Pulaski Dr, Pottsville, PA 17901For SaleMLS ID #PASK2029454, Dave Eckert, RE/MAX Five Star Realty. Bright MLS
- $219,9004 bd2 ba1.7k sqft1729 W Norwegian St, Pottsville, PA 17901For SaleMLS ID #PASK2030024, Tony Ciocco, Realty One Group Supreme. Bright MLS
- $177,8004 bd2 ba1.4k sqft103 Market St, Port Carbon, PA 17965For SaleMLS ID #PASK2029398, Zachary Myers, Ramus Realty Group. Bright MLS
- $259,9003 bd1 ba1.5k sqft1899 Long Run Rd, Schuylkill Haven, PA 17972For SaleMLS ID #PASK2029834, Tracey Kreiser, Saunders Real Estate. Bright MLS
- $259,9003 bd2 ba1.8k sqft2097 Running Deer Dr, Auburn, PA 17922For SaleMLS ID #PASK2029436, Dave Hinkel, Coldwell Banker Realty. Bright MLS
- $325,0003 bd2 ba1.4k sqft203 Hatchet Cv, Auburn, PA 17922For SaleMLS ID #PASK2029910, Katie Marinacci, Keller Williams Platinum Realty - Wyomissing. Bright MLS
- $339,9003 bd1 ba2.3k sqft2077 Wynonah Dr, Auburn, PA 17922For SaleMLS ID #PASK2029278, Travis Blankenhorn, BHHS Homesale Realty - Schuylkill Haven. Bright MLS
- $175,0005 bd3 ba1.9k sqft573 Peacock St, Pottsville, PA 17901For SaleMLS ID #PASK2029350, Sherry Chen, BHHS Fox & Roach Wayne-Devon. Bright MLS
- $298,0004 bd2 ba2.4k sqft298 E Plane St, Gordon, PA 17936For SaleMLS ID #PASK2029458, Abir Saad, BHHS Homesale Realty - Schuylkill Haven. Bright MLS
