Perched in a peaceful country setting with sweeping views of the Ringtown Valley, this inviting 4-bedroom home offers the perfect place to relax, unwind, and enjoy the beauty of every season. Tucked away for privacy yet conveniently located near I-81, Routes 339, and 924, you'll enjoy the best of both country living and everyday accessibility. Inside, you'll find a bright, welcoming kitchen featuring stainless steel appliances and a stylish tile backsplash, ideal for both daily living and entertaining. With four bedrooms, there's plenty of room for family, guests, a home office, or flexible living space to fit your needs. A spacious primary bath with double vanities and a Jacuzzi tub adds a touch of luxury. Additional features include hardwired window candle outlets, a full walkout basement with a humidification system and radon mitigation system, and plumbing for a future bathroom. Combining scenic views, modern amenities, and country living, this exceptional property is ready to welcome you home.
For sale
Price cut: $10K (10/23)
$339,900
37 Walnut St, Ringtown, PA 17967
4beds
2,201sqft
Single Family Residence
Built in 2002
1 Acres Lot
$338,600 Zestimate®
$154/sqft
$-- HOA
What's special
Scenic viewsFull walkout basementJacuzzi tubFour bedroomsStylish tile backsplashHumidification systemBright welcoming kitchen
- 24 days
- 1,276
- 114
Likely to sell faster than
Zillow last checked:
Listing updated:
Listed by:
Jonathan Morris 570-449-9922,
Mullen Realty Associates 570-366-4686,
Listing Team: The Brad Mullen Team
Source: Bright MLS,MLS#: PASK2029864
Facts & features
Interior
Bedrooms & bathrooms
- Bedrooms: 4
- Bathrooms: 2
- Full bathrooms: 2
- Main level bathrooms: 1
Rooms
- Room types: Living Room, Dining Room, Kitchen, Recreation Room
Dining room
- Level: Main
Kitchen
- Level: Main
Living room
- Level: Main
Recreation room
- Level: Lower
Heating
- Heat Pump, Electric
Cooling
- Central Air, Electric
Appliances
- Included: Electric Water Heater
- Laundry: In Basement
Features
- Flooring: Vinyl, Carpet
- Basement: Full,Exterior Entry,Partially Finished
- Has fireplace: No
Interior area
- Total structure area: 2,514
- Total interior livable area: 2,201 sqft
- Finished area above ground: 1,872
- Finished area below ground: 329
Video & virtual tour
Property
Parking
- Total spaces: 2
- Parking features: Storage, Garage Faces Side, Inside Entrance, Driveway, Attached
- Attached garage spaces: 2
- Has uncovered spaces: Yes
Accessibility
- Accessibility features: None
Features
- Levels: Two
- Stories: 2
- Patio & porch: Deck
- Has private pool: Yes
- Pool features: Above Ground, Private
- Has view: Yes
- View description: Mountain(s)
Lot
- Size: 1 Acres
- Dimensions: 1 ACRE
Details
- Additional structures: Above Grade, Below Grade
- Parcel number: 09100011.012
- Zoning: A-1
- Zoning description: Agricultural
- Special conditions: Standard
Construction
Type & style
- Home type: SingleFamily
- Architectural style: Traditional
- Property subtype: Single Family Residence
Materials
- Vinyl Siding
- Foundation: Concrete Perimeter, Block
- Roof: Shingle
Condition
- New construction: No
- Year built: 2002
Utilities & green energy
- Electric: 200+ Amp Service
- Sewer: On Site Septic
- Water: Well
Community & HOA
Community
- Subdivision: Brandonville
HOA
- Has HOA: No
Location
- Region: Ringtown
- Municipality: EAST UNION TWP
Financial & listing details
- Price per square foot: $154/sqft
- Tax assessed value: $347,000
- Annual tax amount: $4,461
- Date on market: 10/8/2026
- Listing agreement: Exclusive Right To Sell
- Listing terms: Cash,Conventional,FHA,VA Loan
- Inclusions: Washer & Dryer, Kitchen Appliances, Riding Lawnmower, And Remaining Furniture.
- Ownership: Fee Simple
Estimated market value
$338,600
$322,000 - $356,000
$1,709/mo
Price history
| Date | Event | Price |
|---|---|---|
| 10/23/2026 | Price change | $339,900-2.9%$154/sqft |
Source:  Bright MLS #PASK2029864 Report a problem | ||
| 10/8/2026 | Listed for sale | $349,900+113.4%$159/sqft |
Source: Bright MLS #PASK2029864 Report a problem | ||
| 12/2/2011 | Sold | $164,000-3%$75/sqft |
Source: Public Record Report a problem | ||
| 7/22/2011 | Price change | $169,000-3.4%$77/sqft |
Source: Schuylkill Executives, LLC #5844865 Report a problem | ||
| 7/17/2011 | Price change | $175,000+3.6%$80/sqft |
Source: Schuylkill Executives, LLC #5844865 Report a problem | ||
| 7/14/2011 | Price change | $169,000-3.4%$77/sqft |
Source: Erica Ramus #173125705 Report a problem | ||
| 3/1/2011 | Price change | $175,000-1.1%$80/sqft |
Source: Schuylkill Executives, LLC #5844865 Report a problem | ||
| 2/12/2011 | Listed for sale | $177,000$80/sqft |
Source: Webb Realty #42684 Report a problem | ||
| 12/26/2010 | Listing removed | $177,000$80/sqft |
Source: Webb Realty #42684 Report a problem | ||
| 10/31/2010 | Price change | $177,000-1.4%$80/sqft |
Source: Webb Realty #42684 Report a problem | ||
| 9/30/2010 | Price change | $179,500-2.7%$82/sqft |
Source: Webb Realty #42684 Report a problem | ||
| 9/2/2010 | Listed for sale | $184,500+822.5%$84/sqft |
Source: Webb Realty #42684 Report a problem | ||
| 11/15/2006 | Sold | $20,000+2016.4%$9/sqft |
Source: Public Record Report a problem | ||
| 5/3/2005 | Sold | $945 |
Source: Public Record Report a problem | ||
Public tax history
| Year | Property taxes | Tax assessment |
|---|---|---|
| 2025 | $2,949 +20.9% | $51,115 +16.6% |
| 2023 | $2,439 -1% | $43,855 |
| 2022 | $2,463 +7.2% | $43,855 |
| 2021 | $2,298 -1.1% | $43,855 |
| 2020 | $2,325 +187.6% | $43,855 |
| 2019 | $808 -65.4% | $43,855 |
| 2018 | $2,335 | $43,855 |
| 2017 | -- | $43,855 |
| 2015 | -- | $43,855 |
| 2011 | -- | $43,855 |
| 2010 | -- | $43,855 |
| 2009 | -- | $43,855 +338.6% |
| 2004 | -- | $10,000 |
Find assessor info on the county website
Monthly payment
Est. payment
Payment breakdown
Explore the cost of this home by adjusting the details. Changes won't be saved.Climate risks
Neighborhood: 17967
Nearby schools
Similar homes
- $284,9003 bd2 ba1.8k sqft299 Little Mountain Rd, Ringtown, PA 17967For Sale
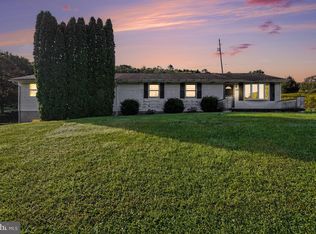
 MLS ID #PASK2029630, Dena Guenther, BHHS Homesale Realty - Schuylkill Haven. Bright MLS
- $339,0004 bd4 ba3.1k sqft256 W Main St, Ringtown, PA 17967For Sale
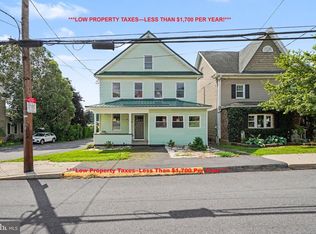 MLS ID #PASK2026896, Dena Guenther, BHHS Homesale Realty - Schuylkill Haven. Bright MLS
- $319,9953 bd3 ba1.9k sqft159 Ringtown Mountain Rd, Catawissa, PA 17820For Sale
 MLS ID #C-2928, Amanda L Orzolek, THE LAND AND RESIDENTIAL CONNECTION. CSVBOR
- $299,9002 bd2 ba1.6k sqft0-322 N Spring Mountain Dr, Zion Grove, PA 17985For Sale
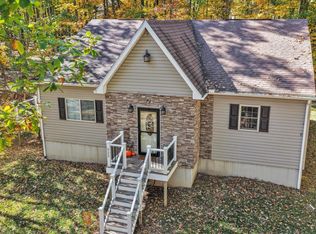 MLS ID #PASK2030038, Brook Koch-Guers, RE/MAX Five Star Realty. Bright MLS
- $395,0004 bd4 ba2.4k sqft398 Walden Dr, Hazleton, PA 18202For SaleMLS ID #PALU2003244, AUDREY Wentling, Coldwell Banker Realty. Bright MLS
- $294,9004 bd2 ba1.4k sqft363 6th St, Port Carbon, PA 17965For SaleMLS ID #PASK2029462, Kamryn Brennan, Keller Williams Platinum Realty - Schuylkill. Bright MLS
- $315,0006 bd3 ba2.6k sqft2406 Railroad St, Mahanoy Plane, PA 17949For SaleMLS ID #PASK2024844, Evan Breisch, Ramus Realty Group. Bright MLS
- $180,0004 bd2 ba1.4k sqft39 Roosevelt Dr, Mahanoy City, PA 17948For SaleMLS ID #PASK2030242, Edgar Chicas, Tesla Realty Group, LLC. Bright MLS
- $399,0003 bd3 ba1.5k sqft23 Lia Rd, Frackville, PA 17931For SaleMLS ID #PASK2030034, Jack Torres, Coldwell Banker Hearthside-Doylestown. Bright MLS
- $485,0004 bd3 ba2.5k sqft8 Durham Dr, Pottsville, PA 17901For SaleMLS ID #PASK2030318, Tara Grochowski, BHHS Homesale Realty - Schuylkill Haven. Bright MLS
- $324,9003 bd2 ba1.6k sqft48 Ash St, Cressona, PA 17929For SaleMLS ID #PASK2030252, Danielle Arbogast, Keller Williams Realty. Bright MLS
- $269,9004 bd2 ba1.9k sqft627 Hope Ave, Orwigsburg, PA 17961For SaleMLS ID #PASK2030182, Brad Mullen, Mullen Realty Associates. Bright MLS
- $175,0003 bd2 ba1.2k sqft1 7th St, Port Carbon, PA 17965For SaleMLS ID #PASK2030300, Victor Ramiro Abad JR., Real of Pennsylvania. Bright MLS
- $299,0005 bd2 ba1.9k sqft118 Terrace Dr, Bloomsburg, PA 17815For SaleMLS ID #PACO2000876, Michael Hammond, Keller Williams Realty Group. Bright MLS
- $215,0004 bd2 ba1.9k sqft201 Jefferson St, Schuylkill Haven, PA 17972For SaleMLS ID #PASK2030194, Jill Saunders, Saunders Real Estate. Bright MLS
