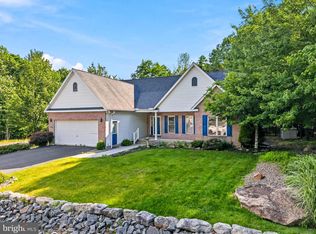
PRICE REDUCED PLUS SELLER WILL PAY $5000 towards Buyers closing costs for closing by Oct 30th! The Holidays are coming.... Start making memories here! The new kitchen will please any chef, open spacious floorplan flanked by large windows overlooking private corner fenced homesite will be the envy of your Pinterest friends! This beauty offer one floor living with 2 story great room with fireplace, Primary Suite offering En-Suite bath with new tile shower, laundry & additional 1/2 bath on main floor, upstairs you will find guest rooms with full bath & downstairs is complete with walk out family room, full bath, flex room (or private ground level bedroom with walk out to driveway) & garage (was 2 car, seller recently finished one car which can be converted back to 2nd garage). Plenty of outdoor living spaces for relaxing or entertaining as well. Close to beach / lake area Come see all this home & Eagle Rock Resort have to offer! Make the Holidays fun with all the activates waiting just outside your door without leaving the community! Seller transferred.... you WIN! Schedule your private tour now!
For sale
Price cut: $4K (10/1)
$395,000
398 Walden Dr, Hazleton, PA 18202
4beds
2,429sqft
Single Family Residence
Built in 2008
0.38 Acres Lot
$387,900 Zestimate®
$163/sqft
$115/mo HOA
What's special
One car garageOne floor livingOpen spacious floorplanNew kitchen
- 50 days
- 1,693
- 160
Likely to sell faster than
Zillow last checked:
Listing updated:
Listed by:
AUDREY Wentling 717-926-3013,
Coldwell Banker Realty (717) 272-8781
Source: Bright MLS,MLS#: PALU2003244
Facts & features
Interior
Bedrooms & bathrooms
- Bedrooms: 4
- Bathrooms: 4
- Full bathrooms: 3
- 1/2 bathrooms: 1
- Main level bathrooms: 2
- Main level bedrooms: 1
Rooms
- Room types: Dining Room, Primary Bedroom, Bedroom 2, Bedroom 3, Bedroom 4, Kitchen, Family Room, Great Room, Laundry, Storage Room, Bathroom 3, Primary Bathroom, Full Bath, Half Bath
Primary bedroom
- Features: Ceiling Fan(s), Walk-In Closet(s), Attached Bathroom
- Level: Main
Bedroom 2
- Level: Upper
Bedroom 3
- Level: Upper
Bedroom 4
- Level: Lower
Primary bathroom
- Features: Bathroom - Walk-In Shower
- Level: Main
Bathroom 3
- Level: Lower
Dining room
- Features: Cathedral/Vaulted Ceiling
- Level: Main
Family room
- Level: Lower
Other
- Level: Upper
Great room
- Features: Fireplace - Gas, Cathedral/Vaulted Ceiling
- Level: Main
Half bath
- Level: Main
Kitchen
- Features: Countertop(s) - Quartz, Cathedral/Vaulted Ceiling
- Level: Main
Laundry
- Level: Main
Storage room
- Level: Lower
Heating
- Heat Pump, Central
Cooling
- Central Air, Ceiling Fan(s), Other
Appliances
- Included: Electric Water Heater
- Laundry: Main Level, Laundry Room
Features
- Basement: Full,Finished,Garage Access,Heated,Walk-Out Access
- Number of fireplaces: 1
Interior area
- Total structure area: 2,429
- Total interior livable area: 2,429 sqft
- Finished area above ground: 2,429
Property
Parking
- Total spaces: 5
- Parking features: Basement, Built In, Garage Faces Side, Attached, Driveway
- Attached garage spaces: 1
- Uncovered spaces: 4
Accessibility
- Accessibility features: None
Features
- Levels: Two
- Stories: 2
- Patio & porch: Deck, Patio
- Exterior features: Balcony
- Pool features: Community
- Fencing: Partial
Lot
- Size: 0.38 Acres
- Features: Adjoins - Open Space
Details
- Additional structures: Above Grade
- Parcel number: 03U5S1A009017000
- Zoning: RESIDENTIAL
- Special conditions: Standard
Construction
Type & style
- Home type: SingleFamily
- Architectural style: Transitional
- Property subtype: Single Family Residence
Materials
- Stone
- Foundation: Permanent
Condition
- Very Good
- New construction: No
- Year built: 2008
Utilities & green energy
- Sewer: Public Sewer
- Water: Public
Community & HOA
Community
- Subdivision: Eagle Rock Resort
HOA
- Has HOA: Yes
- Amenities included: Beach Access, Clubhouse, Common Grounds, Gated, Golf Course, Horse Trails, Lake, Pool, Riding/Stables, Other
- HOA fee: $115 monthly
Location
- Region: Hazleton
- Municipality: BLACK CREEK TWP
Financial & listing details
- Price per square foot: $163/sqft
- Tax assessed value: $250,500
- Annual tax amount: $5,301
- Date on market: 8/14/2026
- Listing agreement: Exclusive Right To Sell
- Listing terms: Cash,Conventional,FHA,VA Loan
- Ownership: Fee Simple
Estimated market value
$387,900
$369,000 - $407,000
$2,838/mo
Price history
| Date | Event | Price |
|---|---|---|
| 10/1/2026 | Price change | $395,000-1%$163/sqft |
Source:  Bright MLS #PALU2003244 Report a problem Bright MLS #PALU2003244 Report a problem | ||
| 9/17/2026 | Price change | $399,000-7.2%$164/sqft |
Source: Bright MLS #PALU2003244 Report a problem | ||
| 8/14/2026 | Listed for sale | $430,000+14.7%$177/sqft |
Source: Bright MLS #PALU2003244 Report a problem | ||
| 7/31/2024 | Sold | $375,000$154/sqft |
Source: Public Record Report a problem | ||
| 6/8/2024 | Listed for sale | $375,000$154/sqft |
Source: Luzerne County AOR #24-2681 Report a problem | ||
Public tax history
| Year | Property taxes | Tax assessment |
|---|---|---|
| 2023 | $4,880 +3% | $250,500 |
| 2022 | $4,738 +0.3% | $250,500 |
| 2021 | $4,723 +9.7% | $250,500 |
| 2020 | $4,306 | $250,500 |
| 2019 | $4,306 +4% | $250,500 |
| 2018 | $4,142 | $250,500 |
| 2017 | -- | $250,500 |
| 2016 | -- | $250,500 |
| 2015 | -- | $250,500 |
| 2014 | -- | $250,500 |
| 2013 | -- | $250,500 |
| 2012 | -- | $250,500 |
| 2011 | -- | $250,500 |
| 2010 | -- | $250,500 |
| 2009 | -- | $250,500 |
Find assessor info on the county website
Monthly payment
Est. payment
Payment breakdown
Explore the cost of this home by adjusting the details. Changes won't be saved.Climate risks
Neighborhood: 18202
Nearby schools
Similar homes
- $389,9004 bd3 ba3.5k sqftNone Available, Hazleton, PA 18202For Sale
 MLS ID #PASK2027610, Patrick Ruddell, Keller Williams Real Estate - Allentown. Bright MLS
 - $435,0005 bd3 ba2.2k sqft150 N Iroquois Cir, Hazleton, PA 18202For Sale
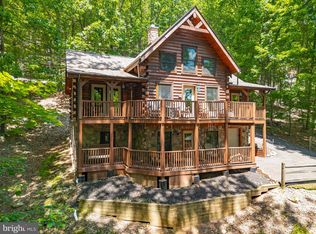 MLS ID #PALU2003134, Zack Nebbaki, EXP Realty, LLC. Bright MLS
 - $399,9004 bd3 ba2.2k sqft228 Pine Valley Ln, Hazle Township, PA 18202For Sale
 MLS ID #26-2954, Jeffrey Turse, Eagle Rock Real Estate. Luzerne County AOR
 - $439,9004 bd4 ba3k sqft2 Pinewood Cir, Hazleton, PA 18202For Sale
 MLS ID #PASK2027612, Patrick Ruddell, Keller Williams Real Estate - Allentown. Bright MLS
 - $399,9006 bd4 ba2.5k sqft69 N Old Turnpike Rd, Drums, PA 18222For SaleMLS ID #PALU2003358, Brendan Johnson, Keller Williams Platinum Realty - Wyomissing. Bright MLS
- $484,9003 bd3 ba1.8k sqft5 Tioga Dr, Hazleton, PA 18202For SaleMLS ID #PASK2024148, Michelle Vaughn, Howard Hanna Company-Camp Hill. Bright MLS
- $359,9003 bd3 ba2.7k sqft41 Kennedy Dr, Drums, PA 18222For SaleMLS ID #PALU2003118, Heidi Allison, Iron Valley Real Estate of Central PA. Bright MLS
- $299,9003 bd2 ba1.4k sqft481 Hazle St, Quakake, PA 18245For SaleMLS ID #PASK2029362, Brad Mullen, Mullen Realty Associates. Bright MLS
- $369,0004 bd4 ba3.1k sqft256 W Main St, Ringtown, PA 17967For SaleMLS ID #PASK2026896, Dena Guenther, BHHS Homesale Realty - Schuylkill Haven. Bright MLS
