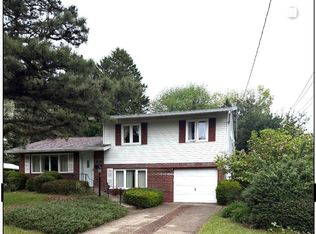
Pardeesville Bi-Level Country Living Home. Updated with Granite. Hardwood Floors. Three garages with 4 stalls total. Patio and large yard. Lower Level ''Man Cave'' with wet bar, Propane freestanding stove. 3/4 bath on both levels. Laundry room on LL. Main floor open Living room, Dining area, & Eat-in Kitchen, 3 bedrooms. Just minutes from shopping, doctors, Routes 309, 80 & 81
For sale
Price cut: $6K (9/22)
$329,000
549 Pardeesville Rd, Hazle Township, PA 18202
3beds
1,900sqft
Single Family Residence
Built in 1965
0.29 Acres Lot
$-- Zestimate®
$173/sqft
$-- HOA
What's special
Eat-in kitchenLarge yardHardwood floorsDining areaPropane freestanding stove
- 51 days
- 247
- 4
Zillow last checked:
Listing updated:
Listed by:
Linnea C DelFine 570-371-1798,
Century 21 Select Group 570-455-8521
Source: Luzerne County AOR,MLS#: 26-4233
Facts & features
Interior
Bedrooms & bathrooms
- Bedrooms: 3
- Bathrooms: 2
- 3/4 bathrooms: 2
Bedroom 1
- Description: Hardwood Floor, Closet, Ductless AC
- Level: Second
- Area: 116.6 Square Feet
- Dimensions: 11.66 x 10
Bedroom 2
- Description: Hardwood Floor, Closet
- Level: Second
- Area: 110 Square Feet
- Dimensions: 11 x 10
Bedroom 3
- Description: Hardwood Floor, Closet
- Level: Second
- Area: 98.61 Square Feet
- Dimensions: 9.25 x 10.66
Full bathroom
- Description: Tile, Modern
- Level: Second
- Area: 76.37 Square Feet
- Dimensions: 10.91 x 7
Other
- Description: New
- Level: Lower
Dining room
- Description: Hardwood Floor
- Level: Second
- Area: 112.7 Square Feet
- Dimensions: 10.91 x 10.33
Family room
- Description: Tile, Bar, Freestanding Stove, Stone Wal
- Level: Lower
- Area: 440 Square Feet
- Dimensions: 22 x 20
Kitchen
- Description: Tile, Modern, Granite, SS Appliances
- Level: Second
- Area: 120.01 Square Feet
- Dimensions: 10.91 x 11
Laundry
- Description: Tile with half bath
- Level: Lower
- Area: 66 Square Feet
- Dimensions: 11 x 6
Living room
- Description: Hardwood Floor, Ductless AC
- Level: Second
- Area: 200.62 Square Feet
- Dimensions: 14 x 14.33
Heating
- Electric, Propane, Heat Pump, Baseboard
Cooling
- Whole House Fan, Ductless
Features
- Master Downstairs, Ceiling Fan(s), Wet Bar, Eat-in Kitchen
- Flooring: Hardwood
- Basement: Finished,Standard Entry Door
- Has fireplace: Yes
- Fireplace features: Propane
Interior area
- Total structure area: 1,900
- Total interior livable area: 1,900 sqft
- Finished area above ground: 1,394
- Finished area below ground: 506
Property
Parking
- Total spaces: 4
- Parking features: Private
- Garage spaces: 4
Features
- Levels: Bi-Level
- Patio & porch: Patio
Lot
- Size: 0.29 Acres
- Dimensions: 64X200
- Features: Cleared, Level, Interior Lot
Details
- Parcel number: 26R8S1A00403A
- Zoning: Residential
- Zoning description: Residential
Construction
Type & style
- Home type: SingleFamily
- Property subtype: Single Family Residence
Materials
- Vinyl Siding
- Roof: Composition
Condition
- Very Good
- New construction: No
- Year built: 1965
Utilities & green energy
- Water: Public, Private
Community & HOA
Location
- Region: Hazle Township
Financial & listing details
- Price per square foot: $173/sqft
- Tax assessed value: $167,900
- Annual tax amount: $3,276
- Date on market: 8/20/2026
- Inclusions: Stove, Microwave, Washer, Dryer, Dishwasher, Refrigerator
Estimated market value
Not available
Estimated sales range
Not available
Not available
Price history
| Date | Event | Price |
|---|---|---|
| 9/22/2026 | Price change | $329,000-1.8%$173/sqft |
Source: Luzerne County AOR #26-4233 Report a problem | ||
| 8/20/2026 | Listed for sale | $335,000+89.3%$176/sqft |
Source: Luzerne County AOR #26-4233 Report a problem | ||
| 10/20/2020 | Sold | $177,000-2.7%$93/sqft |
Source: Public Record Report a problem | ||
| 7/18/2020 | Listing removed | $182,000$96/sqft |
Source: Century 21 Select Group #20-2691 Report a problem | ||
| 7/14/2020 | Listed for sale | $182,000+7.1%$96/sqft |
Source: Century 21 Select Group #20-2691 Report a problem | ||
| 11/14/2016 | Sold | $169,900$89/sqft |
Source: Public Record Report a problem | ||
| 8/12/2016 | Price change | $169,900-6.5%$89/sqft |
Source: CENTURY 21 Select Group #16-3615 Report a problem | ||
| 7/8/2016 | Listed for sale | $181,800$96/sqft |
Source: Linnea C DelFine #16-3615 Report a problem | ||
Public tax history
| Year | Property taxes | Tax assessment |
|---|---|---|
| 2023 | $3,276 +3% | $167,900 |
| 2022 | $3,181 | $167,900 |
| 2021 | $3,181 +9.6% | $167,900 |
| 2020 | $2,902 | $167,900 |
| 2019 | $2,902 +3.9% | $167,900 |
| 2018 | $2,792 | $167,900 |
| 2017 | -- | $167,900 |
| 2016 | -- | $167,900 |
| 2015 | -- | $167,900 |
| 2014 | -- | $167,900 |
| 2013 | -- | $167,900 |
| 2012 | -- | $167,900 |
| 2011 | -- | $167,900 |
| 2010 | -- | $167,900 |
| 2009 | -- | $167,900 +2288.3% |
| 2008 | -- | $7,030 |
| 2007 | -- | $7,030 |
| 2006 | -- | $7,030 |
| 2005 | -- | $7,030 |
| 2004 | -- | $7,030 |
| 2003 | -- | $7,030 |
| 2002 | -- | $7,030 |
| 2000 | -- | $7,030 |
Find assessor info on the county website
Monthly payment
Est. payment
Payment breakdown
Explore the cost of this home by adjusting the details. Changes won't be saved.Climate risks
Neighborhood: 18202
- $253,600-- bd-- ba970 sqft555 Pardeesville Rd, Hazle Township, PA 18202Off Market
- $301,100-- bd-- ba1.5k sqft538 Pardeesville Rd, Hazle Township, PA 18202Off Market
- $313,9004 bd3 ba2k sqft534 Pardeesville Rd, Hazle Township, PA 18202Off Market
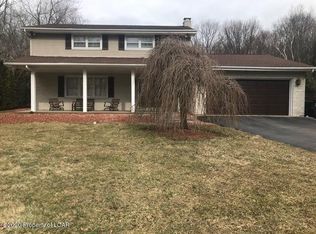

- $321,2003 bd3 ba2.2k sqft558 Pardeesville Rd, Hazle Township, PA 18202Off Market
Similar homes
- $325,0004 bd2 ba2k sqft356 W 30th St, Hazle Township, PA 18202For Sale
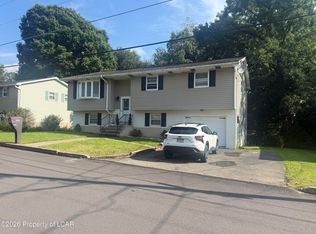 MLS ID #26-4658, Louise Shultz, Century 21 Select Group. Luzerne County AOR
 - $289,0003 bd3 ba1.4k sqft167 Main St, Hazleton, PA 18202For Sale
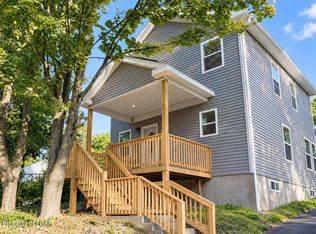 MLS ID #26-4782, Dianna Santana, Perdomo Real Estate Group. Luzerne County AOR
 - $299,9003 bd2 ba1.4k sqft4 Forest Hill Rd, Hazleton, PA 18202For Sale
 MLS ID #26-3498, Donald G Karpowich, Park Place Properties Real Estate, LLC. Luzerne County AOR
 - $315,0003 bd2 ba1.8k sqft687 N Broad St, West Hazleton, PA 18202For Sale
 MLS ID #26-4949, Madelyn Colon, Mecka Real Estate. Luzerne County AOR
