HIGHEST AND BEST DUE 8/29 @ 5pm
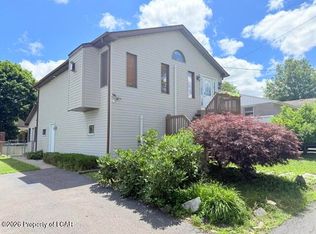
Welcome to 1037 Meade Ct, where comfort meets convenience! This well-designed bi-level offers a flexible layout with plenty of space inside and out.
The main level features three bedrooms and a bright, open-concept living and dining area that flows directly onto a beautiful deck --the perfect spot for outdoor meals, entertaining, or enjoying your morning coffee. The kitchen offers plenty of cabinet and storage space, while beautiful flooring flows throughout the home.
Downstairs is where this home really adds versatility. The spacious lower level can serve as an additional family or entertainment room, primary bedroom, guest space, or potential in-law suite. Complete with a full bathroom, generous closet space, direct garage access, and a private entrance leading to the yard, this level gives you plenty of options to make the space work for your needs.
Outside, you'll find a spacious yard with plenty of room to enjoy, a storage shed for tools and outdoor equipment, and a small patio perfect for relaxing.
Conveniently located in Hazleton, you're just minutes from Route 309 with easy connections to the area's major roadways and interstates. Shopping and everyday necessities are also close by, making 1037 Meade Ct a great combination of space, versatility, and convenience.
Come see how easily this home can fit your lifestyle!
Pending
$269,999
1037 Meade Ct, Hazleton, PA 18202
3beds
1,600sqft
Single Family Residence
Built in 1974
6,534 Square Feet Lot
$267,800 Zestimate®
$169/sqft
$-- HOA
What's special
Generous closet space
- 40 days
- 171
- 5
Likely to sell faster than
Zillow last checked:
Listing updated:
Listed by:
Victor Luna 570-710-7089,
Fuentes Real Estate Group, LLC 570-582-8397
Source: Luzerne County AOR,MLS#: 26-4295
Facts & features
Interior
Bedrooms & bathrooms
- Bedrooms: 3
- Bathrooms: 2
- Full bathrooms: 2
Primary bedroom
- Level: Second
- Area: 143 Square Feet
- Dimensions: 11 x 13
Bedroom 2
- Level: Second
- Area: 121 Square Feet
- Dimensions: 11 x 11
Bedroom 3
- Level: Second
- Area: 100 Square Feet
- Dimensions: 10 x 10
Full bathroom
- Level: Second
- Area: 88 Square Feet
- Dimensions: 11 x 8
Full bathroom
- Level: First
- Area: 30 Square Feet
- Dimensions: 5 x 6
Dining room
- Level: Second
- Area: 99 Square Feet
- Dimensions: 11 x 9
Family room
- Level: First
- Area: 440 Square Feet
- Dimensions: 22 x 20
Kitchen
- Level: Second
- Area: 110 Square Feet
- Dimensions: 11 x 10
Laundry
- Level: First
- Area: 176 Square Feet
- Dimensions: 22 x 8
Living room
- Level: Second
- Area: 168 Square Feet
- Dimensions: 14 x 12
Heating
- Electric, Baseboard
Cooling
- None
Features
- Basement: None
- Number of fireplaces: 1
- Fireplace features: Propane
Interior area
- Total structure area: 1,600
- Total interior livable area: 1,600 sqft
- Finished area above ground: 1,600
- Finished area below ground: 0
Property
Parking
- Total spaces: 1
- Parking features: Private
- Garage spaces: 1
Features
- Levels: Bi-Level
Lot
- Size: 6,534 Square Feet
- Dimensions: 70X95
- Features: Cleared
Details
- Parcel number: 26S8S11005009
- Zoning: Residential
- Zoning description: Residential
Construction
Type & style
- Home type: SingleFamily
- Architectural style: Split Level
- Property subtype: Single Family Residence
Materials
- Brick, Vinyl Siding
- Roof: Composition
Condition
- Excellent
- New construction: No
- Year built: 1974
Utilities & green energy
- Sewer: Public Sewer
- Water: Public
Community & HOA
Location
- Region: Hazleton
Financial & listing details
- Price per square foot: $169/sqft
- Tax assessed value: $138,300
- Annual tax amount: $2,699
- Date on market: 8/24/2026
- Inclusions: Refrigerator, Stove, Washer and Dryer
- Exclusions: Personal Items
Estimated market value
$267,800
$254,000 - $281,000
$1,745/mo
Price history
| Date | Event | Price |
|---|---|---|
| 8/31/2026 | Pending sale | $269,999$169/sqft |
Source: Luzerne County AOR #26-4295 Report a problem | ||
| 8/24/2026 | Listed for sale | $269,999+134.8%$169/sqft |
Source: Luzerne County AOR #26-4295 Report a problem | ||
| 11/15/2017 | Sold | $115,000+12.2%$72/sqft |
Source: Public Record Report a problem | ||
| 8/28/2017 | Listed for sale | $102,500$64/sqft |
Source: Colonial Realty, Inc #17-4568 Report a problem | ||
Public tax history
| Year | Property taxes | Tax assessment |
|---|---|---|
| 2023 | $2,699 +3% | $138,300 |
| 2022 | $2,620 | $138,300 |
| 2021 | $2,620 +9.6% | $138,300 |
| 2020 | $2,390 | $138,300 |
| 2019 | $2,390 +3.9% | $138,300 |
| 2018 | $2,299 | $138,300 |
| 2017 | -- | $138,300 |
| 2016 | -- | $138,300 |
| 2015 | $2,076 | $138,300 |
| 2014 | $2,076 | $138,300 |
| 2013 | -- | $138,300 |
| 2012 | -- | $138,300 |
| 2011 | -- | $138,300 |
| 2010 | -- | $138,300 |
| 2009 | -- | $138,300 +2264.1% |
| 2008 | -- | $5,850 |
| 2007 | -- | $5,850 |
| 2006 | -- | $5,850 |
| 2005 | -- | $5,850 |
| 2004 | -- | $5,850 |
| 2003 | -- | $5,850 |
| 2002 | -- | $5,850 |
| 2000 | -- | $5,850 |
Find assessor info on the county website
Monthly payment
Est. payment
Payment breakdown
Explore the cost of this home by adjusting the details. Changes won't be saved.Climate risks
Neighborhood: 18202

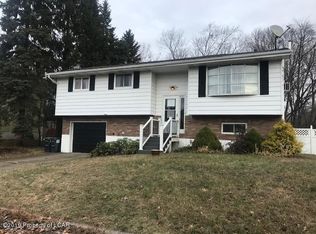
Similar homes
- $234,9993 bd-- ba1.2k sqft1039 Parkwood St, Hazleton, PA 18202For Sale
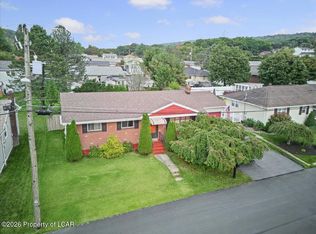 MLS ID #26-5109, Eric Bieski, Button Real Estate. Luzerne County AOR
 - $289,0003 bd3 ba1.4k sqft167 Main St, Hazleton, PA 18202For Sale
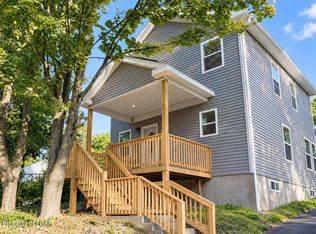 MLS ID #26-4782, Yemdry Perdomo, Perdomo Real Estate Group. Luzerne County AOR
 - $289,0003 bd2 ba1.3k sqft231 W Lake Valley Dr, Hazleton, PA 18202For Sale
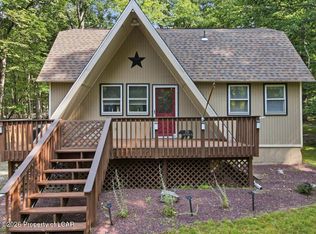 MLS ID #26-3695, Linda Antonette, Keller Williams Real Estate, Kingston. Luzerne County AOR
 - $284,9002 bd2 ba1.7k sqft960 N Manhattan Ct, Hazleton, PA 18201For Sale
 MLS ID #26-3331, Eric Grenkevich, Lewith & Freeman, Drums. Luzerne County AOR
 - $260,0003 bd3 ba2.3k sqft173 Chestnut St, Warrior Run, PA 18706For Sale
 MLS ID #PALU2003354, Bailey Quinn, Keller Williams Elite. Bright MLS
