Move right into this well-maintained 4-bedroom, 3-bath bi-level in Hazleton Terrace! Featuring a 2 stall garage, off-street parking, and a large yard and deck with plenty of room to enjoy. The recreation room offers updated hardwood flooring and a cozy propane fireplace. Conveniently located near shopping and local amenities with quick access to Interstate 80. Spacious, comfortable, and move-in ready. Bring your buyers!
For sale
$335,000
114 Mark Rd, Hazleton, PA 18201
4beds
2,240sqft
Single Family Residence
Built in 1985
0.37 Acres Lot
$327,100 Zestimate®
$150/sqft
$-- HOA
What's special
Off-street parkingCozy propane fireplace
- 2 days
- 740
- 96
Zillow last checked:
Listing updated:
Listed by:
Lori Mallas 570-578-7508,
Century 21 Select Group 570-455-8521
Source: Luzerne County AOR,MLS#: 26-4999
Facts & features
Interior
Bedrooms & bathrooms
- Bedrooms: 4
- Bathrooms: 3
- Full bathrooms: 2
- 3/4 bathrooms: 1
Primary bedroom
- Description: Carpet, Ceiling Fan
- Level: First
- Area: 144.99 Square Feet
- Dimensions: 11.11 x 13.05
Bedroom 1
- Description: Ceiling Fan, Carpet
- Level: First
- Area: 122.1 Square Feet
- Dimensions: 11.07 x 11.03
Bedroom 3
- Description: Carpet/Celing Fan
- Level: First
- Area: 122.43 Square Feet
- Dimensions: 11.1 x 11.03
Bedroom 4
- Description: Carpet
- Level: Lower
- Area: 70.93 Square Feet
- Dimensions: 7.03 x 10.09
Primary bathroom
- Description: Tile/Capet
- Level: First
- Area: 36.84 Square Feet
- Dimensions: 6.06 x 6.08
Full bathroom
- Description: Tile
- Level: First
- Area: 36.84 Square Feet
- Dimensions: 6.06 x 6.08
Dining room
- Description: Vinyl Flooring, Chandelier
- Level: First
- Area: 114.24 Square Feet
- Dimensions: 10.11 x 11.3
Kitchen
- Description: Tile Floor
- Level: First
- Area: 167.35 Square Feet
- Dimensions: 11.01 x 15.2
Laundry
- Description: Util
- Level: Lower
- Area: 81.53 Square Feet
- Dimensions: 8.08 x 10.09
Living room
- Description: Vinyl Floor, Ceiling Fan
- Level: First
- Area: 210.9 Square Feet
- Dimensions: 11.1 x 19
Recreation room
- Description: Fireplace/Hardwood Floor
- Level: Lower
- Area: 254.5 Square Feet
- Dimensions: 14.1 x 18.05
Heating
- Electric, Propane, Baseboard
Cooling
- Window Unit(s)
Features
- Master Downstairs, Eat-in Kitchen
- Flooring: Hardwood
- Basement: Finished,Standard Entry Door
- Number of fireplaces: 1
- Fireplace features: Propane, Insert
Interior area
- Total structure area: 2,240
- Total interior livable area: 2,240 sqft
- Finished area above ground: 1,734
- Finished area below ground: 506
Property
Parking
- Total spaces: 2
- Parking features: Garage Door Opener, Private
- Attached garage spaces: 2
Features
- Levels: Bi-Level
- Patio & porch: Deck, Patio, Porch
Lot
- Size: 0.37 Acres
- Dimensions: 98X165
- Features: Cleared, Interior Lot
Details
- Additional structures: Shed(s)
- Parcel number: 71U8S2 002026000
- Zoning: Residential
- Zoning description: Residential
Construction
Type & style
- Home type: SingleFamily
- Architectural style: Split Level
- Property subtype: Single Family Residence
Materials
- Brick, Vinyl Siding, Stucco
- Roof: Composition
Condition
- Very Good
- New construction: No
- Year built: 1985
Utilities & green energy
- Sewer: Public Sewer
- Water: Public
Community & HOA
Location
- Region: Hazleton
Financial & listing details
- Price per square foot: $150/sqft
- Tax assessed value: $196,700
- Annual tax amount: $5,024
- Date on market: 9/28/2026
- Inclusions: Stove/range, refrigertor, dishwasher, washer/dryer, 3 window AC units
- Exclusions: Personal Belongings
Estimated market value
$327,100
$311,000 - $343,000
$2,336/mo
Price history
| Date | Event | Price |
|---|---|---|
| 9/28/2026 | Listed for sale | $335,000$150/sqft |
Source: Luzerne County AOR #26-4999 Report a problem | ||
Public tax history
| Year | Property taxes | Tax assessment |
|---|---|---|
| 2023 | $5,024 +2.3% | $196,700 |
| 2022 | $4,912 | $196,700 |
| 2021 | $4,912 +11.6% | $196,700 |
| 2020 | $4,402 | $196,700 |
| 2019 | $4,402 +9.8% | $196,700 |
| 2018 | $4,010 +66% | $196,700 |
| 2017 | $2,416 | $196,700 |
| 2016 | $2,416 +1.3% | $196,700 |
| 2015 | $2,385 | $196,700 |
| 2014 | $2,385 | $196,700 |
| 2013 | -- | $196,700 |
| 2012 | -- | $196,700 |
| 2011 | -- | $196,700 |
| 2010 | -- | $196,700 |
| 2009 | -- | $196,700 +2554.5% |
| 2008 | -- | $7,410 |
| 2007 | -- | $7,410 |
| 2006 | -- | $7,410 |
| 2005 | -- | $7,410 |
| 2004 | -- | $7,410 |
| 2003 | -- | $7,410 |
| 2002 | -- | $7,410 |
| 2000 | -- | $7,410 |
Find assessor info on the county website
Monthly payment
Est. payment
Payment breakdown
Explore the cost of this home by adjusting the details. Changes won't be saved.Climate risks
Neighborhood: 18201
Similar homes
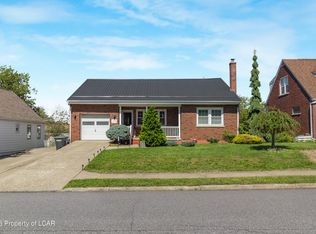
- $338,0003 bd3 ba1.8k sqft707 Muir Ave, Hazleton, PA 18201For Sale
 MLS ID #26-3543, Eugenio Sosa, Pecora Realtor, P.C.. Luzerne County AOR
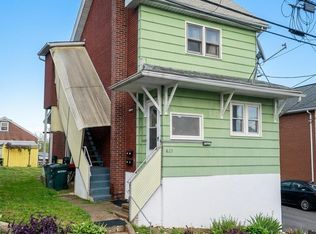
 - $349,9003 bd3 ba3.2k sqft521 Muir Ave, Hazleton, PA 18201For Sale
 MLS ID #26-4926, Ryan Tisi, eXp Realty- Scranton/Wilkes-Barre. Luzerne County AOR
 - $308,4003 bd3 ba2.3k sqft261 Seybert St, Hazleton, PA 18201For Sale
 MLS ID #26-5046, Yosara Gonzalez, eXp Realty- Scranton/Wilkes-Barre. Luzerne County AOR
 - $324,9004 bd2 ba2.7k sqft106 S Laurel St, Hazleton, PA 18201For Sale
 MLS ID #26-4033, William Pimentel, RPA Real Estate. Luzerne County AOR
