HAZLETON/Welcome to this beautifully maintained ranch home offering comfort, charm, and plenty of living space. This spacious home features three bedrooms on the main level, plus a fourth bedroom in the fully finished basement. With two full baths and one half bath there's plenty of room for family and guests. Additional highlights include hardwood flooring in select rooms, a cedar closet, home office and large storage area in the basement. A whole house generator adds extra peace of mind. This well-cared for home has so much to offer. LQQK $379,900
For sale
$379,900
11 El Camino Rd, Hazleton, PA 18201
3beds
1,736sqft
Single Family Residence
Built in ----
0.26 Acres Lot
$370,600 Zestimate®
$219/sqft
$-- HOA
What's special
Cedar closetHome office
- 1 day
- 179
- 6
Likely to sell faster than
Zillow last checked:
Listing updated:
Listed by:
Kerry Fitzgerald Festa,
Aggressive Realty & Rentals, LLC 570-788-8500
Source: Luzerne County AOR,MLS#: 26-5909
Facts & features
Interior
Bedrooms & bathrooms
- Bedrooms: 3
- Bathrooms: 3
- Full bathrooms: 2
- 1/2 bathrooms: 1
Primary bedroom
- Level: First
- Area: 167.76 Square Feet
- Dimensions: 11.11 x 15.1
Bedroom 2
- Level: First
- Area: 107.77 Square Feet
- Dimensions: 9.69 x 11.11
Bedroom 3
- Level: First
- Area: 155 Square Feet
- Dimensions: 12.4 x 12.5
Bedroom 4
- Level: Basement
- Area: 83.16 Square Feet
- Dimensions: 7.7 x 10.8
Primary bathroom
- Level: First
- Area: 44.08 Square Feet
- Dimensions: 5.8 x 7.6
Full bathroom
- Level: First
- Area: 45.62 Square Feet
- Dimensions: 4.11 x 11.1
Half bathroom
- Level: Basement
- Area: 48.96 Square Feet
- Dimensions: 5.09 x 9.6
Dining room
- Level: First
- Area: 112.21 Square Feet
- Dimensions: 11.11 x 10.1
Family room
- Level: First
- Area: 128.52 Square Feet
- Dimensions: 10.8 x 11.9
Kitchen
- Level: First
- Area: 109.08 Square Feet
- Dimensions: 10.1 x 10.8
Laundry
- Level: Basement
- Area: 70.2 Square Feet
- Dimensions: 7.8 x 9
Living room
- Level: First
- Area: 186.65 Square Feet
- Dimensions: 16.8 x 11.11
Office
- Level: Basement
- Area: 90.3 Square Feet
- Dimensions: 7.11 x 12.7
Other
- Description: Eating area
- Level: First
- Area: 141.59 Square Feet
- Dimensions: 10.8 x 13.11
Other
- Description: Cedar closet
- Level: Basement
- Area: 61.88 Square Feet
- Dimensions: 5.11 x 12.11
Other
- Description: Storage Room
- Level: Basement
- Area: 179.85 Square Feet
- Dimensions: 10.9 x 16.5
Recreation room
- Level: Basement
- Area: 376.74 Square Feet
- Dimensions: 16.1 x 23.4
Heating
- Electric, Baseboard
Cooling
- Central Air
Features
- Cedar Closet(s), Eat-in Kitchen
- Basement: Finished
- Number of fireplaces: 1
- Fireplace features: Wood Burning
Interior area
- Total structure area: 1,736
- Total interior livable area: 1,736 sqft
- Finished area above ground: 1,716
- Finished area below ground: 300
Property
Parking
- Total spaces: 2
- Parking features: Garage Door Opener, Private
- Attached garage spaces: 2
Features
- Levels: One
- Patio & porch: Patio
Lot
- Size: 0.26 Acres
- Dimensions: 95X120
- Features: Cleared
Details
- Additional structures: Shed(s)
- Parcel number: 71U8NW32009004
- Zoning: Residential
- Zoning description: Residential
Construction
Type & style
- Home type: SingleFamily
- Architectural style: Ranch
- Property subtype: Single Family Residence
Materials
- Brick
- Roof: Composition
Condition
- Very Good
- New construction: No
Utilities & green energy
- Sewer: Public Sewer
- Water: Public, None
Community & HOA
Location
- Region: Hazleton
Financial & listing details
- Price per square foot: $219/sqft
- Tax assessed value: $221,300
- Annual tax amount: $5,652
- Date on market: 11/12/2026
- Inclusions: Washer, Dryer, generator, refrigerators, garage door openers
Estimated market value
$370,600
$352,000 - $389,000
$2,051/mo
Price history
| Date | Event | Price |
|---|---|---|
| 11/12/2026 | Listed for sale | $379,900+94.8%$219/sqft |
Source: Luzerne County AOR #26-5909 Report a problem | ||
| 5/30/2006 | Sold | $195,000$112/sqft |
Source: Public Record Report a problem | ||
Public tax history
| Year | Property taxes | Tax assessment |
|---|---|---|
| 2023 | $5,652 +2.3% | $221,300 |
| 2022 | $5,527 | $221,300 |
| 2021 | $5,527 +11.6% | $221,300 |
| 2020 | $4,953 | $221,300 |
| 2019 | $4,953 +9.8% | $221,300 |
| 2018 | $4,512 +63.1% | $221,300 |
| 2017 | $2,766 | $221,300 |
| 2016 | $2,766 +1.1% | $221,300 |
| 2015 | $2,736 | $221,300 |
| 2014 | $2,736 | $221,300 |
| 2013 | -- | $221,300 |
| 2012 | -- | $221,300 |
| 2011 | -- | $221,300 |
| 2010 | -- | $221,300 |
| 2009 | -- | $221,300 +1858.4% |
| 2008 | -- | $11,300 |
| 2007 | -- | $11,300 -13.2% |
| 2006 | -- | $13,020 |
| 2005 | -- | $13,020 |
| 2004 | -- | $13,020 |
| 2003 | -- | $13,020 |
| 2002 | -- | $13,020 |
| 2000 | -- | $13,020 |
Find assessor info on the county website
Monthly payment
Est. payment
Payment breakdown
Explore the cost of this home by adjusting the details. Changes won't be saved.Climate risks
Neighborhood: 18201

Similar homes
- $250,0003 bd2 ba1.9k sqft156 Coxe St, Hazleton, PA 18201For Sale
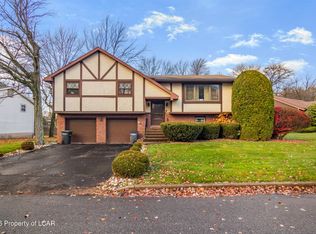 MLS ID #26-5951, Ryan Tisi, eXp Realty- Scranton/Wilkes-Barre. Luzerne County AOR
- $339,0003 bd2 ba1.8k sqft702 Muir Ave, Hazleton, PA 18201For Sale
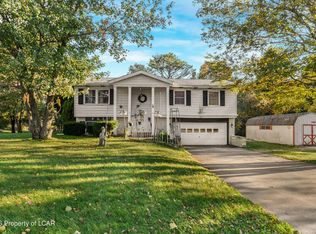 MLS ID #26-5309, Ryan Tisi, eXp Realty- Scranton/Wilkes-Barre. Luzerne County AOR
- $350,0005 bd2 ba2.2k sqft840 E Diamond Ave, Hazleton, PA 18201For Sale
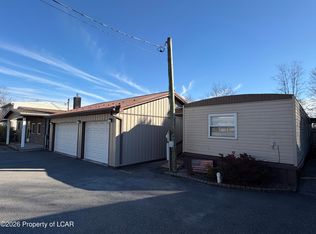 MLS ID #26-5870, Gerald Palermo, Lewith & Freeman, Drums. Luzerne County AOR
- $419,9004 bd2 ba1.5k sqft95 Franklin St, Hazleton, PA 18201For Sale
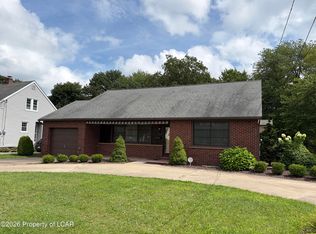 MLS ID #26-4174, Patricia Leighton, C. A. Leighton Company Inc. Luzerne County AOR
- $275,0004 bd2 ba1.7k sqft1064 W 20th St, Hazle Township, PA 18202For Sale
 MLS ID #PALU2003436, Dave Snyder, Coldwell Banker Realty. Bright MLS
- $399,9003 bd2 ba1.5k sqft165 Ben Titus Rd, Tamaqua, PA 18252For SaleMLS ID #PASK2030268, Amanda Vachris, EveryHome Realtors. Bright MLS
