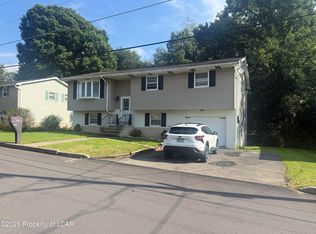
SPACE, STYLE & LOCATION! This impressive brick ranch offers 4 bedrooms, 3 baths, and a garage, providing the room and flexibility today's buyers want. Enjoy the beautiful brick exterior, spacious sunroom, and stunning patio overlooking a large yard perfect for entertaining, gardening, or relaxing. A rare combination of space, functionality, and outdoor enjoyment!
For sale
$339,000
113 Bent Pine Trl, Hazleton, PA 18202
4beds
2,704sqft
Single Family Residence
Built in 1962
0.52 Acres Lot
$334,500 Zestimate®
$125/sqft
$-- HOA
What's special
Brick ranchBeautiful brick exteriorSpacious sunroomStunning patio
- 13 days
- 704
- 41
Likely to sell faster than
Zillow last checked:
Listing updated:
Listed by:
Peter DeMarco 570-436-5655,
Lewith & Freeman, Drums 570-501-7575
Source: Luzerne County AOR,MLS#: 26-5662
Facts & features
Interior
Bedrooms & bathrooms
- Bedrooms: 4
- Bathrooms: 3
- Full bathrooms: 1
- 3/4 bathrooms: 1
- 1/2 bathrooms: 1
Bedroom 1
- Level: First
- Area: 288 Square Feet
- Dimensions: 15 x 19.2
Bedroom 2
- Level: First
- Area: 149.34 Square Feet
- Dimensions: 13.1 x 11.4
Bedroom 3
- Level: First
- Area: 179.47 Square Feet
- Dimensions: 13.1 x 13.7
Bedroom 4
- Description: estimated size
- Level: Lower
- Area: 144 Square Feet
- Dimensions: 12 x 12
Full bathroom
- Level: First
- Area: 71.81 Square Feet
- Dimensions: 7.11 x 10.1
Other
- Level: First
- Area: 33.6 Square Feet
- Dimensions: 5.6 x 6
Half bathroom
- Level: Lower
- Area: 31.62 Square Feet
- Dimensions: 3.1 x 10.19
Den
- Level: First
- Area: 106.66 Square Feet
- Dimensions: 11.11 x 9.6
Dining room
- Level: First
- Area: 124.45 Square Feet
- Dimensions: 13.1 x 9.5
Family room
- Level: First
- Area: 261.08 Square Feet
- Dimensions: 11.11 x 23.5
Kitchen
- Level: First
- Area: 259.38 Square Feet
- Dimensions: 13.1 x 19.8
Laundry
- Level: Lower
- Area: 72.08 Square Feet
- Dimensions: 6.8 x 10.6
Living room
- Level: First
- Area: 305.1 Square Feet
- Dimensions: 13.5 x 22.6
Recreation room
- Level: Lower
- Area: 468.3 Square Feet
- Dimensions: 22.3 x 21
Sunroom
- Level: First
- Area: 261.08 Square Feet
- Dimensions: 11.11 x 23.5
Utility room
- Level: Lower
- Area: 212.51 Square Feet
- Dimensions: 26.9 x 7.9
Heating
- Oil, Baseboard
Cooling
- None
Features
- Master Downstairs, Eat-in Kitchen
- Basement: Concrete
Interior area
- Total structure area: 2,704
- Total interior livable area: 2,704 sqft
- Finished area above ground: 2,279
- Finished area below ground: 525
Property
Parking
- Total spaces: 1
- Parking features: Garage Door Opener, Private
- Attached garage spaces: 1
Features
- Levels: One
- Patio & porch: Patio
Lot
- Size: 0.52 Acres
- Dimensions: 150X150
- Features: Cleared, Level
Details
- Additional structures: Shed(s)
- Parcel number: 26T7S2A 00A008000
- Zoning: Residential
- Zoning description: Residential
Construction
Type & style
- Home type: SingleFamily
- Architectural style: Ranch
- Property subtype: Single Family Residence
Materials
- Brick
- Roof: Composition
Condition
- Excellent
- New construction: No
- Year built: 1962
Utilities & green energy
- Sewer: Public Sewer
- Water: Public
Community & HOA
Location
- Region: Hazleton
Financial & listing details
- Price per square foot: $125/sqft
- Date on market: 10/30/2026
Estimated market value
$334,500
$318,000 - $351,000
$2,868/mo
Price history
| Date | Event | Price |
|---|---|---|
| 10/30/2026 | Listed for sale | $339,000-4.5%$125/sqft |
Source: Luzerne County AOR #26-5662 Report a problem | ||
| 4/15/2025 | Listing removed | $355,000$131/sqft |
Source: Luzerne County AOR #24-5248 Report a problem | ||
| 12/3/2024 | Price change | $355,000-4.1%$131/sqft |
Source: Luzerne County AOR #24-5248 Report a problem | ||
| 10/24/2024 | Listed for sale | $370,000+57.4%$137/sqft |
Source: Luzerne County AOR #24-5248 Report a problem | ||
| 12/9/2021 | Sold | $235,000-6%$87/sqft |
Source: Agent Provided Report a problem | ||
| 9/27/2021 | Listed for sale | $249,900$92/sqft |
Source: Luzerne County AOR #21-5001 Report a problem | ||
Public tax history
Tax history is unavailable.
Monthly payment
Est. payment
Payment breakdown
Explore the cost of this home by adjusting the details. Changes won't be saved.Climate risks
Neighborhood: 18202
- $265,4003 bd1 ba1.2k sqft131 Bent Pine Rd, Hazle Township, PA 18202Off Market

- $210,5004 bd2 ba1.2k sqft128 Bent Pine Rd, Hazle Township, PA 18202Off Market
- $255,200-- bd-- ba1.5k sqft117 Bent Pine Trl, Hazle Township, PA 18202Off Market
- $276,1004 bd2 ba1.6k sqft116 Bent Pine Rd, Hazle Township, PA 18202Off Market
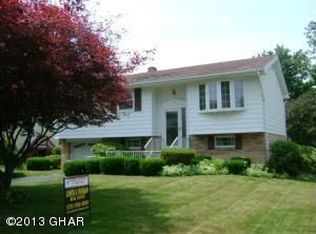
Similar homes
- $299,5004 bd4 ba1.9k sqft2208 Sunburst Dr, Hazle Township, PA 18202For Sale
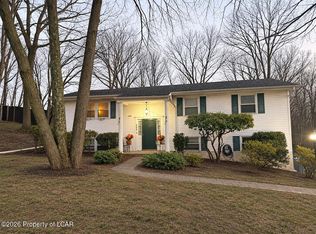 MLS ID #26-5778, Tara Daugherty, Benjamin Real Estate. Luzerne County AOR
- $349,9003 bd3 ba2.1k sqft1295 E Diamond Ave, Hazleton, PA 18201For Sale
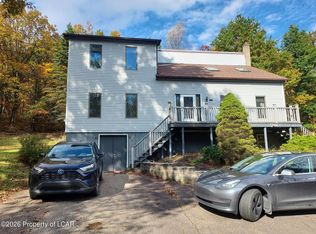 MLS ID #26-5410, Troy Topolski, Benjamin Real Estate. Luzerne County AOR
- $339,9006 bd3 ba3.5k sqft311 W 23rd St, Hazle Township, PA 18202For Sale
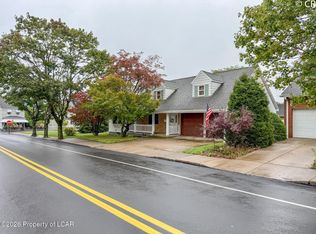 MLS ID #26-2245, Cheryl Roman, Lewith & Freeman, Drums. Luzerne County AOR
- $299,0004 bd2 ba2k sqft356 W 30th St, Hazle Township, PA 18202For Sale
 MLS ID #26-4658, Louise Shultz, Century 21 Select Group. Luzerne County AOR
