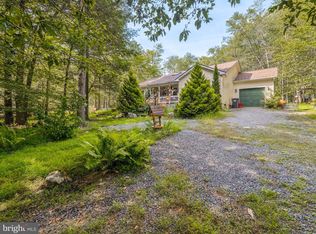
Completely renovated 3BR/2BA home on a private 1+ acre corner lot with no HOA. THIS 3- BEDROOM HOME ALSO OFFERS A FLEXIBLE BONUS ROOM, IDEAL FOR AN OFFICE, DEN OR GUEST SPACE - GIVING YOU EXTRA ROOM TO FIT YOUR LIFESTYLE. Every major component has been replaced or upgraded, including a new roof, new well pump, new pressure tank, new laminate flooring. The main living area is exceptionally bright thanks to a large bay window and two new skylights, and you can cozy up to the brand-new electric fireplace on cooler evenings. The kitchen features quartz countertops, a spacious island, and a farmhouse sink. New sliding glass doors open to a generous backyard deck, extending your living space outdoors. Fresh landscaping surrounds the home, creating a clean, modern look with plenty of room to enjoy the property. Conveniently located near Hwy 80, Jim Thorpe, Lehigh Gorge State Park, casinos, shopping, and more. **Virtually staged photos included to showcase the home's potential layout and use of space.
Pending
Price cut: $20K (10/15)
$309,555
60 Woodside Dr, Freeland, PA 18224
3beds
1,440sqft
Single Family Residence
Built in 1977
1.18 Acres Lot
$-- Zestimate®
$215/sqft
$-- HOA
What's special
Brand-new electric fireplaceNew roofFarmhouse sinkNew sliding glass doorsGenerous backyard deckSpacious islandLarge bay window
- 181 days
- 1,550
- 171
Zillow last checked:
Listing updated:
Listed by:
Caroline Lopopolo 610-770-9000,
RE/MAX Real Estate 610-770-9000
Source: GLVR,MLS#: 774194 Originating MLS: Lehigh Valley MLS
Originating MLS: Lehigh Valley MLSFacts & features
Interior
Bedrooms & bathrooms
- Bedrooms: 3
- Bathrooms: 2
- Full bathrooms: 2
Rooms
- Room types: Den, Office
Primary bedroom
- Level: Second
- Dimensions: 12.00 x 11.00
Bedroom
- Level: Second
- Dimensions: 13.00 x 12.00
Bedroom
- Level: Second
- Dimensions: 7.00 x 12.00
Primary bathroom
- Level: Second
- Dimensions: 4.00 x 8.00
Family room
- Level: First
- Dimensions: 21.00 x 22.00
Other
- Level: First
- Dimensions: 5.00 x 6.00
Kitchen
- Level: Second
- Dimensions: 10.00 x 8.00
Living room
- Level: Second
- Dimensions: 18.00 x 14.00
Other
- Level: First
- Dimensions: 9.00 x 10.00
Heating
- Electric
Cooling
- None
Appliances
- Included: Dishwasher, Electric Cooktop, Electric Water Heater, Microwave, Refrigerator
- Laundry: Washer Hookup, Dryer Hookup, Lower Level
Features
- Game Room, Home Office, Kitchen Island, Skylights
- Flooring: Laminate, Resilient
- Windows: Skylight(s)
- Basement: Finished,Rec/Family Area
- Has fireplace: Yes
- Fireplace features: Living Room
Interior area
- Total interior livable area: 1,440 sqft
- Finished area above ground: 975
- Finished area below ground: 465
Video & virtual tour
Property
Parking
- Total spaces: 1
- Parking features: Attached, Garage
- Attached garage spaces: 1
Features
- Stories: 2
- Has view: Yes
- View description: Mountain(s)
Lot
- Size: 1.18 Acres
- Features: Corner Lot
Details
- Parcel number: 06R9S6 009001000
- Zoning: RESIDENTIAL
- Special conditions: None
Construction
Type & style
- Home type: SingleFamily
- Architectural style: Bi-Level
- Property subtype: Single Family Residence
Materials
- Aluminum Siding, Asphalt
- Roof: Asphalt,Fiberglass
Condition
- Unknown
- Year built: 1977
Utilities & green energy
- Electric: 200+ Amp Service
- Sewer: Septic Tank
- Water: Well
Community & HOA
Community
- Subdivision: Not in Development
Location
- Region: Freeland
Financial & listing details
- Price per square foot: $215/sqft
- Tax assessed value: $114,000
- Annual tax amount: $2,455
- Date on market: 4/25/2026
- Ownership type: Fee Simple
Estimated market value
Not available
Estimated sales range
Not available
$1,856/mo
Price history
| Date | Event | Price |
|---|---|---|
| 10/20/2026 | Pending sale | $309,555$215/sqft |
Source:  GLVR #774194 Report a problem GLVR #774194 Report a problem | ||
| 10/15/2026 | Price change | $309,555-6.1%$215/sqft |
Source: PMAR #PM-140681 Report a problem | ||
| 8/24/2026 | Listed for sale | $329,555$229/sqft |
Source: PMAR #PM-140681 Report a problem | ||
| 7/29/2026 | Pending sale | $329,555$229/sqft |
Source: GLVR #774194 Report a problem | ||
| 7/8/2026 | Listed for sale | $329,555$229/sqft |
Source: PMAR #PM-140681 Report a problem | ||
| 5/22/2026 | Pending sale | $329,555$229/sqft |
Source: PMAR #PM-140681 Report a problem | ||
| 5/7/2026 | Price change | $329,555-9.8%$229/sqft |
Source: GLVR #774194 Report a problem | ||
| 4/25/2026 | Listed for sale | $365,555+217.9%$254/sqft |
Source: PMAR #PM-140681 Report a problem | ||
| 9/12/2025 | Sold | $115,000-22%$80/sqft |
Source: Public Record Report a problem | ||
| 11/19/2024 | Listing removed | $147,500$102/sqft |
Source:  Hubzu #91616811415AUCN23 Report a problem Hubzu #91616811415AUCN23 Report a problem | ||
| 8/23/2024 | Listed for sale | $147,500$102/sqft |
Source: Hubzu #91616811415AUCN25 Report a problem | ||
| 8/15/2024 | Listing removed | -- |
Source: Hubzu #91616811415AUCN24 Report a problem | ||
| 8/6/2024 | Listed for sale | $147,500$102/sqft |
Source: Hubzu #91616811415AUCN24 Report a problem | ||
| 8/6/2024 | Listing removed | -- |
Source: Hubzu #91616811415AUCN23 Report a problem | ||
| 7/27/2024 | Listed for sale | $147,500+8053.7%$102/sqft |
Source: Hubzu #91616811415AUCN23 Report a problem | ||
| 9/27/2023 | Sold | $1,809-98.5%$1/sqft |
Source: Public Record Report a problem | ||
| 12/20/2010 | Sold | $118,347+3%$82/sqft |
Source: Public Record Report a problem | ||
| 10/17/2010 | Listed for sale | $114,900$80/sqft |
Source: LEWITH & FREEMAN REAL EST #10-1823 Report a problem | ||
Public tax history
| Year | Property taxes | Tax assessment |
|---|---|---|
| 2023 | $2,264 +2.9% | $114,000 |
| 2022 | $2,199 | $114,000 |
| 2021 | $2,199 +10.3% | $114,000 |
| 2020 | $1,993 | $114,000 |
| 2019 | $1,993 +3.9% | $114,000 |
| 2018 | $1,919 | $114,000 |
| 2017 | -- | $114,000 |
| 2016 | -- | $114,000 |
| 2015 | $1,717 | $114,000 |
| 2014 | $1,717 | $114,000 |
| 2013 | -- | $114,000 |
| 2012 | -- | $114,000 |
| 2011 | -- | $114,000 -2.2% |
| 2010 | -- | $116,600 |
| 2009 | -- | $116,600 +1630% |
| 2008 | -- | $6,740 |
| 2007 | -- | $6,740 |
| 2006 | -- | $6,740 |
| 2005 | -- | $6,740 |
| 2004 | -- | $6,740 |
| 2003 | -- | $6,740 |
| 2002 | -- | $6,740 |
| 2000 | -- | $6,740 |
Find assessor info on the county website
Monthly payment
Est. payment
Payment breakdown
Explore the cost of this home by adjusting the details. Changes won't be saved.Climate risks
Neighborhood: 18224
Nearby schools
Schools provided by the listing agent
- Elementary: Freeland Elementary School
- Middle: Freeland Middle School
- High: Hazleton Area High School
Source: GLVR. This data may not be complete. We recommend contacting the local school district to confirm school assignments for this home.

Similar homes
- $269,0003 bd2 ba1.8k sqft1155 Schwabe St, Freeland, PA 18224For Sale
 MLS ID #PM-143656, Marie A. Wise, Pocono Mountain Lakes Realty - Blakeslee. PMAR
 - $324,9003 bd2 ba1.8k sqft506 Hobbie Rd, Nescopeck, PA 18635For Sale
 MLS ID #26-5425, Mark Humphreys, Pro Real Estate Services Inc. Luzerne County AOR
 - $299,9003 bd2 ba1.3k sqft5 Trail Ridge Rd, Albrightsville, PA 18210For Sale
 MLS ID #PACC2008236, Stacy Hulayev, Realty Mark Associates. Bright MLS
 - $250,0002 bd4 ba1.6k sqft202 Trapper Springs Cir, Drums, PA 18222For Sale
 MLS ID #26-4065, Kathleen Lutsky, Action Real Estate. Luzerne County AOR
 - $299,9993 bd2 ba1.7k sqft10 Helen Way, White Haven, PA 18661For SaleMLS ID #PACC2008092, Charles Layton, Homestarr Realty. Bright MLS
- $306,0003 bd2 ba1k sqft21 Maccauley Rd, Albrightsville, PA 18210For SaleMLS ID #PACC2008274, Stephanie Grazio, Pocono Area Realty Benz Group. Bright MLS
- $279,9003 bd2 ba1.4k sqft481 Hazle St, Quakake, PA 18245For SaleMLS ID #PASK2029362, Brad Mullen, Mullen Realty Associates. Bright MLS
