SPACIOUS & WELL MAINTAINED! This move-in-ready 3bd/2bth Ranch was updated approximately 7 years ago& sits on 0.25 tree-lined acres in Hickory Hills!The living room is spacious w/ a wood FP w/ wood & brick surround, vaulted ceilings & crown molding.The kitchen has gorgeous cabinets, granite counters and tile backsplash.v The Master features a slider w/ private deck & a modern full bath! Central A/C keeps you cool on those hot summer days and nights. The exterior has a double insulated metal roof. Relax & entertain on the HUGE front deck or retreat to the partially fenced yard. Low taxes & natural gas heat! Large storage shed in the backyard for storing all of your outdoor tools and toys!
Enjoy all the ammenities the development has to offer from thre serene lake and beach to the heated outdoor pool!
For sale
$229,900
15 Gail Dr, White Haven, PA 18661
3beds
1,066sqft
Single Family Residence
Built in 1989
0.25 Acres Lot
$223,500 Zestimate®
$216/sqft
$82/mo HOA
What's special
Partially fenced yardHuge front deckTile backsplashVaulted ceilingsDouble insulated metal roofGranite countersCrown molding
- 14 days |
- 359 |
- 16 |
Zillow last checked:
Listing updated:
Listed by:
Amie M Cosentino 570-578-4895,
CENTURY 21 Select Group - Blakeslee 570-643-2100
Source: PMAR,MLS#: PM-143791
Facts & features
Interior
Bedrooms & bathrooms
- Bedrooms: 3
- Bathrooms: 2
- Full bathrooms: 2
Primary bedroom
- Level: First
- Area: 122.31
- Dimensions: 12.11 x 10.1
Bedroom 2
- Level: First
- Area: 72.18
- Dimensions: 8.11 x 8.9
Bedroom 3
- Level: First
- Area: 86.58
- Dimensions: 11.1 x 7.8
Primary bathroom
- Level: First
- Area: 72.18
- Dimensions: 8.11 x 8.9
Bathroom 2
- Level: First
- Area: 37.72
- Dimensions: 9.2 x 4.1
Dining room
- Level: First
- Area: 105.43
- Dimensions: 13 x 8.11
Kitchen
- Level: First
- Area: 100.1
- Dimensions: 13 x 7.7
Living room
- Level: First
- Area: 180.32
- Dimensions: 16.1 x 11.2
Heating
- Forced Air, Natural Gas
Cooling
- Electric
Appliances
- Included: Refrigerator, Water Heater, Dishwasher, Microwave, Washer
- Laundry: Electric Dryer Hookup, Washer Hookup
Features
- Recessed Lighting
- Flooring: Carpet, Laminate, Tile
- Basement: Stone Floor,French Drain,Sump Pump,Vapor Barrier
- Has fireplace: Yes
- Fireplace features: Living Room, Brick
- Common walls with other units/homes: No Common Walls
Interior area
- Total structure area: 1,066
- Total interior livable area: 1,066 sqft
- Finished area above ground: 1,066
- Finished area below ground: 0
Property
Features
- Stories: 1
- Patio & porch: Front Porch, Side Porch, Deck
- Fencing: Back Yard
Lot
- Size: 0.25 Acres
Details
- Additional structures: Shed(s)
- Parcel number: 23Q11S8 010013000
- Zoning description: Residential
- Special conditions: Standard
Construction
Type & style
- Home type: SingleFamily
- Architectural style: Ranch
- Property subtype: Single Family Residence
Materials
- Vinyl Siding
- Roof: Metal
Condition
- Year built: 1989
Utilities & green energy
- Electric: 200+ Amp Service
- Sewer: Public Sewer
- Water: Well
Community & HOA
Community
- Security: Smoke Detector(s)
- Subdivision: Hickory Hills (Foster Twp)
HOA
- Has HOA: Yes
- Amenities included: Security, Clubhouse, Playground, Golf Carts Allowed, Outdoor Pool
- Services included: Trash, Security, Maintenance Road
- HOA fee: $980 annually
Location
- Region: White Haven
Financial & listing details
- Price per square foot: $216/sqft
- Tax assessed value: $80,000
- Annual tax amount: $1,715
- Date on market: 8/9/2026
- Listing terms: Cash,Conventional,FHA,USDA Loan,VA Loan
- Road surface type: Unimproved
Estimated market value
$223,500
$212,000 - $235,000
$1,848/mo
Price history
| Date | Event | Price |
|---|---|---|
| 8/9/2026 | Listed for sale | $229,900+109%$216/sqft |
Source: PMAR #PM-143791 Report a problem | ||
| 10/24/2019 | Sold | $110,000$103/sqft |
Source:  GLVR #614767 Report a problem GLVR #614767 Report a problem | ||
| 8/5/2019 | Price change | $110,000-4.3%$103/sqft |
Source: Keller Williams Real Estate #614767 Report a problem | ||
| 7/17/2019 | Price change | $115,000-4.2%$108/sqft |
Source: Keller Williams Real Estate #614767 Report a problem | ||
| 6/30/2019 | Listed for sale | $120,000+503%$113/sqft |
Source: Keller Williams Real Estate - Stroudsburg #PM-69640 Report a problem | ||
| 8/12/2016 | Sold | $19,900$19/sqft |
Source: PMAR #PM-37695 Report a problem | ||
| 6/10/2016 | Price change | $19,900-20.1%$19/sqft |
Source: RE/MAX Crossroads #PM-32791 Report a problem | ||
| 4/28/2016 | Price change | $24,900-17%$23/sqft |
Source: Re/Max International #PM-32791 Report a problem | ||
| 3/9/2016 | Price change | $30,000-14.3%$28/sqft |
Source: RE/MAX Crossroads #PM-32791 Report a problem | ||
| 12/5/2015 | Price change | $35,000-12.3%$33/sqft |
Source: Realty World Rubbico Real Estate, Inc. #15-4135 Report a problem | ||
| 9/13/2015 | Listed for sale | $39,900+2950.5%$37/sqft |
Source: Realty World Rubbico Real Estate, Inc. #15-4135 Report a problem | ||
| 7/22/2015 | Sold | $1,308-97.4%$1/sqft |
Source: Public Record Report a problem | ||
| 6/6/2015 | Price change | $49,900$47/sqft |
Source: Aim High Realty #PM-15396 Report a problem | ||
| 5/5/2015 | Price change | -- |
Source: Auction.com Report a problem | ||
| 11/9/2014 | Price change | $49,900-5.7%$47/sqft |
Source: AIMR - Aim High Realty #PM-15396 Report a problem | ||
| 9/19/2014 | Price change | $52,900-11.7%$50/sqft |
Source: AIMR - Aim High Realty #PM-15396 Report a problem | ||
| 8/15/2014 | Listed for sale | $59,900-25%$56/sqft |
Source: AIMR - Aim High Realty #PM-15396 Report a problem | ||
| 8/2/2012 | Listing removed | $79,900$75/sqft |
Source: Aim High Realty #POC-11-7535 Report a problem | ||
| 9/15/2011 | Price change | $79,900-5.9%$75/sqft |
Source: AIMR - Aim High Realty #11-7535 Report a problem | ||
| 8/20/2011 | Listed for sale | $84,900-8.2%$80/sqft |
Source: AIMR - Aim High Realty #11-7535 Report a problem | ||
| 6/11/2010 | Listing removed | $92,500$87/sqft |
Source: AIMR - Aim High Realty #09-11108 Report a problem | ||
| 2/14/2010 | Listed for sale | $92,500+23.3%$87/sqft |
Source: Aim High Realty, Inc. #09-11108 Report a problem | ||
| 9/12/2005 | Sold | $75,000$70/sqft |
Source: Public Record Report a problem | ||
Public tax history
| Year | Property taxes | Tax assessment |
|---|---|---|
| 2023 | $1,581 +3% | $80,000 |
| 2022 | $1,536 | $80,000 |
| 2021 | $1,536 +12% | $80,000 |
| 2020 | $1,371 | $80,000 |
| 2019 | $1,371 +4% | $80,000 |
| 2018 | $1,318 | $80,000 |
| 2017 | -- | $80,000 |
| 2016 | -- | $80,000 |
| 2015 | $766 | $80,000 |
| 2014 | $766 | $80,000 |
| 2013 | -- | $80,000 |
| 2012 | -- | $80,000 |
| 2011 | -- | $80,000 |
| 2010 | -- | $80,000 |
| 2009 | -- | $80,000 +1429.6% |
| 2008 | -- | $5,230 |
| 2007 | -- | $5,230 |
| 2006 | -- | $5,230 |
| 2005 | -- | $5,230 |
| 2004 | -- | $5,230 |
| 2003 | -- | $5,230 |
| 2002 | -- | $5,230 |
| 2000 | -- | $5,230 |
Find assessor info on the county website
Monthly payment
Est. payment
Payment breakdown
Explore the cost of this home by adjusting the details. Changes won't be saved.Climate risks
Neighborhood: 18661
Getting around
0 / 100
Car-DependentNearby schools
GreatSchools rating
- 3/10Freeland El/Middle SchoolGrades: K-8Distance: 3.6 mi
- 4/10Hazleton Area High SchoolGrades: 9-12Distance: 9.9 mi
- $151,3003 bd2 ba1k sqft17 Gail Dr, White Haven, PA 18661Off Market

- $151,0003 bd1 ba984 sqft44 Gail Dr, White Haven, PA 18661Off Market
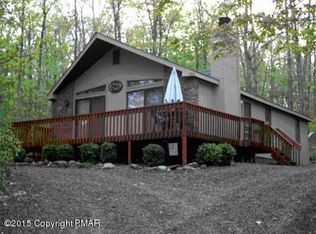
- $500-- bd-- ba-- sqft14 Gail Dr, White Haven, PA 18661Off Market
- $220,100-- bd-- ba1.4k sqft11 Gail Dr, White Haven, PA 18661Off Market
- $172,600-- bd-- ba1k sqft18 Cougar Dr, White Haven, PA 18661Off Market
- $208,100-- bd-- ba1k sqft20 Cougar Dr, White Haven, PA 18661Off Market
- $7,000-- bd-- ba-- sqft18 Cougar Dr, White Haven, PA 18661Off Market
- $146,000-- bd-- ba1.1k sqft14 Gail Dr, White Haven, PA 18661Off Market
A local agent can set up tours, give advice and negotiate with sellers.
A local lender can help you make sure your offer is ready when you are.
Similar homes
- $199,0003 bd2 ba1k sqft63 Corner Vacation, White Haven, PA 18661For Sale
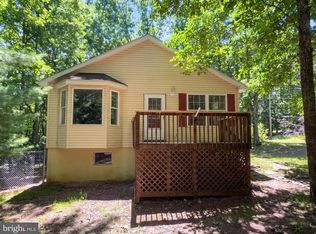
 MLS ID #PALU2003210, Daniel Beirne, Open Door Brokerage, LLC. Bright MLS
 - $239,9002 bd1 ba1k sqft24 Hillary Dr, White Haven, PA 18661For Sale
 MLS ID #PM-141509, Susan J Eckert, Mary Enck Realty Inc. PMAR
 - $239,9004 bd2 ba1.3k sqft77 Holiday Dr, White Haven, PA 18661For Sale
 MLS ID #26-2132, Brian McCardle, Century 21 Select Group. Luzerne County AOR
 - $179,9003 bd2 ba1k sqft35 Sunshine Dr, White Haven, PA 18661For Sale
 MLS ID #26-3941, David Joshua Keller, Tom Hart Realty. Luzerne County AOR
 - $199,9003 bd1 ba960 sqft4142 Paper Birch Ln, White Haven, PA 18661For SaleMLS ID #PM-143917, Becky Freeman, RE/MAX Unlimited Real Estate. PMAR
- $215,9993 bd1 ba1.3k sqft400 Lehigh St, White Haven, PA 18661For SaleMLS ID #PM-142758, Chelsea Aleksich, Keller Williams Real Estate - Stroudsburg. PMAR
- $299,0003 bd2 ba1.5k sqft8 Wolf Way, White Haven, PA 18661For SaleMLS ID #783029, Lucille M. Richmond, Century 21 Select Group. GLVR
- $224,9003 bd1 ba1.3k sqft419 N Hunter Hwy, Drums, PA 18222For SaleMLS ID #26-3281, Peter DeMarco, Lewith & Freeman, Drums. Luzerne County AOR
- $249,9003 bd2 ba1.2k sqft5083 Route 115, Blakeslee, PA 18610For SaleMLS ID #PM-143378, Gregory Vassilatos, Smart Way America Realty. PMAR
- $235,0003 bd2 ba1.3k sqft634 Taylor Ct, Hazleton, PA 18201For SaleMLS ID #26-3972, Diana DeLeon, Wychock Real Estate, LLC. Luzerne County AOR
- $214,9003 bd1 ba1.2k sqft906 Salem Blvd, Berwick, PA 18603For SaleMLS ID #26-4142, Dawn Zwolinski, Agent Real Estate Group, LLC. Luzerne County AOR
- $250,0004 bd2 ba1.3k sqft741 Garfield St, Hazleton, PA 18201For SaleMLS ID #26-3669, Steven Rafael Betances Diaz, Wychock Real Estate, LLC. Luzerne County AOR
- $229,9003 bd1 ba1.3k sqft12 Highpoint Dr, Albrightsville, PA 18210For SaleMLS ID #PM-143447, Tina M Angradi, eXp Realty, LLC - East Stroudsburg. PMAR
- $249,9003 bd1 ba1.4k sqft125 E Saylor Ave, Wilkes Barre, PA 18702For SaleMLS ID #26-4085, Lia Parkison, LMM Realty, LLC. Luzerne County AOR
- $235,0003 bd1 ba1.2k sqft15 Cherry St, Wilkes Barre, PA 18702For SaleMLS ID #26-3565, Andrew Jarus, Button Real Estate. Luzerne County AOR
- $234,9003 bd2 ba1.1k sqft40 Tunkhannock Dr, Albrightsville, PA 18210For SaleMLS ID #PM-140163, Corynne Chamathorn, Bear Mountain Real Estate LLC. PMAR
- $273,9003 bd2 ba1k sqft36 Leslie Ln, Jim Thorpe, PA 18229For SaleMLS ID #PM-143476, Marion R. Gaeta, The Real Estate Group, LLC. PMAR
- $289,9003 bd2 ba1.4k sqft150 Penn Forest Trl, Albrightsville, PA 18210For SaleMLS ID #PM-144087, Susan J Eckert, Mary Enck Realty Inc. PMAR
- $217,9003 bd1 ba1k sqft585 Main St, Sugar Notch, PA 18706For SaleMLS ID #26-2978, Elbros Samkough, Century 21 Signature Properties. Luzerne County AOR
- $200,0004 bd1 ba1.5k sqft272 Vine St, Larksville, PA 18651For SaleMLS ID #26-4274, Tanya Gilbert, Wychock Real Estate, LLC. Luzerne County AOR
