Tucked away in a serene, wooded setting, this charming Pocono retreat offers the perfect blend of privacy and comfort within the amenity-filled community of Indian Mountain Lake in Albrightsville. Surrounded by nature, the home provides a peaceful escape where you can truly unwind, whether you're enjoying quiet mornings or relaxing evenings on one of the two brand new decks.
Inside, the home features updated flooring throughout and a recently renovated main bathroom, creating a fresh, modern feel while maintaining its cozy charm. The spacious layout offers flexibility for full-time living, a private vacation getaway, or hosting guests while still preserving that sense of retreat and seclusion.
Set back in a quiet location, yet within a short-term rental friendly community and township, this property presents a rare opportunity to enjoy both privacy and investment potential. Indian Mountain Lake offers lakes, pools, beaches, playgrounds, and gated security--all while maintaining a tranquil, tucked-away atmosphere. Conveniently located near major Pocono attractions and Interstate 80, you can enjoy easy access when needed, while still feeling a world away.
For sale
Price cut: $5K (7/24)
$234,900
40 Tunkhannock Dr, Albrightsville, PA 18210
3beds
1,164sqft
:
Get pre-qualified$1,663/mo
Single Family Residence
Built in 1979
1 Acres Lot
$230,500 Zestimate®
$202/sqft
$113/mo HOA
What's special
Recently renovated main bathroomSurrounded by natureTwo brand new decksSerene wooded settingSpacious layoutUpdated flooring throughoutQuiet location
- 123 days |
- 1,196 |
- 68 |
Zillow last checked:
Listing updated:
Listed by:
Corynne Chamathorn 570-325-3300,
Bear Mountain Real Estate LLC 570-325-3300
Source: PMAR,MLS#: PM-140163
Facts & features
Interior
Bedrooms & bathrooms
- Bedrooms: 3
- Bathrooms: 2
- Full bathrooms: 2
Primary bedroom
- Level: Main
- Area: 234
- Dimensions: 13 x 18
Bedroom 2
- Level: Main
- Area: 121
- Dimensions: 11 x 11
Bedroom 3
- Level: Main
- Area: 132
- Dimensions: 12 x 11
Primary bathroom
- Level: Main
- Area: 42
- Dimensions: 6 x 7
Bathroom 2
- Level: Main
- Area: 42
- Dimensions: 6 x 7
Kitchen
- Level: Main
- Area: 156
- Dimensions: 12 x 13
Living room
- Level: Main
- Area: 156
- Dimensions: 12 x 13
Heating
- Baseboard
Cooling
- Ceiling Fan(s)
Appliances
- Included: Oven, Refrigerator, Water Heater, Dishwasher, Exhaust Fan, Microwave, Stainless Steel Appliance(s), Washer, Dryer
- Laundry: Common Area, Main Level, In Hall, Electric Dryer Hookup, Washer Hookup
Features
- Eat-in Kitchen, Ceiling Fan(s)
- Flooring: Vinyl
- Doors: Folding Patio, Pocket Door(s)
- Basement: Crawl Space
- Number of fireplaces: 1
- Fireplace features: Living Room
- Common walls with other units/homes: No Common Walls
Interior area
- Total structure area: 1,164
- Total interior livable area: 1,164 sqft
- Finished area above ground: 1,164
- Finished area below ground: 0
Property
Features
- Stories: 1
- Patio & porch: Deck
- Exterior features: Private Yard
Lot
- Size: 1 Acres
- Dimensions: 43,560
- Features: Wooded
Details
- Additional structures: Shed(s)
- Parcel number: 20.8I.1.43
- Zoning description: Residential
- Special conditions: Standard
Construction
Type & style
- Home type: SingleFamily
- Architectural style: Ranch
- Property subtype: Single Family Residence
Materials
- Vinyl Siding
- Roof: Asphalt
Condition
- Year built: 1979
Utilities & green energy
- Sewer: On Site Septic
- Water: Well
- Utilities for property: Propane Tank Leased
Community & HOA
Community
- Security: Smoke Detector(s)
- Subdivision: Indian Mountain Lakes
HOA
- Has HOA: Yes
- Amenities included: Security, Gated, Clubhouse, Picnic Area, Playground, Outdoor Pool, Spa/Hot Tub, Tennis Court(s), Basketball Court
- Services included: Trash, Security
- HOA fee: $1,350 annually
Location
- Region: Albrightsville
Financial & listing details
- Price per square foot: $202/sqft
- Tax assessed value: $73,970
- Annual tax amount: $2,273
- Date on market: 4/8/2026
- Listing terms: Cash,Conventional
- Inclusions: Refrigerator, dishwasher, stove, microwave, washer and dryer
- Road surface type: Paved
Estimated market value
$230,500
$219,000 - $242,000
$2,328/mo
Price history
| Date | Event | Price |
|---|---|---|
| 7/24/2026 | Price change | $234,900-2.1%$202/sqft |
Source: PMAR #PM-140163 Report a problem | ||
| 6/24/2026 | Price change | $239,900-4%$206/sqft |
Source: PMAR #PM-140163 Report a problem | ||
| 5/11/2026 | Price change | $249,900-5.7%$215/sqft |
Source: PMAR #PM-140163 Report a problem | ||
| 4/9/2026 | Listed for sale | $264,900+21%$228/sqft |
Source: PMAR #PM-140163 Report a problem | ||
| 1/1/2024 | Listing removed | $219,000$188/sqft |
Source:  GLVR #720424 Report a problem GLVR #720424 Report a problem | ||
| 10/3/2023 | Listed for sale | $219,000$188/sqft |
Source: PMAR #PM-106651 Report a problem | ||
| 9/29/2023 | Pending sale | $219,000$188/sqft |
Source: GLVR #720424 Report a problem | ||
| 9/17/2023 | Price change | $219,000-2.7%$188/sqft |
Source: PMAR #PM-106651 Report a problem | ||
| 6/2/2023 | Listed for sale | $225,000+192.2%$193/sqft |
Source: PMAR #PM-106651 Report a problem | ||
| 5/17/2016 | Sold | $77,000-7.2%$66/sqft |
Source: PMAR #PM-20781 Report a problem | ||
| 3/7/2016 | Price change | $83,000-2.4%$71/sqft |
Source: Realty Executives #PM-20781 Report a problem | ||
| 1/23/2016 | Price change | $85,000-5.6%$73/sqft |
Source: Realty Executives Stroudsburg #PM-20781 Report a problem | ||
| 4/28/2015 | Price change | $90,000-3.7%$77/sqft |
Source: Realty Executives Broker of Record #PM-20781 Report a problem | ||
| 3/3/2015 | Listed for sale | $93,500+367.5%$80/sqft |
Source: Realty Executives #PM-20781 Report a problem | ||
| 10/16/2009 | Sold | $20,000-78.9%$17/sqft |
Source: Public Record Report a problem | ||
| 11/17/2004 | Sold | $95,000$82/sqft |
Source: Agent Provided Report a problem | ||
Public tax history
| Year | Property taxes | Tax assessment |
|---|---|---|
| 2025 | $2,200 +8.4% | $73,970 |
| 2024 | $2,029 +7.2% | $73,970 |
| 2023 | $1,893 +1.8% | $73,970 |
| 2022 | $1,860 | $73,970 |
| 2021 | $1,860 | $73,970 |
| 2020 | $1,860 -33.7% | $73,970 +345.1% |
| 2019 | $2,805 | $16,620 |
| 2018 | $2,805 | $16,620 |
| 2017 | $2,805 +403.8% | $16,620 |
| 2016 | $557 | $16,620 |
| 2015 | -- | $16,620 |
| 2014 | -- | $16,620 |
| 2013 | -- | $16,620 |
| 2012 | -- | $16,620 |
| 2011 | -- | $16,620 |
| 2010 | -- | $16,620 |
| 2008 | -- | $16,620 |
| 2007 | -- | $16,620 |
| 2006 | -- | $16,620 |
| 2005 | -- | $16,620 |
| 2004 | -- | $16,620 |
| 2003 | -- | $16,620 |
Find assessor info on the county website
Monthly payment
Est. payment
Payment breakdown
Explore the cost of this home by adjusting the details. Changes won't be saved.Climate risks
Neighborhood: 18210
Nearby schools
GreatSchools rating
- 5/10Penn/Kidder CampusGrades: PK-8Distance: 5.2 mi
- 5/10Jim Thorpe Area Senior High SchoolGrades: 9-12Distance: 14 mi
- $213,7003 bd1 ba912 sqft48 Tunkhannock Dr, Albrightsville, PA 18210Off Market
- $225,0003 bd2 ba2.1k sqft50 Tunkhannock Dr, Albrightsville, PA 18210Sold

- $240,0003 bd2 ba1.4k sqft14 Tunkhannock Dr, Albrightsville, PA 18210Sold
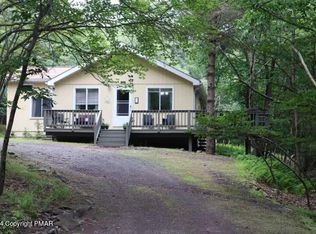
- $214,7002 bd1 ba816 sqft39 Tunkhannock Dr, Tunkhannock, PA 18210Off Market

- $151,7003 bd2 ba1.2k sqft139 Algonquin Trl, Albrightsville, PA 18210Off Market
- $403,7003 bd2 ba2.4k sqft47 Tunkhannock Dr, Albrightsville, PA 18210Off Market
- $198,0002 bd1 ba960 sqft12 Tunkhannock Dr, Albrightsville, PA 18210Off Market
- $371,1003 bd3 ba2.1k sqft161 Algonquin Trl, Albrightsville, PA 18210Off Market
A local agent can set up tours, give advice and negotiate with sellers.
A local lender can help you make sure your offer is ready when you are.
Similar homes
- $274,9003 bd2 ba1.3k sqft85 Tunkhannock Dr, Albrightsville, PA 18210For Sale
 MLS ID #779585, Caroline Lopopolo, RE/MAX Real Estate. GLVR
 - $254,9003 bd1 ba960 sqft10 Lenape Trl, Albrightsville, PA 18210For Sale
 MLS ID #781098, John Keely, Keller Williams Real Estate. GLVR
 - $219,0003 bd1 ba1k sqft105 Lenape Trl, Albrightsville, PA 18210For Sale
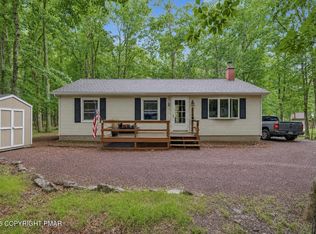 MLS ID #PM-142610, Heather Rai Schierloh, Real of Pennsylvania-Brodheadsville. PMAR
 - $199,8002 bd2 ba991 sqft93 Skyline Dr, Albrightsville, PA 18210For Sale
 MLS ID #PM-142577, Bob Kelly, Keller Williams Real Estate - Stroudsburg 637 Main. PMAR
 - $249,0003 bd3 ba1k sqft54 Vista Dr, Albrightsville, PA 18210For SaleMLS ID #PM-137545, Destiny Powell, Keller Williams Real Estate - Stroudsburg. PMAR
- $329,0003 bd2 ba1.5k sqft200 Dogwood Ter, Albrightsville, PA 18210For SaleMLS ID #PM-143385, Deborah Dowd Audett, At Your Service Realty. PMAR
- $289,9003 bd2 ba1.2k sqft160 Ginsburg Cir, Albrightsville, PA 18210PendingMLS ID #PM-143559, Mary Enck, Mary Enck Realty Inc. PMAR
- $205,0003 bd2 ba792 sqft114 Lucretius Trl, Albrightsville, PA 18210For SaleMLS ID #PM-141413, Heather M. DAdamo, Coldwell Banker Town & Country - Clarks Summit. PMAR
- $249,0002 bd1 ba1.1k sqft37 E Fawn Grove Dr, Albrightsville, PA 18210For SaleMLS ID #PM-140162, Matthew S Dunbar, Bear Mountain Real Estate LLC. PMAR
- $324,9003 bd2 ba1.3k sqft32 Shawnee Trl, Albrightsville, PA 18210For SaleMLS ID #PM-142877, Marion R. Gaeta, The Real Estate Group, LLC. PMAR
- $289,9003 bd2 ba1.1k sqft609 Rainbow Ter, Effort, PA 18330For SaleMLS ID #PM-142232, Joanne L Dowd, At Your Service Realty. PMAR
- $350,0003 bd2 ba1.6k sqft133 Kiowa Ln, Albrightsville, PA 18210For SaleMLS ID #PM-139689, Michele A Colyer, Pocono Mountain Lakes Realty - Blakeslee. PMAR
- $219,8002 bd1 ba672 sqft191 Schochs Mill Rd, Blakeslee, PA 18610For SaleMLS ID #PM-143746, Bob Kelly, Keller Williams Real Estate - Stroudsburg 637 Main. PMAR
- $217,9003 bd2 ba976 sqft32 Mountain View Dr, Pocono Lake, PA 18347For SaleMLS ID #PM-143649, Teresa Jeanne Staiano, Realty Executives - Pocono Pines. PMAR
- $320,0004 bd2 ba1.3k sqft732 Stony Mountain Rd, Albrightsville, PA 18210For SaleMLS ID #PM-139788, Vincent Capria, Jr., DiMaria Realty, LLC. PMAR
- $224,9003 bd1 ba1k sqft174 Bull Run, Long Pond, PA 18334For SaleMLS ID #PM-139179, Jennifer-Lynn Amantea, Amantea Real Estate. PMAR
- $330,0004 bd3 ba1.6k sqft106 Seneca Rd, Albrightsville, PA 18210For SaleMLS ID #PM-142584, Jennifer Rodgers, Valor Realty, LLC. PMAR
- $300,0003 bd2 ba1.3k sqft2215 Yellowstone Dr, Blakeslee, PA 18610For SaleMLS ID #PM-143412, Deborah Dowd Audett, At Your Service Realty. PMAR
- $329,9002 bd2 ba1.1k sqft74 Chapman Cir, Albrightsville, PA 18210For SaleMLS ID #781276, Vincent Capria, DiMaria Realty LLC. GLVR
- $230,0003 bd1 ba912 sqft241 Champlain Dr, Tobyhanna, PA 18466For Sale
 MLS ID #PAMR2006822, Michelle Cappabianca, Weichert Realtors Acclaim. Bright MLS
