Priced to sell! This 3-bedroom, 2-bath home offers great potential as a vacation getaway or full-time residence. The main level features a spacious living room with a beautiful stone fireplace, plus a bedroom and full bath for convenient first-floor living. Upstairs, you'll find two additional bedrooms, a full bath, and a loft area perfect for extra living space or a home office.
Recent updates include granite counter tops in kitchen, new first-floor flooring. Renovation work already started, giving you the opportunity to add your own finishing touches and restore this home's charm. Situated on a flat lot with a paved driveway, carport, and storage sheds. Exterior cleanup and carport repairs are needed, but with some TLC, this property could truly shine.
For sale
Price cut: $10K (7/27)
$205,000
114 Lucretius Trl, Albrightsville, PA 18210
3beds
792sqft
:
Get pre-qualified$1,422/mo
Single Family Residence
Built in 1989
0.46 Acres Lot
$202,400 Zestimate®
$259/sqft
$56/mo HOA
What's special
Flat lotStorage shedsPaved drivewayBeautiful stone fireplaceNew first-floor flooringGranite countertops in kitchen
- 74 days |
- 922 |
- 39 |
Likely to sell faster than
Zillow last checked:
Listing updated:
Listed by:
Heather M. DAdamo 570-586-9636,
Coldwell Banker Town & Country - Clarks Summit 570-586-9636
Source: PMAR,MLS#: PM-141413
Facts & features
Interior
Bedrooms & bathrooms
- Bedrooms: 3
- Bathrooms: 2
- Full bathrooms: 2
Bedroom 2
- Description: No closet
- Level: Second
- Area: 123.42
- Dimensions: 12.1 x 10.2
Bedroom 3
- Level: Second
- Area: 72.59
- Dimensions: 11.9 x 6.1
Primary bathroom
- Description: Double closets
- Level: Main
- Area: 105.04
- Dimensions: 10.4 x 10.1
Primary bathroom
- Level: Main
- Area: 28.11
- Dimensions: 6.11 x 4.6
Bathroom 2
- Level: Second
- Area: 49
- Dimensions: 7 x 7
Living room
- Description: Liing room/dining combined
- Level: Main
- Area: 445.15
- Dimensions: 30.7 x 14.5
Loft
- Level: Second
- Area: 115.5
- Dimensions: 17.5 x 6.6
Heating
- Baseboard, Electric, Propane
Cooling
- Ceiling Fan(s)
Appliances
- Included: Electric Range
- Laundry: Main Level, Laundry Closet
Features
- Granite Counters, Cathedral Ceiling(s), Ceiling Fan(s)
- Flooring: Carpet, Luxury Vinyl
- Basement: Crawl Space
- Number of fireplaces: 1
- Fireplace features: Wood Burning, Stone
Interior area
- Total structure area: 792
- Total interior livable area: 792 sqft
- Finished area above ground: 792
- Finished area below ground: 0
Property
Parking
- Total spaces: 2
- Parking features: Carport
- Carport spaces: 2
Features
- Stories: 1
Lot
- Size: 0.46 Acres
Details
- Additional structures: Shed(s)
- Parcel number: 22A51EV1669
- Zoning description: Residential
- Special conditions: Standard
Construction
Type & style
- Home type: SingleFamily
- Architectural style: Salt Box
- Property subtype: Single Family Residence
Materials
- T1-11
- Roof: Shingle
Condition
- Year built: 1989
Utilities & green energy
- Sewer: On Site Septic
- Water: Well
Community & HOA
Community
- Subdivision: Towamensing Trails
HOA
- Has HOA: Yes
- Amenities included: Security, Clubhouse, Golf Carts Allowed, Outdoor Pool
- Services included: Trash, Maintenance Road
- HOA fee: $670 annually
Location
- Region: Albrightsville
Financial & listing details
- Price per square foot: $259/sqft
- Tax assessed value: $86,764
- Annual tax amount: $2,812
- Date on market: 5/19/2026
- Listing terms: Cash,Conventional
- Inclusions: range oven, washer/dryer
- Road surface type: Paved
Estimated market value
$202,400
$192,000 - $213,000
$1,888/mo
Price history
| Date | Event | Price |
|---|---|---|
| 7/27/2026 | Price change | $205,000-4.7%$259/sqft |
Source: PMAR #PM-141413 Report a problem | ||
| 6/16/2026 | Price change | $215,000-2.2%$271/sqft |
Source: PMAR #PM-141413 Report a problem | ||
| 5/19/2026 | Listed for sale | $219,900+86.4%$278/sqft |
Source: PMAR #PM-141413 Report a problem | ||
| 12/7/2009 | Sold | $118,000+2.6%$149/sqft |
Source: Public Record Report a problem | ||
| 10/21/2009 | Listed for sale | $115,000$145/sqft |
Source: Weichert Realtors Acclaim #09-6858 Report a problem | ||
Public tax history
| Year | Property taxes | Tax assessment |
|---|---|---|
| 2025 | $2,669 +5.1% | $43,382 |
| 2024 | $2,539 +1.3% | $43,382 |
| 2023 | $2,506 | $43,382 |
| 2022 | $2,506 | $43,382 |
| 2021 | $2,506 | $43,382 |
| 2020 | $2,506 -7.9% | $43,382 |
| 2019 | $2,721 +12.5% | $43,382 |
| 2018 | $2,419 +99875.6% | $43,382 |
| 2017 | $2 | $43,382 |
| 2016 | -- | $43,382 |
| 2015 | -- | $43,382 |
| 2014 | -- | $43,382 |
| 2013 | -- | $43,382 |
| 2012 | -- | $43,382 |
| 2011 | -- | $43,382 +45.6% |
| 2010 | -- | $29,800 |
| 2009 | -- | $29,800 |
| 2008 | -- | $29,800 |
| 2007 | $177 | $29,800 |
| 2006 | -- | $29,800 +8.4% |
| 2005 | -- | $27,500 |
| 2004 | -- | $27,500 |
| 2003 | -- | $27,500 |
| 2002 | -- | $27,500 |
| 2000 | -- | $27,500 |
Find assessor info on the county website
Monthly payment
Est. payment
Payment breakdown
Explore the cost of this home by adjusting the details. Changes won't be saved.Climate risks
Neighborhood: 18210
Nearby schools
GreatSchools rating
- 5/10Penn/Kidder CampusGrades: PK-8Distance: 3 mi
- 5/10Jim Thorpe Area Senior High SchoolGrades: 9-12Distance: 10.2 mi
- $14,7000.5 AcresEv1670 Lucretius Trl, Albrightsville, PA 18210Sold
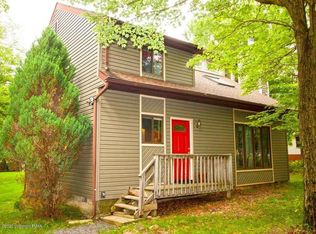
- $180,0003 bd2 ba1.2k sqft118 Lucretius Trl, Albrightsville, PA 18210Sold
- $303,5003 bd2 ba1.5k sqft115 Lucretius Trail, Albrightsville, PA 18210Off Market
- $282,2004 bd2 ba1k sqft122 Lucretius Trl, Albrightsville, PA 18210Off Market
- $263,1004 bd3 ba1k sqft122 Lucretius Trail, Trail, PA 18210Off Market
- $188,2003 bd1 ba1.2k sqft122 Lucretius, Albrightsville, PA 18210Off Market
- $4,0000.459 Acres121 Maccauley Rd, Albrightsville, PA 18210Off Market
- $336,0003 bd2 ba1.7k sqft123 Maccauley Rd, Albrightsville, PA 18210Off Market
A local agent can set up tours, give advice and negotiate with sellers.
A local lender can help you make sure your offer is ready when you are.
Similar homes
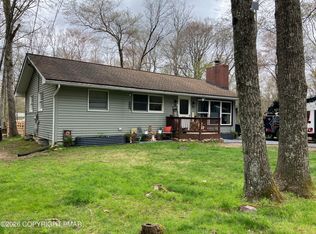
- $223,9003 bd1 ba1k sqft13 Pine Tree Rd, Albrightsville, PA 18210For Sale
 MLS ID #PM-141313, Kelly M. Fisher, Leon R Ross Brokers, LLC. PMAR
 - $215,0002 bd1 ba804 sqft19 Powhatan Trl, Albrightsville, PA 18210For Sale

 MLS ID #PACC2007790, TYLER WINGET, HomeSmart Realty Advisors. Bright MLS
 - $199,8002 bd2 ba991 sqft93 Skyline Dr, Albrightsville, PA 18210For Sale
 MLS ID #PM-142577, Bob Kelly, Keller Williams Real Estate - Stroudsburg 637 Main. PMAR
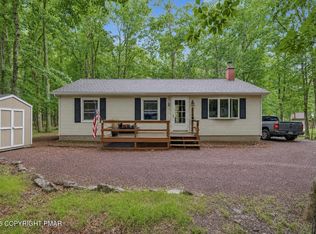
 - $219,0003 bd1 ba1k sqft105 Lenape Trl, Albrightsville, PA 18210For Sale
 MLS ID #PM-142610, Heather Rai Schierloh, Real of Pennsylvania-Brodheadsville. PMAR
 - $249,0003 bd1 ba960 sqft171 Lindbergh Cir, Albrightsville, PA 18210For SaleMLS ID #PACC2007714, Angela Perry, RE/MAX Centre Realtors. Bright MLS
- $234,9003 bd2 ba1.1k sqft40 Tunkhannock Dr, Albrightsville, PA 18210For SaleMLS ID #PM-140163, Corynne Chamathorn, Bear Mountain Real Estate LLC. PMAR
- $254,9003 bd1 ba960 sqft10 Lenape Trl, Albrightsville, PA 18210For SaleMLS ID #781098, John Keely, Keller Williams Real Estate. GLVR
- $210,0003 bd1 ba960 sqft122 Hunter Ln, Albrightsville, PA 18210For SaleMLS ID #PACC2007688, Mitchell Ross, Leon R Ross Broker. Bright MLS
- $239,0003 bd1 ba1k sqft123 Caddo Ter, Albrightsville, PA 18210For SaleMLS ID #PM-141964, Marta Cholewa, RE/MAX Crossroads. PMAR
- $190,0002 bd1 ba1k sqft72 Tunkhannock Dr, Albrightsville, PA 18210For SaleMLS ID #776494, Kristin A. Doerger, Keller Williams Real Estate. GLVR
- $--2 bd1 ba916 sqft1502 Upper Valley Rd, Effort, PA 18330AuctionAuction.com 2
- $239,9002 bd1 ba1.1k sqft57 Swamp Hollow Ln, Albrightsville, PA 18210For SaleMLS ID #PACC2007898, Tina Guerrieri, RE/MAX Central - Blue Bell. Bright MLS
- $286,9002 bd1 ba1k sqft822 Old Stage Rd, Albrightsville, PA 18210New ConstructionMLS ID #777680, Vincent Capria, DiMaria Realty LLC. GLVR
- $249,0002 bd1 ba1.1k sqft37 E Fawn Grove Dr, Albrightsville, PA 18210For SaleMLS ID #PM-140162, Matthew S Dunbar, Bear Mountain Real Estate LLC. PMAR
- $249,0003 bd3 ba1k sqft54 Vista Dr, Albrightsville, PA 18210For SaleMLS ID #PM-137545, Destiny Powell, Keller Williams Real Estate - Stroudsburg. PMAR
- $155,0002 bd1 ba784 sqft1507 Upper Valley Rd, Effort, PA 18330For SaleMLS ID #781709, Jessica Vooz, Iron Valley Real Estate Legacy. GLVR
- $220,0003 bd1 ba960 sqft4421 Arrow Ln, Kunkletown, PA 18058For SaleMLS ID #777991, Barb Miller, Keller Williams Real Estate. GLVR
- $199,9002 bd1 ba672 sqft202 Fern Ridge Rd, Blakeslee, PA 18610For SaleMLS ID #PM-142230, Wade M Barnett, Jeffrey L Thomas Real Estate. PMAR
- $199,9003 bd1 ba960 sqft143 Orono Dr, Pocono Lake, PA 18347For SaleMLS ID #PM-141453, Rick Cordisco, Pocono Mountain Lakes Realty - Blakeslee. PMAR
- $199,9002 bd1 ba675 sqft1213 Penn Ct, Pocono Lake, PA 18347For SaleMLS ID #PM-142657, Betty Grlica, CENTURY 21 Select Group - Blakeslee. PMAR
