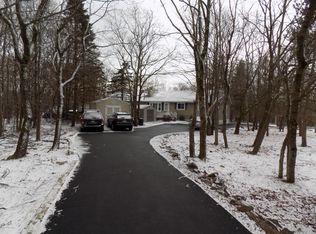
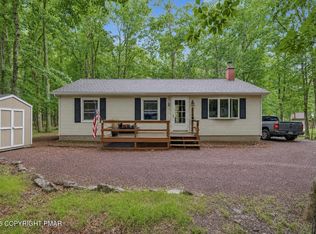
THE PERFECT FULL-TIME, VACATION OR INVESTMENT HOME! Move right into this deceivingly spacious 2BD/1BTH Ranch set on a private, flat, acre surrounded by mature trees on a quiet street in gated, amenity-filled Indian Mountain Lakes! This beautifully maintained home features a freshly painted interior, abundant natural light through large windows, an open floorplan, and easy one-level living! The Living Room flows into a cozy Family Room with a wood-burning fireplace complete with brick surround, while the Eat-In Kitchen offers ample cabinetry, generous counter space, and sliders leading to the rear deck. Both bedrooms are well-sized with ample closet space. Enjoy two newer front & back decks—perfect for morning coffee, relaxing, or entertaining all while overlooking the peaceful front and back yards. Additional storage includes a partially floored attic and outdoor sheds. Community amenities include 5 lakes, fishing, boating, beaches, pools, sports courts, playgrounds, walking trails, picnic areas and a clubhouse with year-round activities for kids and adults. HOA covers all amenities, road maintenance, snow removal, and trash service. An amazing home at an amazing price with low taxes, a great location, and minutes to community amenities, major roads and Pocono attractions. CHECK OUT OUR VIRTUAL TOUR AND SCHEDULE YOUR SHOWING TODAY!
Pending
Price cut: $10K (6/16)
$190,000
72 Tunkhannock Dr, Albrightsville, PA 18210
2beds
1,008sqft
:
Get pre-qualified$1,366/mo
Single Family Residence
Built in 1979
1 Acres Lot
$184,600 Zestimate®
$188/sqft
$113/mo HOA
What's special
Easy one-level livingOpen floorplanFreshly painted interiorGenerous counter spaceOutdoor sheds
- 96 days |
- 620 |
- 42 |
Zillow last checked:
Listing updated:
Listed by:
Kristin A. Doerger 570-234-7169,
Keller Williams Real Estate 570-421-2890
Source: GLVR,MLS#: 776494 Originating MLS: Lehigh Valley MLS
Originating MLS: Lehigh Valley MLSFacts & features
Interior
Bedrooms & bathrooms
- Bedrooms: 2
- Bathrooms: 1
- Full bathrooms: 1
Bedroom
- Description: Vinyl Floors/Dbl Closet/2 Windows/Fits King Bed
- Level: First
- Dimensions: 11.00 x 10.00
Bedroom
- Description: Vinyl Floors/Single Closet/Window A/C Unit/Lg Dbl Window/Fits Queen Bed
- Level: First
- Dimensions: 10.00 x 10.00
Family room
- Description: Laminate Floors/Fresh Paint/Wood Burning Fireplace with Brick Surround, Wood Mantle & Glass Doors/Lg. Picture Window/2 Dbl Windows
- Level: First
- Dimensions: 15.00 x 11.00
Other
- Description: Vinyl Floors/Corner Vanity w/ Single Sink & Storage/Medicine Chest/Full Tub/Window
- Level: First
- Dimensions: 8.00 x 5.00
Kitchen
- Description: Eat-In Kitchen/Vinyl Floors/Freshly Painted Wood Cabinets/Formica Countertop/Window/Dining Area/Recessed Light/Lg Dbl Window/Slider to Deck/Open to Living Room
- Level: First
- Dimensions: 15.00 x 10.00
Living room
- Description: Laminate Floors/Dbl Window/Single Coat Closet/Storm Door/Bright & Spacious
- Level: First
- Dimensions: 19.00 x 10.00
Other
- Description: Hallway/Vinyl Floors/Linen Closet/Laundry Closet/Fits Full Sized Machines/Attic Access (Scuttle)/Partially Floored Attic
- Level: First
- Dimensions: 4.00 x 3.00
Heating
- Baseboard, Electric
Cooling
- Wall/Window Unit(s)
Appliances
- Included: Dishwasher, Electric Dryer, Electric Oven, Electric Range, Electric Water Heater, Washer
- Laundry: Electric Dryer Hookup, Main Level
Features
- Attic, Eat-in Kitchen, Family Room Main Level, Storage
- Flooring: Laminate, Resilient, Vinyl
- Basement: Crawl Space,Exterior Entry
- Has fireplace: Yes
- Fireplace features: Family Room, Wood Burning
Interior area
- Total interior livable area: 1,008 sqft
- Finished area above ground: 1,008
- Finished area below ground: 0
Video & virtual tour
Property
Parking
- Parking features: Driveway, No Garage, Off Street
- Has uncovered spaces: Yes
Features
- Stories: 1
- Patio & porch: Deck
- Exterior features: Deck, Shed
Lot
- Size: 1 Acres
- Dimensions: 136 x 321
- Features: Flat, Wooded
Details
- Additional structures: Shed(s)
- Parcel number: 20632001187359
- Zoning: R-1 Residential
- Special conditions: None
Construction
Type & style
- Home type: SingleFamily
- Architectural style: Ranch
- Property subtype: Single Family Residence
Materials
- T1-11 Siding
- Roof: Asphalt,Fiberglass
Condition
- Unknown
- Year built: 1979
Utilities & green energy
- Electric: 200+ Amp Service, Circuit Breakers
- Sewer: Septic Tank
- Water: Well
Community & HOA
Community
- Security: Smoke Detector(s)
- Subdivision: Indian Mountain Lake
HOA
- Has HOA: Yes
- HOA fee: $1,350 annually
Location
- Region: Albrightsville
Financial & listing details
- Price per square foot: $188/sqft
- Tax assessed value: $83,110
- Annual tax amount: $2,554
- Date on market: 5/6/2026
- Ownership type: Fee Simple
- Road surface type: Paved
Estimated market value
$184,600
$175,000 - $194,000
$2,068/mo
Price history
| Date | Event | Price |
|---|---|---|
| 8/6/2026 | Pending sale | $190,000$188/sqft |
Source: PMAR #PM-141011 Report a problem | ||
| 7/27/2026 | Listed for sale | $190,000$188/sqft |
Source: PMAR #PM-141011 Report a problem | ||
| 6/28/2026 | Pending sale | $190,000$188/sqft |
Source:  GLVR #776494 Report a problem GLVR #776494 Report a problem | ||
| 6/16/2026 | Price change | $190,000-5%$188/sqft |
Source: GLVR #776494 Report a problem | ||
| 5/18/2026 | Price change | $200,000-2.4%$198/sqft |
Source: PMAR #PM-141011 Report a problem | ||
| 5/6/2026 | Listed for sale | $205,000$203/sqft |
Source: PMAR #PM-141011 Report a problem | ||
| 10/16/2024 | Listing removed | $205,000$203/sqft |
Source: PMAR #PM-118177 Report a problem | ||
| 10/3/2024 | Price change | $205,000-4.6%$203/sqft |
Source: GLVR #744108 Report a problem | ||
| 9/20/2024 | Price change | $214,900-1.9%$213/sqft |
Source: PMAR #PM-118177 Report a problem | ||
| 8/28/2024 | Listed for sale | $219,000+61%$217/sqft |
Source: PMAR #PM-118177 Report a problem | ||
| 7/27/2022 | Sold | $136,000-2.8%$135/sqft |
Source: PMAR #PM-97146 Report a problem | ||
| 6/22/2022 | Price change | $139,900-6.7%$139/sqft |
Source: PMAR #PM-97146 Report a problem | ||
| 6/14/2022 | Listed for sale | $149,900$149/sqft |
Source: PMAR #PM-97146 Report a problem | ||
| 5/25/2022 | Listing removed | -- |
Source: PMAR #PM-97146 Report a problem | ||
| 5/16/2022 | Listed for sale | $149,900$149/sqft |
Source: PMAR #PM-97146 Report a problem | ||
Public tax history
| Year | Property taxes | Tax assessment |
|---|---|---|
| 2025 | $2,471 +8.4% | $83,110 |
| 2024 | $2,279 +7.2% | $83,110 |
| 2023 | $2,126 +1.8% | $83,110 |
| 2022 | $2,089 | $83,110 |
| 2021 | $2,089 | $83,110 |
| 2020 | $2,089 -21.6% | $83,110 +426.7% |
| 2019 | $2,664 | $15,780 |
| 2018 | $2,664 | $15,780 |
| 2017 | $2,664 +403.8% | $15,780 |
| 2016 | $529 | $15,780 |
| 2015 | -- | $15,780 |
| 2014 | -- | $15,780 |
| 2013 | -- | $15,780 |
| 2012 | -- | $15,780 |
| 2011 | -- | $15,780 |
| 2010 | -- | $15,780 |
| 2008 | -- | $15,780 |
| 2007 | -- | $15,780 |
| 2006 | -- | $15,780 |
| 2005 | -- | $15,780 |
| 2004 | -- | $15,780 |
| 2003 | -- | $15,780 |
Find assessor info on the county website
Monthly payment
Est. payment
Payment breakdown
Explore the cost of this home by adjusting the details. Changes won't be saved.Climate risks
Neighborhood: 18210
Nearby schools
GreatSchools rating
- 5/10Tobyhanna El CenterGrades: K-6Distance: 7.9 mi
- 4/10Pocono Mountain West Junior High SchoolGrades: 7-8Distance: 9 mi
- 7/10Pocono Mountain West High SchoolGrades: 9-12Distance: 9 mi
Schools provided by the listing agent
- District: Pocono Mountain
Source: GLVR. This data may not be complete. We recommend contacting the local school district to confirm school assignments for this home.
- $279,7004 bd2 ba1.4k sqft160 Algonquin Trl, Albrightsville, PA 18210Off Market
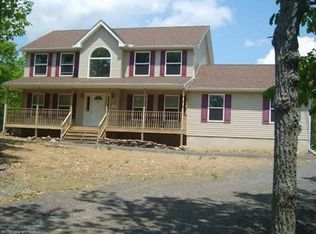
- $322,5003 bd3 ba2k sqft2702 Algonquin Trl, Albrightsville, PA 18210Off Market
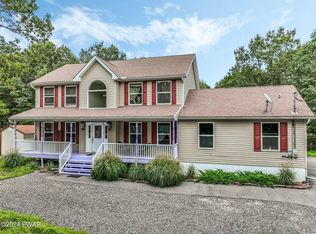
- $405,0003 bd4 ba3k sqft150 Algonquin Trl, Albrightsville, PA 18210Sold
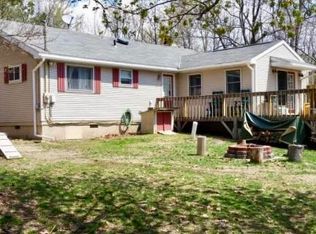
- $257,2003 bd1 ba1.2k sqft82 Tunkhannock Dr, Albrightsville, PA 18210Off Market
- $10,7001 acreTunkhannock Dr, Albrightsville, PA 18210Off Market
- $371,1003 bd3 ba2.1k sqft161 Algonquin Trl, Albrightsville, PA 18210Off Market
- $339,9004 bd3 ba1.3k sqft67 Tunkhannock Dr, Albrightsville, PA 18210Sold
- $--1 acreTunkhannock Dr, Albrightsville, PA 18210Off Market
A local agent can set up tours, give advice and negotiate with sellers.
A local lender can help you make sure your offer is ready when you are.
Similar homes
- $195,0002 bd2 ba1.2k sqft14 White Birch Way, Albrightsville, PA 18210For Sale By Owner

- $274,9003 bd2 ba1.3k sqft85 Tunkhannock Dr, Albrightsville, PA 18210For Sale
 MLS ID #779585, Caroline Lopopolo, RE/MAX Real Estate. GLVR
 - $219,0003 bd1 ba1k sqft105 Lenape Trl, Albrightsville, PA 18210For Sale
 MLS ID #PM-142610, Heather Rai Schierloh, Real of Pennsylvania-Brodheadsville. PMAR
 - $254,9003 bd1 ba960 sqft10 Lenape Trl, Albrightsville, PA 18210For Sale
 MLS ID #781098, John Keely, Keller Williams Real Estate. GLVR
 - $210,0003 bd1 ba960 sqft122 Hunter Ln, Albrightsville, PA 18210For Sale
 MLS ID #PACC2007688, Mitchell Ross, Leon R Ross Broker. Bright MLS
 - $195,0003 bd2 ba960 sqft100 Creek Dr, Kunkletown, PA 18058For SaleMLS ID #782156, Kurt M. Fretz, Great American Real Estate Co. GLVR
- $220,0003 bd1 ba960 sqft4421 Arrow Ln, Kunkletown, PA 18058For SaleMLS ID #777991, Barb Miller, Keller Williams Real Estate. GLVR
- $219,8002 bd1 ba672 sqft191 Schochs Mill Rd, Blakeslee, PA 18610For SaleMLS ID #PM-143746, Bob Kelly, Keller Williams Real Estate - Stroudsburg 637 Main. PMAR
- $249,0003 bd3 ba1k sqft54 Vista Dr, Albrightsville, PA 18210For SaleMLS ID #PM-137545, Destiny Powell, Keller Williams Real Estate - Stroudsburg. PMAR
- $239,9002 bd1 ba1.1k sqft57 Swamp Hollow Ln, Albrightsville, PA 18210For SaleMLS ID #PACC2007898, Tina Guerrieri, RE/MAX Central - Blue Bell. Bright MLS
- $219,0002 bd1 ba910 sqft2221 Fernway Dr, Kunkletown, PA 18058For SaleMLS ID #PM-142405, Marta Cholewa, RE/MAX Crossroads. PMAR
- $260,0003 bd2 ba940 sqft118 Starlight Dr, Effort, PA 18330For SaleMLS ID #779948, Melissa L. Miller, JMG Pennsylvania. GLVR
- $217,9003 bd2 ba976 sqft32 Mountain View Dr, Pocono Lake, PA 18347For SaleMLS ID #PM-143649, Teresa Jeanne Staiano, Realty Executives - Pocono Pines. PMAR
- $180,0003 bd1 ba960 sqft135 Oswayo Dr, Pocono Lake, PA 18347For SaleMLS ID #780208, Donna J. Steo, Keller Williams Real Estate. GLVR
- $195,0003 bd1 ba1.1k sqft300 Owassa Dr, Pocono Lake, PA 18347For SaleMLS ID #PM-143383, Kyle Vincent, Pocono Mountains Real Estate, Inc - Brodheadsville. PMAR
- $224,9003 bd1 ba1k sqft174 Bull Run, Long Pond, PA 18334For SaleMLS ID #PM-139179, Jennifer-Lynn Amantea, Amantea Real Estate. PMAR
- $150,0003 bd1 ba1k sqft1405 Donalds Rd, Effort, PA 18330SoldMLS ID #PM-132349, Susan M McGinty, Coldwell Banker Pennco Real Estate. PMAR
- $159,0003 bd1 ba928 sqft5211 Fir Ln, Pocono Summit, PA 18346For SaleMLS ID #776097, Jennifer Coover, Anchors & Acres Real Estate. GLVR
- $199,0003 bd2 ba1k sqft63 Corner Vacation, White Haven, PA 18661For SaleMLS ID #PALU2003210, Daniel Beirne, Open Door Brokerage, LLC. Bright MLS
- $250,0003 bd2 ba1.3k sqft170 Fern Ridge Rd, Blakeslee, PA 18610For SaleMLS ID #774998, Vanessa M. Rivera, CENTURY 21 Keim. GLVR
