Affordable and cozy 2BR/1BA Pocono getaway! This charming home offers warmth and comfort with a beautiful fireplace, perfect for relaxing on chilly mountain evenings. Enjoy a private setting surrounded by nature, featuring a stone fire pit and a smokehouse/outdoor cooking area--ideal for entertaining family and friends year-round. Located just a short walk from a beautiful community lake, where you can enjoy peaceful views and outdoor activities in every season. A wonderful option for a full-time residence or weekend retreat, in the heart of the Poconos.
For sale
Price cut: $10K (8/18)
$209,000
2221 Fernway Dr, Kunkletown, PA 18058
2beds
910sqft
Single Family Residence
Built in 1961
1.01 Acres Lot
$195,700 Zestimate®
$230/sqft
$33/mo HOA
What's special
Peaceful viewsStone fire pitBeautiful fireplace
- 80 days
- 1,957
- 142
Likely to sell faster than
Zillow last checked:
Listing updated:
Listed by:
Marta Cholewa 917-705-7411,
RE/MAX Crossroads 570-424-8850
Source: PMAR,MLS#: PM-142405
Facts & features
Interior
Bedrooms & bathrooms
- Bedrooms: 2
- Bathrooms: 1
- Full bathrooms: 1
Primary bedroom
- Level: Main
- Area: 201.6
- Dimensions: 14.4 x 14
Bedroom 2
- Level: Main
- Area: 134.42
- Dimensions: 12.11 x 11.1
Primary bathroom
- Level: Main
- Area: 44.08
- Dimensions: 7.6 x 5.8
Family room
- Level: Main
- Area: 134.47
- Dimensions: 11.9 x 11.3
Kitchen
- Level: Main
- Area: 96.57
- Dimensions: 11.1 x 8.7
Living room
- Description: Fire Place
- Level: Main
- Area: 160.29
- Dimensions: 13.7 x 11.7
Other
- Level: Main
- Area: 120.8
- Dimensions: 15.1 x 8
Heating
- Oil
Cooling
- None
Appliances
- Included: Electric Range, Refrigerator, Dishwasher, Washer, Dryer
- Laundry: In Basement
Features
- Laminate Counters
- Flooring: Ceramic Tile, Laminate
- Doors: Sliding Doors
- Basement: Partial,Exterior Entry,Unfinished
- Number of fireplaces: 1
- Fireplace features: Living Room
Interior area
- Total structure area: 910
- Total interior livable area: 910 sqft
- Finished area above ground: 910
- Finished area below ground: 0
Property
Parking
- Total spaces: 4
- Parking features: Open
- Uncovered spaces: 4
Features
- Stories: 1
- Patio & porch: Porch
- Exterior features: Fire Pit
Lot
- Size: 1.01 Acres
Details
- Parcel number: 13.7A.1.29
- Zoning: Residential
- Zoning description: Residential
- Special conditions: Standard
Construction
Type & style
- Home type: SingleFamily
- Architectural style: Ranch
- Property subtype: Single Family Residence
Materials
- Wood Siding
- Roof: Shingle
Condition
- Year built: 1961
Utilities & green energy
- Sewer: On Site Septic, Cesspool
- Water: Well, Shared Well
Community & HOA
Community
- Subdivision: Evergreen Lake
HOA
- Has HOA: Yes
- Amenities included: Other
- Services included: Maintenance Road
- HOA fee: $390 annually
Location
- Region: Kunkletown
Financial & listing details
- Price per square foot: $230/sqft
- Tax assessed value: $72,300
- Annual tax amount: $2,338
- Date on market: 6/22/2026
- Listing terms: Cash,Conventional,FHA
- Road surface type: Paved, Gravel
Estimated market value
$195,700
$186,000 - $205,000
$1,536/mo
Price history
| Date | Event | Price |
|---|---|---|
| 8/18/2026 | Price change | $209,000-4.6%$230/sqft |
Source: PMAR #PM-142405 Report a problem | ||
| 6/22/2026 | Listed for sale | $219,000+236.4%$241/sqft |
Source: PMAR #PM-142405 Report a problem | ||
| 9/8/2006 | Sold | $65,100$72/sqft |
Source: Public Record Report a problem | ||
Public tax history
| Year | Property taxes | Tax assessment |
|---|---|---|
| 2026 | $2,339 +1.6% | $72,300 |
| 2025 | $2,302 +7.1% | $72,300 |
| 2024 | $2,149 +4.3% | $72,300 |
| 2023 | $2,059 +3% | $72,300 |
| 2022 | $2,000 | $72,300 |
| 2021 | $2,000 +2.3% | $72,300 |
| 2020 | $1,954 +41.1% | $72,300 +815.2% |
| 2019 | $1,385 | $7,900 |
| 2018 | $1,385 +1.2% | $7,900 |
| 2017 | $1,369 +578.3% | $7,900 |
| 2016 | $202 | $7,900 |
| 2015 | -- | $7,900 |
| 2014 | -- | $7,900 |
| 2013 | -- | $7,900 |
| 2012 | -- | $7,900 |
| 2011 | -- | $7,900 |
| 2010 | -- | $7,900 +1.5% |
| 2008 | -- | $7,780 |
| 2007 | -- | $7,780 |
| 2006 | -- | $7,780 |
| 2005 | -- | $7,780 |
| 2004 | -- | $7,780 |
| 2003 | -- | $7,780 |
Find assessor info on the county website
Monthly payment
Est. payment
Payment breakdown
Explore the cost of this home by adjusting the details. Changes won't be saved.Climate risks
Neighborhood: 18058
Similar homes
- $211,5003 bd2 ba1.3k sqft687 Dotters Corner Rd, Kunkletown, PA 18058For Sale
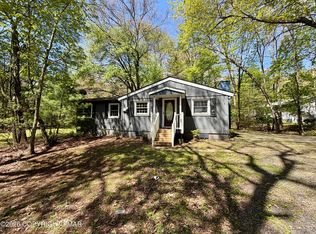 MLS ID #PM-144595, Barbara Miller, Keller Williams Real Estate - Stroudsburg. PMAR
 - $240,0002 bd1 ba960 sqft158 Pioneer Rd, Kunkletown, PA 18058For Sale
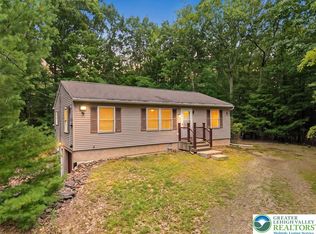 MLS ID #782332, Jason B. Szulborski, Equity Lehigh Valley LLC. GLVR
 - $219,9003 bd1 ba1.3k sqft12 Highpoint Dr, Albrightsville, PA 18210For Sale
 MLS ID #PM-143447, Tina M Angradi, eXp Realty, LLC - East Stroudsburg. PMAR
 - $199,9003 bd2 ba1k sqft201 Buckhill Rd, Albrightsville, PA 18210For Sale
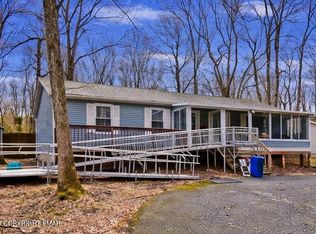 MLS ID #PM-139925, James Galligan, Keller Williams Real Estate - Stroudsburg 803 Main. PMAR
