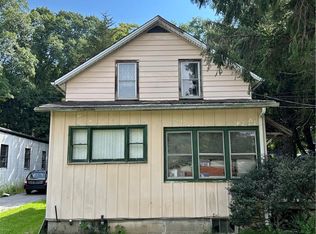
Unlock the potential of this 2-bedroom, 1-bath fixer-upper located in a quiet, serene neighborhood just on the edge of Stroudsburg. Set on approximately one-third of an acre, this property offers the space, access, and location for a family home or an investment property. The home features a practical layout, a full basement, and an attached garage--providing valuable square footage and flexibility for storage or future finishing possibilities. Outside is a generous yard that offers room for outdoor entertaining, gardening, recreation or pet space. Unlike many properties in the area, this home includes two separate driveways, allowing for ample off-street parking. Positioned at the edge of Stroudsburg, the location offers convenient access to shopping, dining, schools, services and major routes, while maintaining the peaceful feel of an established residential setting. Buyers can enjoy proximity to town amenities without giving up privacy. This is a property for buyers with vision. Bring your contractor, renovation plans, and ideas to transform this home into a strong investment or personalized residence. Whether your goal is a cosmetic refresh, a more substantial renovation, a rental property, or a value-add project, the fundamentals are here: a desirable Stroudsburg location, manageable home size, attached garage, full basement, large usable lot, and extensive parking. A rare opportunity to create value in a peaceful neighborhood with convenient access to everything Stroudsburg and the Poconos have to offer.
For sale
$205,000
4526 Springdale Ln, Stroudsburg, PA 18360
2beds
764sqft
Single Family Residence
Built in 1976
0.32 Acres Lot
$193,700 Zestimate®
$268/sqft
$-- HOA
What's special
Generous yardFull basementAttached garageAmple off-street parkingTwo separate drivewaysPractical layout
- 61 days
- 1,307
- 65
Likely to sell faster than
Zillow last checked:
Listing updated:
Listed by:
Jotham Oliver 570-476-1851,
CENTURY 21 Keim - E. Stroudsburg 570-476-1851
Source: PMAR,MLS#: PM-143534
Facts & features
Interior
Bedrooms & bathrooms
- Bedrooms: 2
- Bathrooms: 1
- Full bathrooms: 1
Primary bedroom
- Level: Main
- Area: 100
- Dimensions: 10 x 10
Bedroom 2
- Level: Main
- Area: 80
- Dimensions: 10 x 8
Primary bathroom
- Level: Main
- Area: 40
- Dimensions: 5 x 8
Kitchen
- Level: Main
- Area: 80
- Dimensions: 10 x 8
Living room
- Level: Main
- Area: 308
- Dimensions: 14 x 22
Heating
- Baseboard
Cooling
- Ceiling Fan(s)
Appliances
- Included: None
- Laundry: In Basement, Electric Dryer Hookup, Washer Hookup
Features
- Flooring: Carpet, Linoleum
- Basement: Full,Walk-Up Access,Unfinished,Concrete
- Number of fireplaces: 1
- Fireplace features: Basement
Interior area
- Total structure area: 1,388
- Total interior livable area: 764 sqft
- Finished area above ground: 764
- Finished area below ground: 0
Property
Parking
- Total spaces: 7
- Parking features: Garage - Attached, Open
- Attached garage spaces: 1
- Uncovered spaces: 6
Features
- Stories: 2
- Patio & porch: Front Porch, Rear Porch, Covered
Lot
- Size: 0.32 Acres
- Features: Back Yard, Front Yard
Details
- Parcel number: 17.11.4.23
- Zoning description: Residential
- Special conditions: Standard
Construction
Type & style
- Home type: SingleFamily
- Architectural style: Ranch
- Property subtype: Single Family Residence
Materials
- Aluminum Siding
- Foundation: Concrete Perimeter
- Roof: Shingle
Condition
- Year built: 1976
Utilities & green energy
- Sewer: On Site Septic
- Water: Well, Shared Well
Community & HOA
Community
- Subdivision: None
HOA
- Has HOA: No
Location
- Region: Stroudsburg
Financial & listing details
- Price per square foot: $268/sqft
- Tax assessed value: $104,530
- Annual tax amount: $3,725
- Date on market: 7/31/2026
- Listing terms: Cash,Conventional
Estimated market value
$193,700
$184,000 - $203,000
$1,737/mo
Price history
| Date | Event | Price |
|---|---|---|
| 7/31/2026 | Listed for sale | $205,000+259.6%$268/sqft |
Source: PMAR #PM-143534 Report a problem | ||
| 4/20/1989 | Sold | $57,000$75/sqft |
Source: Agent Provided Report a problem | ||
Public tax history
| Year | Property taxes | Tax assessment |
|---|---|---|
| 2026 | $3,725 0% | $104,530 |
| 2025 | $3,726 +4.4% | $104,530 |
| 2024 | $3,570 +2.3% | $104,530 |
| 2023 | $3,489 +2.4% | $104,530 |
| 2022 | $3,406 | $104,530 |
| 2021 | $3,406 +3.3% | $104,530 |
| 2020 | $3,296 -1.5% | $104,530 +528.2% |
| 2019 | $3,347 | $16,640 |
| 2018 | $3,347 | $16,640 |
| 2017 | $3,347 +431.4% | $16,640 |
| 2016 | $630 | $16,640 |
| 2015 | -- | $16,640 |
| 2014 | -- | $16,640 |
| 2013 | -- | $16,640 |
| 2012 | -- | $16,640 |
| 2011 | -- | $16,640 |
| 2010 | -- | $16,640 |
| 2008 | -- | $16,640 |
| 2007 | -- | $16,640 |
| 2006 | -- | $16,640 |
| 2005 | -- | $16,640 |
| 2004 | -- | $16,640 |
| 2003 | -- | $16,640 -25% |
| 2002 | -- | $22,200 |
| 2000 | -- | $22,200 |
Find assessor info on the county website
Monthly payment
Est. payment
Payment breakdown
Explore the cost of this home by adjusting the details. Changes won't be saved.Climate risks
Neighborhood: 18360
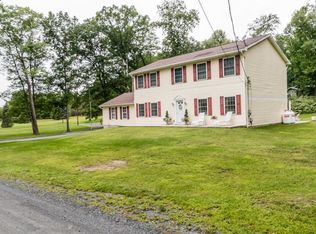
Similar homes
- $249,9002 bd1 ba960 sqft247 Tanite Rd, Stroudsburg, PA 18360For Sale
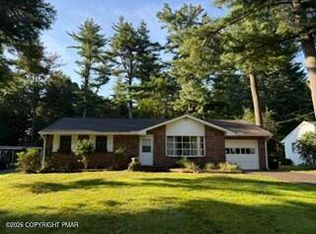 MLS ID #PM-144570, Michael O'Donnell, MORE Modern Real Estate LLC. PMAR
 - $--2 bd1 ba876 sqft7393 Ventnor Dr, Tobyhanna, PA 18466Auction
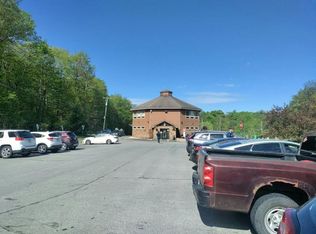 Auction.com 2
 - $--2 bd2 ba1k sqft128 Meadow View Ct, Bushkill, PA 18324Auction
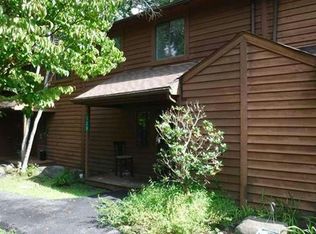 Auction.com 1
 - $204,9003 bd1 ba1k sqft905 Lower South Main St, Bangor, PA 18013For Sale
 MLS ID #784360, Nicholas Simone, Wilkins & Associates RE Inc. GLVR
 - $229,9002 bd1 ba616 sqft76 Woodland Rd, Albrightsville, PA 18210For Sale
 MLS ID #PACC2008216, Marion Gaeta, The Real Estate Group, LLC. Bright MLS
 - $219,9002 bd1 ba1.1k sqft1027 Pennsylvania #390, Cresco, PA 18326For Sale
 MLS ID #SC264381, Leah Gianacopoulos, ERA One Source Realty. GSBR as distributed by MLS GRID
 - $239,9003 bd1 ba960 sqft137 Aspen Rd, Albrightsville, PA 18210For SaleMLS ID #PAMR2007460, Mitchell Ross, Leon R Ross Broker. Bright MLS
- $190,0003 bd1 ba912 sqft241 Champlain Dr, Tobyhanna, PA 18466For SaleMLS ID #PAMR2006822, Michelle Cappabianca, Weichert Realtors Acclaim. Bright MLS
