Looking for your vacation home, a quite place to retire, or investment property? This is it! Nestled in a quiet cul-de-sac within a premier gated community of Arrowhead Lakes, this charming Ranch-style home offers the perfect blend of comfort and modern living. Situated on a cleared lot with a paved driveway, the exterior features durable vinyl siding, a welcoming porch, and a spacious deck--ideal for outdoor entertaining or enjoying the serene Pocono Lake surroundings. Interior Highlights feature low-maintenance laminate flooring throughout and beamed ceilings that add architectural character to the living spaces. Get comfortable relaxing in front of the free-standing wood-burning fireplace in the living room. For warmer months, the home is equipped with ceiling fans and an efficient ductless mini-split cooling system. The functional kitchen comes ready with stainless steel refrigerator and stove. Large shed to store toys and garden equipment. Arrowhead Lake Amenities include Access to a clubhouse, fitness center, teen center, and playgrounds, tennis and basketball courts, outdoor pools, lakes, beach, boating and even outdoor ice skating in the winter. Convenient to major roadways and all Pocono attractions. Call Today
For sale
$229,000
173 Bushkill Dr, Pocono Lake, PA 18347
2beds
760sqft
Single Family Residence
Built in 1967
0.27 Acres Lot
$219,100 Zestimate®
$301/sqft
$173/mo HOA
What's special
Durable vinyl sidingWelcoming porchLow-maintenance laminate flooring throughoutCeiling fans
- 42 days
- 412
- 46
Zillow last checked:
Listing updated:
Listed by:
Rosalie A. Bueti 570-421-2890,
Keller Williams Real Estate 570-421-2890
Source: GLVR,MLS#: 783965 Originating MLS: Lehigh Valley MLS
Originating MLS: Lehigh Valley MLSFacts & features
Interior
Bedrooms & bathrooms
- Bedrooms: 2
- Bathrooms: 1
- Full bathrooms: 1
Heating
- Baseboard, Ductless, Electric, Wood Stove
Cooling
- Ceiling Fan(s), Ductless
Appliances
- Included: Electric Oven, Electric Range, Electric Water Heater, Refrigerator
Features
- Dining Area
- Flooring: Laminate, Resilient
- Basement: Crawl Space
- Has fireplace: Yes
- Fireplace features: Living Room
Interior area
- Total interior livable area: 760 sqft
- Finished area above ground: 760
- Finished area below ground: 0
Property
Parking
- Parking features: Driveway, Off Street
- Has uncovered spaces: Yes
Features
- Stories: 1
- Patio & porch: Deck, Porch
- Exterior features: Deck, Porch, Shed
Lot
- Size: 0.27 Acres
- Features: Cul-De-Sac, Flat
- Residential vegetation: Partially Wooded
Details
- Additional structures: Shed(s)
- Parcel number: 19539607674569
- Zoning: Residential
- Special conditions: None
Construction
Type & style
- Home type: SingleFamily
- Architectural style: Ranch
- Property subtype: Single Family Residence
Materials
- Vinyl Siding
- Roof: Asphalt,Fiberglass
Condition
- Unknown
- Year built: 1967
Utilities & green energy
- Sewer: Septic Tank
- Water: Well
Community & HOA
Community
- Subdivision: Arrowhead Lake
HOA
- Has HOA: Yes
- HOA fee: $2,070 annually
Location
- Region: Pocono Lake
Financial & listing details
- Price per square foot: $301/sqft
- Tax assessed value: $74,830
- Annual tax amount: $2,336
- Date on market: 9/4/2026
- Ownership type: Fee Simple
Estimated market value
$219,100
$208,000 - $230,000
$1,623/mo
Price history
| Date | Event | Price |
|---|---|---|
| 9/4/2026 | Listed for sale | $229,000$301/sqft |
Source: PMAR #PM-144506 Report a problem | ||
| 9/3/2026 | Listing removed | $229,000$301/sqft |
Source: PMAR #PM-139218 Report a problem | ||
| 7/8/2026 | Price change | $229,000-2.6%$301/sqft |
Source: PMAR #PM-139218 Report a problem | ||
| 5/6/2026 | Price change | $234,999-2.1%$309/sqft |
Source:  GLVR #772464 Report a problem GLVR #772464 Report a problem | ||
| 3/4/2026 | Listed for sale | $240,000+53.8%$316/sqft |
Source: PMAR #PM-139218 Report a problem | ||
| 11/30/2021 | Sold | $156,000+0.6%$205/sqft |
Source: PMAR #PM-91849 Report a problem | ||
| 10/19/2021 | Pending sale | $155,000$204/sqft |
Source:  Bright MLS #PAMR2000278 Report a problem Bright MLS #PAMR2000278 Report a problem | ||
| 9/29/2021 | Listed for sale | $155,000+93.8%$204/sqft |
Source: Bright MLS #PAMR2000278 Report a problem | ||
| 7/6/2009 | Sold | $80,000$105/sqft |
Source: Public Record Report a problem | ||
Public tax history
| Year | Property taxes | Tax assessment |
|---|---|---|
| 2026 | $2,337 +3.3% | $74,830 |
| 2025 | $2,262 +8.3% | $74,830 |
| 2024 | $2,089 +9.4% | $74,830 |
| 2023 | $1,909 +1.8% | $74,830 |
| 2022 | $1,876 | $74,830 |
| 2021 | $1,876 | $74,830 |
| 2020 | $1,876 +16.2% | $74,830 +696.1% |
| 2019 | $1,614 | $9,400 |
| 2018 | $1,614 | $9,400 |
| 2017 | $1,614 +371.3% | $9,400 |
| 2016 | $343 | $9,400 |
| 2015 | -- | $9,400 |
| 2014 | -- | $9,400 |
| 2013 | -- | $9,400 |
| 2012 | -- | $9,400 |
| 2011 | -- | $9,400 |
| 2010 | -- | $9,400 |
| 2008 | -- | $9,400 |
| 2007 | -- | $9,400 |
| 2006 | -- | $9,400 |
| 2005 | -- | $9,400 |
| 2004 | -- | $9,400 |
| 2003 | -- | $9,400 |
Find assessor info on the county website
Monthly payment
Est. payment
Payment breakdown
Explore the cost of this home by adjusting the details. Changes won't be saved.Climate risks
Neighborhood: 18347
Nearby schools
Schools provided by the listing agent
- High: Pocono Mountain
- District: Pocono Mountain
Source: GLVR. This data may not be complete. We recommend contacting the local school district to confirm school assignments for this home.
Similar homes

- $249,9993 bd2 ba1k sqft154 Squaw Trl, Pocono Lake, PA 18347For Sale
 MLS ID #785616, Xander Weidenbaum, Redstone Run Realty. GLVR
 - $239,0002 bd1 ba806 sqft117 Outer Dr, Pocono Lake, PA 18347For Sale
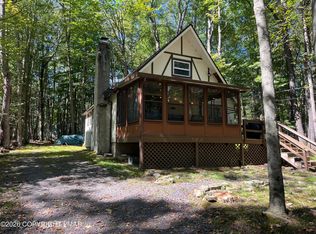 MLS ID #PM-144278, Mark T Shay, Keller Williams Real Estate - Albrightsville. PMAR
 - $239,0002 bd1 ba720 sqft1170 Kinta Cir, Pocono Lake, PA 18347For Sale
 MLS ID #PM-143420, Russell Mattia, Keller Williams Real Estate - West End. PMAR
 - $254,9003 bd2 ba1k sqft456 Maxatawny Dr, Pocono Lake, PA 18347For Sale
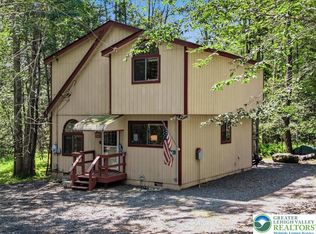 MLS ID #785984, Xander Weidenbaum, Redstone Run Realty. GLVR
 - $259,0002 bd2 ba1.1k sqft7803 Lake Shore Dr, Pocono Lake, PA 18347For Sale
 MLS ID #PAMR2006620, Jeff Rickert, RE/MAX Property Specialists. Bright MLS
 - $230,0002 bd1 ba672 sqft113 Beech Ln, Pocono Lake, PA 18347For SaleMLS ID #PAMR2007416, Stephanie Grazio, Pocono Area Realty Benz Group. Bright MLS
- $229,0002 bd2 ba1k sqft172 Lc Larsen Dr, Gouldsboro, PA 18424For SaleMLS ID #PALW2000924, Deidre Quinn, EXP Realty, LLC. Bright MLS
