Lake View Chalet in Arrowhead Lake! Enjoy lake living in this charming 2-bedroom, 2-full-bath chalet located directly across from the lake in the amenity-filled Arrowhead Lake community. Take in beautiful lake views and enjoy an easy walk to the beach, heated pool, boat rentals, picnic areas, playgrounds, sports courts, and more. Inside, you'll find an inviting open-concept layout featuring cathedral ceilings, a spacious living room with a stone propane fireplace, and updated luxury vinyl and tile flooring throughout. The modern kitchen offers quartz countertops, a dishwasher, and ample cabinet space. A full bath with convenient stackable laundry is located on the main level, while the loft area provides additional sleeping space and a second bedroom. Outdoor features include a firepit for relaxing evenings, private deck, a storage shed, and a fenced area perfect for pets or outdoor enjoyment. Arrowhead Lake offers an exceptional resort-style lifestyle with 3 heated swimming pools plus baby pools, 4 lake beaches, picnic and BBQ areas, playgrounds, fishing, boat rentals, a lodge, fitness center, tennis courts, basketball courts, beach volleyball, billiards, ping pong, air hockey, computer center, library, and a seasonal sledding hill. Whether you're looking for a primary residence, vacation getaway, or investment property, this lake-view chalet offers the perfect opportunity to enjoy all that Arrowhead Lake has to offer. Home is currently used as a short term rental.
For sale
$279,000
7803 Lake Shore Dr, Pocono Lake, PA 18347
2beds
1,110sqft
:
Get pre-qualified$2,006/mo
Single Family Residence
Built in 1971
0.4 Acres Lot
$269,700 Zestimate®
$251/sqft
$181/mo HOA
What's special
Stone propane fireplacePrivate deckQuartz countertopsBeautiful lake viewsStorage shedInviting open-concept layoutCathedral ceilings
- 63 days |
- 1,115 |
- 74 |
Zillow last checked:
Listing updated:
Listed by:
Jeff Rickert 570-972-2940,
RE/MAX Property Specialists (570) 972-2940
Source: Bright MLS,MLS#: PAMR2006620
Facts & features
Interior
Bedrooms & bathrooms
- Bedrooms: 2
- Bathrooms: 2
- Full bathrooms: 2
- Main level bathrooms: 2
- Main level bedrooms: 1
Rooms
- Room types: Living Room, Bedroom 2, Kitchen, Bedroom 1, Sun/Florida Room, Loft, Bathroom 1, Bathroom 2
Bedroom 1
- Level: Main
- Area: 140 Square Feet
- Dimensions: 10 X 14
Bedroom 2
- Level: Upper
- Area: 225 Square Feet
- Dimensions: 15 X 15
Bathroom 1
- Level: Main
- Area: 72 Square Feet
- Dimensions: 9 X 8
Bathroom 2
- Level: Main
- Area: 70 Square Feet
- Dimensions: 10 X 7
Kitchen
- Level: Main
- Area: 108 Square Feet
- Dimensions: 12 X 9
Living room
- Level: Main
- Area: 240 Square Feet
- Dimensions: 20 X 12
Loft
- Level: Upper
- Area: 114 Square Feet
- Dimensions: 6 X 19
Other
- Level: Main
- Area: 152 Square Feet
- Dimensions: 8 X 19
Heating
- Baseboard, Electric, Propane
Cooling
- Ceiling Fan(s), Window Unit(s), Electric
Appliances
- Included: Microwave, Dishwasher, Oven/Range - Gas, Refrigerator, Washer/Dryer Stacked, Electric Water Heater
- Laundry: Has Laundry
Features
- Ceiling Fan(s), Eat-in Kitchen, Kitchen Island
- Flooring: Ceramic Tile, Luxury Vinyl
- Has basement: No
- Number of fireplaces: 1
- Fireplace features: Stone, Gas/Propane
Interior area
- Total structure area: 1,110
- Total interior livable area: 1,110 sqft
- Finished area above ground: 1,110
- Finished area below ground: 0
Video & virtual tour
Property
Parking
- Parking features: Driveway
- Has uncovered spaces: Yes
Accessibility
- Accessibility features: None
Features
- Levels: Two
- Stories: 2
- Patio & porch: Deck
- Exterior features: Barbecue
- Pool features: Community
- Has view: Yes
- View description: Lake
- Has water view: Yes
- Water view: Lake
Lot
- Size: 0.4 Acres
- Dimensions: 75.00 x 234.00
Details
- Additional structures: Above Grade, Below Grade
- Parcel number: 03.20A.1.79
- Zoning: R-3
- Special conditions: Standard
Construction
Type & style
- Home type: SingleFamily
- Architectural style: Chalet
- Property subtype: Single Family Residence
Materials
- Frame
- Foundation: Crawl Space
- Roof: Asphalt,Shingle
Condition
- Good
- New construction: No
- Year built: 1971
Utilities & green energy
- Sewer: On Site Septic
- Water: Well
Community & HOA
Community
- Features: Pool
- Subdivision: Arrowhead Lakes
HOA
- Has HOA: Yes
- Amenities included: Basketball Court, Beach Access, Clubhouse, Common Grounds, Community Center, Fitness Center, Gated, Lake, Picnic Area, Pier/Dock, Pool, Security, Tennis Court(s), Tot Lots/Playground, Volleyball Courts, Water/Lake Privileges
- Services included: Pier/Dock Maintenance, Pool(s), Security, Road Maintenance, Trash
- HOA fee: $2,170 annually
- HOA name: ARROWHEAD LAKE COMMUNITY ASSOCIATION
Location
- Region: Pocono Lake
- Municipality: COOLBAUGH TWP
Financial & listing details
- Price per square foot: $251/sqft
- Tax assessed value: $93,480
- Annual tax amount: $3,103
- Date on market: 6/12/2026
- Listing agreement: Exclusive Right To Sell
- Listing terms: Cash,Conventional,1031 Exchange
- Ownership: Fee Simple
Estimated market value
$269,700
$256,000 - $283,000
$1,809/mo
Price history
| Date | Event | Price |
|---|---|---|
| 6/12/2026 | Listed for sale | $279,000+228.2%$251/sqft |
Source: PMAR #PM-142126 Report a problem | ||
| 5/9/2023 | Sold | $85,000$77/sqft |
Source: Public Record Report a problem | ||
Public tax history
| Year | Property taxes | Tax assessment |
|---|---|---|
| 2025 | $3,010 +8.2% | $93,480 |
| 2024 | $2,783 +7.6% | $93,480 |
| 2023 | $2,587 +2.1% | $93,480 |
| 2022 | $2,533 +0.6% | $93,480 |
| 2021 | $2,517 +1.4% | $93,480 |
| 2020 | $2,482 +10.3% | $93,480 +624.1% |
| 2019 | $2,250 +0.6% | $12,910 |
| 2018 | $2,237 +0.1% | $12,910 |
| 2017 | $2,234 +367.7% | $12,910 |
| 2016 | $478 -66.4% | $12,910 |
| 2015 | $1,424 | $12,910 |
| 2014 | $1,424 | $12,910 |
| 2013 | -- | $12,910 |
| 2012 | -- | $12,910 |
| 2011 | -- | $12,910 |
| 2010 | -- | $12,910 |
| 2008 | -- | $12,910 |
| 2007 | -- | $12,910 |
| 2006 | -- | $12,910 |
| 2005 | -- | $12,910 |
| 2004 | -- | $12,910 |
| 2003 | -- | $12,910 |
Find assessor info on the county website
Monthly payment
Est. payment
Payment breakdown
Explore the cost of this home by adjusting the details. Changes won't be saved.Climate risks
Neighborhood: 18347
Nearby schools
GreatSchools rating
- 5/10Tobyhanna El CenterGrades: K-6Distance: 5.8 mi
- 4/10Pocono Mountain West Junior High SchoolGrades: 7-8Distance: 7.9 mi
- 7/10Pocono Mountain West High SchoolGrades: 9-12Distance: 8.1 mi
Schools provided by the listing agent
- District: Pocono Mountain
Source: Bright MLS. This data may not be complete. We recommend contacting the local school district to confirm school assignments for this home.
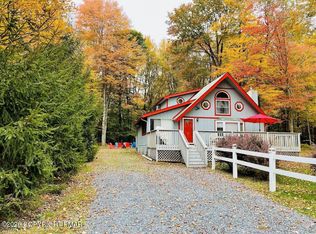
- $349,9004 bd2 ba1.5k sqft7825 Lake Shore Dr, Pocono Lake, PA 18347For Sale
- $294,2003 bd1 ba1.6k sqft8010 Saucon Dr, Pocono Lake, PA 18347Off Market
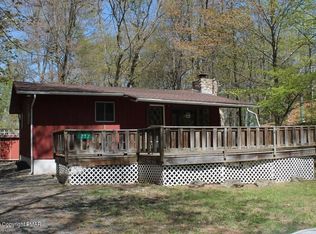
- $158,3002 bd1 ba720 sqft2110 Winona Dr, Pocono Lake, PA 18347Off Market
- $167,1002 bd1 ba720 sqft237 Paiute Path, Pocono Lake, PA 18347Off Market
- $--4,791 sqftPaiute Path #6-51-10, Pocono Lake, PA 18347Off Market
- $--0.43 acres44 & 45 Lake Shore, Pocono Lake, PA 18347Off Market
- $359,1003 bd2 ba1.6k sqft7787 Lake Shore Dr, Pocono Lake, PA 18347Off Market
- $25,0000.31 acres31 Lake Shore Dr #31, Pocono Lake, PA 18347Sold
A local agent can set up tours, give advice and negotiate with sellers.
Similar homes
- $288,2503 bd2 ba1k sqft163 Owassa Dr, Pocono Lake, PA 18347For Sale
 MLS ID #779480, Bob Hoops, Weichert Realtors. GLVR
 - $249,0002 bd1 ba720 sqft1170 Kinta Cir, Pocono Lake, PA 18347For Sale
 MLS ID #PM-143420, Russell Mattia, Keller Williams Real Estate - West End. PMAR
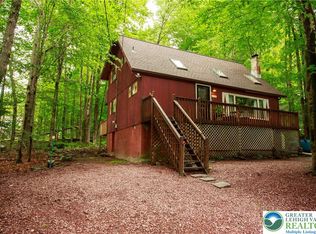
 - $259,0004 bd2 ba1.3k sqft111 Oswayo Dr, Pocono Lake, PA 18347For Sale
 MLS ID #780023, Barbara Ancypowic, Keller Williams Real Estate. GLVR
 - $319,9003 bd3 ba1.3k sqft134 Wyalusing Dr, Pocono Lake, PA 18347For Sale

 MLS ID #PAMR2006712, Marion Gaeta, The Real Estate Group, LLC. Bright MLS
 - $250,0003 bd1 ba1.5k sqft437 Orono Dr, Pocono Lake, PA 18347For SaleMLS ID #PAMR2006220, Gary Udinson, Realty One Group Supreme. Bright MLS
- $339,0003 bd2 ba1.1k sqft5344 Conoquenissing Dr, Pocono Lake, PA 18347For SaleMLS ID #778578, Jennifer Coover, Anchors & Acres Real Estate. GLVR
- $310,0004 bd2 ba1.5k sqft255 Mountain View Dr, Pocono Lake, PA 18347For SaleMLS ID #PM-135162, Jeremiah Noll, Investment Real Estate of the Poconos. PMAR
- $346,9003 bd2 ba1.2k sqft167 Tommys Ln, Pocono Lake, PA 18347For SaleMLS ID #PAMR2006742, Cindy Derolf, Pocono Area Realty Benz Group. Bright MLS
- $229,0002 bd1 ba760 sqft173 Bushkill Dr, Pocono Lake, PA 18347For SaleMLS ID #PM-139218, Rosalie A Bueti, Keller Williams Real Estate - Stroudsburg. PMAR
- $238,0003 bd1 ba760 sqft158 Choctaw Dr, Pocono Lake, PA 18347For SaleMLS ID #PM-137076, Chloe Buffone, CENTURY 21 Select Group - Blakeslee. PMAR
- $299,9003 bd2 ba1.3k sqft176 Birch Dr, Blakeslee, PA 18610For SaleMLS ID #PAMR2006926, Linda Schuch, Real of Pennsylvania. Bright MLS
- $249,9003 bd3 ba1.2k sqft104 Spyglass Hill Rd, Tobyhanna, PA 18466For SaleMLS ID #PAMR2007120, Sharon Spognardi-Abaca, RE/MAX Signature. Bright MLS
- $293,0003 bd2 ba1.2k sqft125 Birch Dr, Blakeslee, PA 18610For SaleMLS ID #PM-140292, Heather M. DAdamo, Coldwell Banker Town & Country - Clarks Summit. PMAR
- $249,9003 bd1 ba1.4k sqft125 E Saylor Ave, Wilkes Barre, PA 18702For SaleMLS ID #26-4085, Lia Parkison, LMM Realty, LLC. Luzerne County AOR
- $299,9994 bd2 ba1.5k sqft644 Cayuga Dr, Tobyhanna, PA 18466For SaleMLS ID #PM-141790, Kathryn Sartori, Smart Way America Realty. PMAR
- $279,0003 bd2 ba1.5k sqft8934 Deerfield Rd, Tobyhanna, PA 18466For SaleMLS ID #PAMR2006746, Harry Houck, Real of Pennsylvania. Bright MLS
- $297,0003 bd2 ba1.3k sqft251 McKuen Way, Albrightsville, PA 18210For SaleMLS ID #778549, Donna J. Steo, Keller Williams Real Estate. GLVR
- $359,0003 bd2 ba1.5k sqft120 Woodbury Dr, Blakeslee, PA 18610For SaleMLS ID #PAMR2006988, Kira Ruch, RE/MAX Of Reading. Bright MLS
- $287,5003 bd2 ba1.3k sqft7042 Vista Dr, Tobyhanna, PA 18466For SaleMLS ID #PM-142654, Brian Michael Peters, Keller Williams Real Estate - Stroudsburg. PMAR
- $279,0003 bd2 ba1.2k sqft1739 Rolling Hills Dr, Tobyhanna, PA 18466For SaleMLS ID #781187, Xander Weidenbaum, Redstone Run Realty. GLVR
