updated 2-bedroom, 2 bath home in Briar Crest Woods on a private, level, wooded half-acre. Main-floor primary bedroom and private 12x30 deck, plus loft bedroom -- both newly carpeted for comfort. Vaulted ceilings and barnwood laminate flooring flow through the open living room, dining area, and kitchen. Cozy living room stone gasfireplace with Expanded, refinished lower level features a huge family room with a second gas fireplace, brand-new luxury vinyl flooring, and a fully finished second bathroom -- perfect for guests or entertaining. Enjoy the expansive 26x30 front deck for wildlife viewing and outdoor gatherings. Don't miss this move-in ready gem -- schedule your showing today! Income producing STR!
For sale
$293,000
125 Birch Dr, Blakeslee, PA 18610
3beds
1,200sqft
Single Family Residence
Built in 1978
0.43 Acres Lot
$288,300 Zestimate®
$244/sqft
$88/mo HOA
What's special
Private level wooded half-acreMain-floor primary bedroomHuge family roomFully finished second bathroomLoft bedroomSecond gas fireplaceVaulted ceilings
- 189 days
- 209
- 12
Zillow last checked:
Listing updated:
Listed by:
Heather M. DAdamo 570-586-9636,
Coldwell Banker Town & Country - Clarks Summit 570-586-9636
Source: PMAR,MLS#: PM-140292
Facts & features
Interior
Bedrooms & bathrooms
- Bedrooms: 3
- Bathrooms: 2
- Full bathrooms: 2
Primary bedroom
- Description: private deck
- Level: Main
- Area: 169
- Dimensions: 13 x 13
Bedroom 2
- Description: Loft
- Level: Second
- Area: 150
- Dimensions: 15 x 10
Primary bathroom
- Description: Main bath
- Level: Main
- Area: 50
- Dimensions: 10 x 5
Bathroom 2
- Description: 3/4 bath
- Level: Lower
- Area: 72
- Dimensions: 12 x 6
Dining room
- Level: Main
- Area: 169
- Dimensions: 13 x 13
Family room
- Description: Gas fireplace
- Level: Lower
- Area: 418
- Dimensions: 22 x 19
Kitchen
- Level: Main
- Area: 169
- Dimensions: 13 x 13
Laundry
- Level: Lower
- Area: 19.52
- Dimensions: 6.1 x 3.2
Living room
- Description: Stone faced gas fireplace
- Level: Main
- Area: 195
- Dimensions: 15 x 13
Heating
- Baseboard, Fireplace(s), Electric, Propane
Cooling
- Window Unit(s)
Appliances
- Included: Electric Oven, Range, Electric Range, Refrigerator, Dishwasher, Washer, Dryer, Washer/Dryer Stacked
- Laundry: Lower Level
Features
- High Ceilings
- Flooring: Carpet, Luxury Vinyl
- Number of fireplaces: 2
- Fireplace features: Family Room, Living Room, Free Standing, Gas Log, Stone
Interior area
- Total structure area: 1,200
- Total interior livable area: 1,200 sqft
- Finished area above ground: 1,200
- Finished area below ground: 0
Property
Parking
- Total spaces: 1
- Parking features: Garage - Attached
- Attached garage spaces: 1
Features
- Stories: 3
- Patio & porch: Deck
- Exterior features: Gas Grill
Lot
- Size: 0.43 Acres
- Features: Level, Wooded
Details
- Parcel number: 20.13B.1.26
- Zoning: R-1
- Zoning description: Residential
- Special conditions: Standard
Construction
Type & style
- Home type: SingleFamily
- Architectural style: Chalet
- Property subtype: Single Family Residence
Materials
- T1-11
- Foundation: Slab
- Roof: Shingle
Condition
- Year built: 1978
Utilities & green energy
- Sewer: On Site Septic
- Water: Well
Community & HOA
Community
- Security: Smoke Detector(s)
- Subdivision: Brier Crest Woods
HOA
- Has HOA: Yes
- Amenities included: Playground, Tennis Court(s)
- Services included: None
- HOA fee: $1,050 annually
Location
- Region: Blakeslee
Financial & listing details
- Price per square foot: $244/sqft
- Tax assessed value: $112,450
- Annual tax amount: $3,428
- Date on market: 4/14/2026
- Listing terms: Cash,Conventional,FHA
- Inclusions: Turnkey. All appliances & furnishings included. Washer/dryer, range/oven, dishwasher, refrigerator
- Exclusions: Peronal items & 2 paintings in bedrooms
- Road surface type: Paved
Estimated market value
$288,300
$274,000 - $303,000
$1,969/mo
Price history
| Date | Event | Price |
|---|---|---|
| 4/14/2026 | Listed for sale | $293,000+134.4%$244/sqft |
Source: PMAR #PM-140292 Report a problem | ||
| 4/19/2019 | Sold | $125,000+0.4%$104/sqft |
Source: PMAR #PM-65139 Report a problem | ||
| 2/14/2019 | Listed for sale | $124,500-0.4%$104/sqft |
Source: RE/MAX Results #PM-65139 Report a problem | ||
| 1/22/2019 | Sold | $125,000+35.1%$104/sqft |
Source: Agent Provided Report a problem | ||
| 9/17/2018 | Sold | $92,500-5.1%$77/sqft |
Source:  GLVR #569121 Report a problem GLVR #569121 Report a problem | ||
| 8/10/2018 | Price change | $97,500-2%$81/sqft |
Source: Northampton County Regional Realty LLC #569121 Report a problem | ||
| 7/6/2018 | Price change | $99,500-5.2%$83/sqft |
Source: Northampton County Regional Realty LLC #569121 Report a problem | ||
| 6/4/2018 | Price change | $105,000-2.3%$88/sqft |
Source: Keller Williams Real Estate #569121 Report a problem | ||
| 5/14/2018 | Price change | $107,500-2.2%$90/sqft |
Source: Keller Williams Real Estate #569121 Report a problem | ||
| 3/28/2018 | Price change | $109,900-4.4%$92/sqft |
Source: Keller Williams Real Estate #569121 Report a problem | ||
| 2/5/2018 | Listed for sale | $114,900$96/sqft |
Source: Keller Williams Real Estate - Northampton Co #PM-54449 Report a problem | ||
| 11/24/2017 | Listing removed | $114,900$96/sqft |
Source: DiMaria Realty, LLC #PM-48169 Report a problem | ||
| 8/4/2017 | Price change | $114,900-4.2%$96/sqft |
Source: DiMaria Realty, LLC #PM-48169 Report a problem | ||
| 6/19/2017 | Listed for sale | $119,900$100/sqft |
Source: DiMaria Realty, LLC #PM-48169 Report a problem | ||
Public tax history
| Year | Property taxes | Tax assessment |
|---|---|---|
| 2026 | $3,456 +4.2% | $112,450 +0.8% |
| 2025 | $3,317 +8.4% | $111,550 |
| 2024 | $3,059 +7.2% | $111,550 |
| 2023 | $2,854 +1.8% | $111,550 |
| 2022 | $2,805 | $111,550 |
| 2021 | $2,805 | $111,550 |
| 2020 | $2,805 -4.8% | $111,550 +538.9% |
| 2019 | $2,947 | $17,460 |
| 2018 | $2,947 | $17,460 |
| 2017 | $2,947 +403.8% | $17,460 |
| 2016 | $585 | $17,460 |
| 2015 | -- | $17,460 |
| 2014 | -- | $17,460 |
| 2013 | -- | $17,460 +8.9% |
| 2012 | -- | $16,040 |
| 2011 | -- | $16,040 |
| 2010 | -- | $16,040 |
| 2008 | -- | $16,040 |
| 2007 | -- | $16,040 |
| 2006 | -- | $16,040 |
| 2005 | -- | $16,040 |
| 2004 | -- | $16,040 |
| 2003 | -- | $16,040 |
Find assessor info on the county website
Monthly payment
Est. payment
Payment breakdown
Explore the cost of this home by adjusting the details. Changes won't be saved.Climate risks
Neighborhood: 18610
Similar homes
- $300,0003 bd2 ba1.3k sqft2215 Yellowstone Dr, Blakeslee, PA 18610For Sale
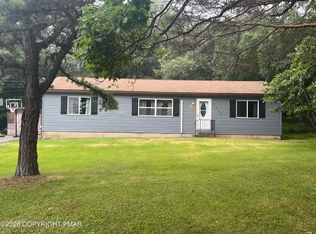 MLS ID #PM-143412, Deborah Dowd Audett, At Your Service Realty. PMAR
 - $285,0003 bd2 ba1.3k sqft23 Woodland Rd, Albrightsville, PA 18210For Sale
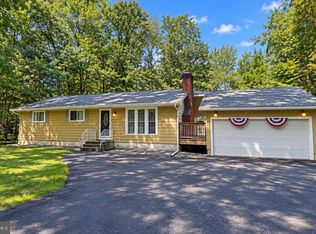
 MLS ID #PACC2008172, Mitchell Ross, Leon R Ross Broker. Bright MLS
 - $309,0003 bd2 ba1.3k sqft32 Shawnee Trl, Albrightsville, PA 18210For Sale
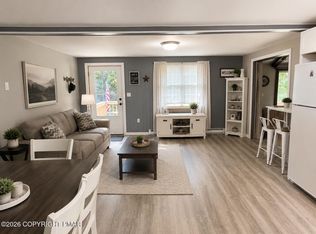 MLS ID #PM-142877, Marion R. Gaeta, The Real Estate Group, LLC. PMAR
 - $285,0003 bd1 ba1.2k sqft98 Lenape Trl, Albrightsville, PA 18210For Sale
 MLS ID #PACC2008204, Mitchell Ross, Leon R Ross Broker. Bright MLS
 - $240,0004 bd2 ba1.1k sqft497 Cedar Dr, Long Pond, PA 18334For SaleMLS ID #PAMR2007590, Michelle Cappabianca, Weichert Realtors Acclaim. Bright MLS
- $239,9003 bd1 ba960 sqft137 Aspen Rd, Albrightsville, PA 18210For SaleMLS ID #PAMR2007460, Mitchell Ross, Leon R Ross Broker. Bright MLS
- $299,9993 bd2 ba1.7k sqft10 Helen Way, White Haven, PA 18661For SaleMLS ID #PACC2008092, Charles Layton, Homestarr Realty. Bright MLS
