Turnkey Mountain Charm in Arrowhead Lakes!
Step into the ultimate Pocono getaway with this beautifully fully updated, 3-bedroom, 1-bath home in the highly desirable Arrowhead Lakes community. From top-to-bottom modern finishes to top-of-the-line furnishings ,central air, every detail has been thoughtfully curated for maximum comfort and style.
Property Highlights:
3 Spacious Bedrooms & 1 Sleek Bath: Modern updates throughout ensure a clean, upscale atmosphere.
100% Fully Furnished: Move right in or start renting day one with premium, designer-selected furnishings and decor.
Unforgettable Entrance: A custom, giant hand-carved wooden bear greets you right at the deck entrance--setting the perfect mountain lodge tone for guests and family alike.
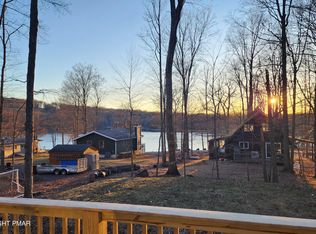
Expansive Outdoor Living: Generous deck space perfect for morning coffee, evening BBQs, and soaking in the tranquil surroundings.
Arrowhead Lakes Community Amenities:
Enjoy year-round resort-style living in one of the premier gated communities in the Poconos!
2 large, pristine lakes (ideal for swimming, boating, and fishing)
4 rental beaches with pavilions and playgrounds
3 heated outdoor swimming pools
Clubhouse with fitness center, game room, and community events
Tennis, basketball, and pickleball courts
Whether you are looking for a lucrative short-term rental investment, a serene weekend retreat, or a turnkey full-time residence, this house delivers on every front.
For sale
Price cut: $30K (9/5)
$310,000
121 Ski Trl, Pocono Lake, PA 18347
3beds
960sqft
Single Family Residence
Built in 1989
0.3 Acres Lot
$300,300 Zestimate®
$323/sqft
$181/mo HOA
What's special
Top-to-bottom modern finishesTop-of-the-line furnishingsCentral air
- 40 days
- 563
- 22
Zillow last checked:
Listing updated:
Listed by:
Betty Grlica 570-643-2100,
CENTURY 21 Select Group - Blakeslee 570-643-2100
Source: PMAR,MLS#: PM-143578
Facts & features
Interior
Bedrooms & bathrooms
- Bedrooms: 3
- Bathrooms: 1
- Full bathrooms: 1
Primary bedroom
- Description: Laminate
- Level: Main
- Area: 1193410
- Dimensions: 911 x 1310
Bedroom 2
- Description: Laminate
- Level: Main
- Area: 9215
- Dimensions: 95 x 97
Primary bathroom
- Description: Laminate
- Level: Main
- Area: 34850
- Dimensions: 410 x 85
Bathroom 3
- Description: Laminate
- Level: Main
- Area: 85155
- Dimensions: 811 x 105
Great room
- Description: living/Kitchen dining area
- Level: Main
- Area: 438.9
- Dimensions: 19 x 23.1
Heating
- Forced Air, Electric
Cooling
- Central Air
Appliances
- Included: Electric Range, Dishwasher, Washer, Dryer
- Laundry: Common Area
Features
- Cathedral Ceiling(s), Track Lighting, Ceiling Fan(s)
- Flooring: Laminate
- Windows: Double Pane Windows
- Basement: Crawl Space
- Has fireplace: No
Interior area
- Total structure area: 960
- Total interior livable area: 960 sqft
- Finished area above ground: 960
- Finished area below ground: 0
Property
Parking
- Total spaces: 5
- Parking features: Open
- Uncovered spaces: 5
Features
- Stories: 1
- Patio & porch: Deck
- Exterior features: Gas Grill, Fire Pit
Lot
- Size: 0.3 Acres
- Features: Wooded
Details
- Parcel number: 19.17D.1.127
- Zoning description: Residential
Construction
Type & style
- Home type: SingleFamily
- Architectural style: Ranch
- Property subtype: Single Family Residence
Materials
- T1-11, Wood Siding
- Foundation: Block
- Roof: Asphalt
Condition
- Year built: 1989
Utilities & green energy
- Electric: 200+ Amp Service
- Sewer: Mound Septic, On Site Septic, Septic Tank
- Water: Well
Community & HOA
Community
- Subdivision: Arrowhead Lakes
HOA
- Has HOA: Yes
- Amenities included: Security, Gated, Picnic Area, Playground, Golf Carts Allowed, Game Room, Outdoor Pool, Fitness Center, Tennis Court(s), Pickleball, Basketball Court
- Services included: Trash, Security, Maintenance Grounds, Maintenance Road
- HOA fee: $2,170 annually
Location
- Region: Pocono Lake
Financial & listing details
- Price per square foot: $323/sqft
- Tax assessed value: $95,010
- Annual tax amount: $2,966
- Date on market: 8/1/2026
- Listing terms: Cash,Conventional,FHA,VA Loan
- Inclusions: Being sold furnished.
- Road surface type: Dirt
Estimated market value
$300,300
$285,000 - $315,000
$1,864/mo
Price history
| Date | Event | Price |
|---|---|---|
| 9/5/2026 | Price change | $310,000-8.8%$323/sqft |
Source: PMAR #PM-143578 Report a problem | ||
| 8/1/2026 | Listed for sale | $340,000+89%$354/sqft |
Source: PMAR #PM-143578 Report a problem | ||
| 8/30/2021 | Sold | $179,900$187/sqft |
Source: PMAR #PM-88748 Report a problem | ||
| 7/13/2021 | Listed for sale | $179,900$187/sqft |
Source: PMAR #PM-88748 Report a problem | ||
| 6/25/2021 | Listing removed | -- |
Source: PMAR #PM-88748 Report a problem | ||
| 6/20/2021 | Listed for sale | $179,900+176.8%$187/sqft |
Source: PMAR #PM-88748 Report a problem | ||
| 12/10/2020 | Sold | $65,000+30.3%$68/sqft |
Source: PMAR #PM-82973 Report a problem | ||
| 11/9/2020 | Listed for sale | $49,900$52/sqft |
Source: Keller Williams Real Estate - Stroudsburg #PM-82973 Report a problem | ||
Public tax history
| Year | Property taxes | Tax assessment |
|---|---|---|
| 2026 | $2,967 +3.3% | $95,010 |
| 2025 | $2,872 +8.3% | $95,010 |
| 2024 | $2,652 +9.4% | $95,010 |
| 2023 | $2,424 +1.8% | $95,010 |
| 2022 | $2,382 | $95,010 |
| 2021 | $2,382 | $95,010 |
| 2020 | $2,382 -2.5% | $95,010 +567.7% |
| 2019 | $2,444 | $14,230 |
| 2018 | $2,444 | $14,230 |
| 2017 | $2,444 +371.3% | $14,230 |
| 2016 | $519 | $14,230 |
| 2015 | -- | $14,230 |
| 2014 | -- | $14,230 |
| 2013 | -- | $14,230 |
| 2012 | -- | $14,230 |
| 2011 | -- | $14,230 |
| 2010 | -- | $14,230 |
Find assessor info on the county website
Monthly payment
Est. payment
Payment breakdown
Explore the cost of this home by adjusting the details. Changes won't be saved.Climate risks
Neighborhood: 18347

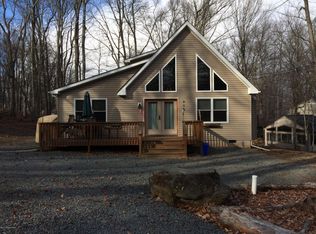
Similar homes
- $309,0003 bd2 ba1.2k sqft135 Sitka Dr, Pocono Lake, PA 18347For Sale
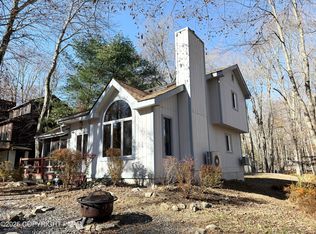 MLS ID #PM-136608, Amy A Moyer, CENTURY 21 Select Group - Lake Harmony. PMAR
 - $349,9004 bd2 ba1.1k sqft136 Tomhickon Trl, Pocono Lake, PA 18347For Sale
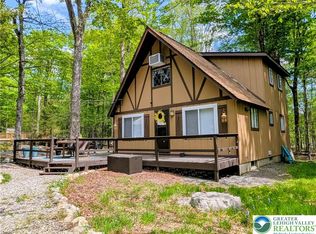 MLS ID #783962, Sandy Camarano, BHHS Fox & Roach Bethlehem. GLVR
 - $309,0002 bd2 ba1.1k sqft171 Mountain View Dr, Pocono Lake, PA 18347For Sale
 MLS ID #PM-139947, Tirrell George, Pocono Mountain Lakes Realty - Blakeslee. PMAR
 - $299,9003 bd2 ba1k sqft1113 Wiconisco Dr, Pocono Lake, PA 18347For Sale
 MLS ID #PM-140883, Michael P Kummer, CENTURY 21 Select Group - Blakeslee. PMAR
 - $319,9003 bd3 ba1.3k sqft134 Wyalusing Dr, Pocono Lake, PA 18347For Sale
 MLS ID #PAMR2006712, Marion Gaeta, The Real Estate Group, LLC. Bright MLS
