Welcome to your classic Pocono Mountain getaway in Arrowhead Lake! This beautifully appointed 4 bedroom, 2 bath chalet offers the perfect blend of rustic charm, comfort, and four season recreation. Step inside to an inviting open concept living, dining, and kitchen area highlighted by dramatic cathedral ceilings with exposed beams and a cozy wood burning fireplace-the ideal gathering space for family and friends.
Mountain style furnishings and warm wood accents create the quintessential Pocono chalet atmosphere. The spacious game room provides additional room for entertainment and family fun. This sociable area opens to the deck where you will enjoy peaceful wooded surroundings, dine outdoors, or gather around the firepit under the stars. And when it's time for lake activities, you're just 3 blocks from the beach and playground making it easy to enjoy everything Arrowhead has to offer.
Located within the private, gated Arrowhead Lake Community, residents and guests can enjoy 2 lakes, 4 sandy beaches, 3 heated outdoor pools, boating, fishing, sports courts, playgrounds, and the community lodge. Whether you're looking for a weekend escape, vacation home, STR, this inviting chalet offers the mountain lifestyle you've been looking for.
For sale
$349,900
136 Tomhickon Trl, Pocono Lake, PA 18347
4beds
1,176sqft
Single Family Residence
Built in 1974
0.25 Acres Lot
$339,800 Zestimate®
$298/sqft
$173/mo HOA
What's special
Spacious game roomCozy wood burning fireplaceFirepit under the stars
- 48 days
- 411
- 34
Zillow last checked:
Listing updated:
Listed by:
Sandy Camarano 610-737-9916,
BHHS Fox & Roach Bethlehem 610-865-0033
Source: GLVR,MLS#: 783962 Originating MLS: Lehigh Valley MLS
Originating MLS: Lehigh Valley MLSFacts & features
Interior
Bedrooms & bathrooms
- Bedrooms: 4
- Bathrooms: 2
- Full bathrooms: 2
Bedroom
- Level: First
- Dimensions: 11.00 x 11.00
Bedroom
- Level: First
- Dimensions: 11.00 x 11.00
Bedroom
- Level: Second
- Dimensions: 11.00 x 11.00
Bedroom
- Level: Second
- Dimensions: 11.00 x 11.00
Other
- Level: First
- Dimensions: 5.00 x 7.00
Other
- Level: Second
- Dimensions: 5.00 x 7.00
Laundry
- Description: Laundry Closet
- Level: First
- Dimensions: 3.00 x 3.00
Living room
- Description: Open Concept, LR, DR, Kitchen
- Level: First
- Dimensions: 23.00 x 17.00
Recreation
- Description: Game Room
- Level: First
- Dimensions: 18.00 x 8.00
Heating
- Electric
Cooling
- Ceiling Fan(s), Wall/Window Unit(s)
Appliances
- Included: Electric Dryer, Electric Oven, Electric Range, Electric Water Heater, Refrigerator, Washer
- Laundry: Electric Dryer Hookup, Main Level
Features
- Cathedral Ceiling(s), Dining Area, High Ceilings, Kitchen Island, Vaulted Ceiling(s)
- Flooring: Laminate, Resilient
- Basement: Crawl Space
- Has fireplace: Yes
- Fireplace features: Family Room
Interior area
- Total interior livable area: 1,176 sqft
- Finished area above ground: 1,176
- Finished area below ground: 0
Property
Parking
- Total spaces: 4
- Parking features: Driveway
- Garage spaces: 4
- Has uncovered spaces: Yes
Features
- Stories: 2
- Patio & porch: Deck
- Exterior features: Deck, Fire Pit
Lot
- Size: 0.25 Acres
Details
- Parcel number: 03630718311710
- Zoning: Residential
- Special conditions: None
Construction
Type & style
- Home type: SingleFamily
- Architectural style: Chalet/Alpine
- Property subtype: Single Family Residence
Materials
- T1-11 Siding
- Roof: Asphalt,Fiberglass
Condition
- Year built: 1974
Utilities & green energy
- Sewer: Septic Tank
- Water: Well
Community & HOA
Community
- Subdivision: Arrowhead Lake
HOA
- Has HOA: Yes
- HOA fee: $2,070 annually
Location
- Region: Pocono Lake
Financial & listing details
- Price per square foot: $298/sqft
- Tax assessed value: $95,540
- Annual tax amount: $3,172
- Date on market: 9/8/2026
- Ownership type: Fee Simple
Estimated market value
$339,800
$323,000 - $357,000
$1,988/mo
Price history
| Date | Event | Price |
|---|---|---|
| 9/8/2026 | Listed for sale | $349,900-5.4%$298/sqft |
Source:  GLVR #783962 Report a problem GLVR #783962 Report a problem | ||
| 7/28/2026 | Listing removed | $369,900$315/sqft |
Source: GLVR #777443 Report a problem | ||
| 6/26/2026 | Price change | $369,900-2.7%$315/sqft |
Source: GLVR #777443 Report a problem | ||
| 5/27/2026 | Listed for sale | $380,000+15.2%$323/sqft |
Source: GLVR #777443 Report a problem | ||
| 11/10/2023 | Sold | $330,000-5.4%$281/sqft |
Source: PMAR #PM-107115 Report a problem | ||
| 8/18/2023 | Listed for sale | $349,000$297/sqft |
Source: PMAR #PM-107115 Report a problem | ||
| 7/28/2023 | Listing removed | -- |
Source: PMAR #PM-107115 Report a problem | ||
| 6/21/2023 | Listed for sale | $349,000+74.5%$297/sqft |
Source: PMAR #PM-107115 Report a problem | ||
| 10/1/2021 | Sold | $200,000$170/sqft |
Source: PMAR #PM-90832 Report a problem | ||
| 8/23/2021 | Listed for sale | $200,000+33.3%$170/sqft |
Source: PMAR #PM-90832 Report a problem | ||
| 12/15/2020 | Sold | $150,000+0.1%$128/sqft |
Source: Public Record Report a problem | ||
| 10/23/2020 | Listed for sale | $149,900+27%$127/sqft |
Source: RE/MAX Property Specialists #PM-82465 Report a problem | ||
| 11/26/2007 | Sold | $118,000$100/sqft |
Source: Public Record Report a problem | ||
Public tax history
| Year | Property taxes | Tax assessment |
|---|---|---|
| 2026 | $3,257 +5.9% | $97,960 +2.5% |
| 2025 | $3,077 +8.2% | $95,540 |
| 2024 | $2,844 +7.6% | $95,540 |
| 2023 | $2,644 +2.1% | $95,540 |
| 2022 | $2,589 +0.6% | $95,540 |
| 2021 | $2,573 +1.4% | $95,540 |
| 2020 | $2,537 +5.2% | $95,540 +590.3% |
| 2019 | $2,412 +0.6% | $13,840 |
| 2018 | $2,398 +0.1% | $13,840 |
| 2017 | $2,395 +367.7% | $13,840 |
| 2016 | $512 -73.8% | $13,840 |
| 2015 | $1,955 | $13,840 |
| 2014 | $1,955 | $13,840 |
| 2013 | -- | $13,840 |
| 2012 | -- | $13,840 |
| 2011 | -- | $13,840 |
| 2010 | -- | $13,840 |
| 2008 | -- | $13,840 |
| 2007 | -- | $13,840 |
| 2006 | -- | $13,840 |
| 2005 | -- | $13,840 |
| 2004 | -- | $13,840 |
| 2003 | -- | $13,840 |
Find assessor info on the county website
Monthly payment
Est. payment
Payment breakdown
Explore the cost of this home by adjusting the details. Changes won't be saved.Climate risks
Neighborhood: 18347
Nearby schools
Schools provided by the listing agent
- District: Pocono Mountain
Source: GLVR. This data may not be complete. We recommend contacting the local school district to confirm school assignments for this home.
Similar homes
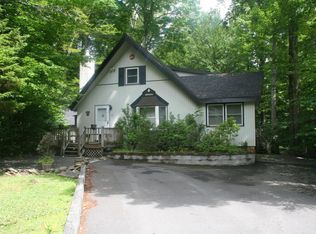
- $338,0003 bd2 ba1.1k sqft5344 Conoquenissing Dr, Pocono Lake, PA 18347For Sale
 MLS ID #778578, Jennifer Coover, Anchors & Acres Real Estate. GLVR
 - $430,0003 bd2 ba1.3k sqft5125 Cresco Dr, Pocono Lake, PA 18347For Sale
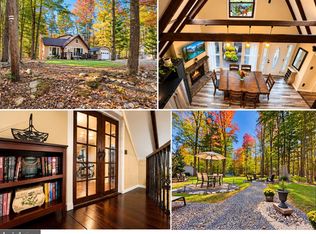
 MLS ID #PAMR2007526, Jeff Rickert, RE/MAX Property Specialists. Bright MLS
 - $395,0004 bd2 ba1.5k sqft212 Eyota Dr, Pocono Lake, PA 18347For Sale
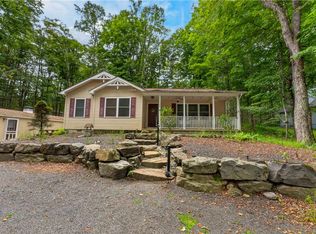 MLS ID #784633, Theresa A. Langan, Keller Williams Real Estate. GLVR
 - $250,0003 bd2 ba1k sqft163 Owassa Dr, Pocono Lake, PA 18347For Sale
 MLS ID #779480, Bob Hoops, Weichert Realtors. GLVR
 - $250,0003 bd1 ba1.5k sqft437 Orono Dr, Pocono Lake, PA 18347For SaleMLS ID #PAMR2006220, Gary Udinson, Realty One Group Supreme. Bright MLS
- $259,0002 bd2 ba1.1k sqft7803 Lake Shore Dr, Pocono Lake, PA 18347For SaleMLS ID #PAMR2006620, Jeff Rickert, RE/MAX Property Specialists. Bright MLS
- $255,0002 bd1 ba1.1k sqft104 Tepee Dr, Pocono Lake, PA 18347For SaleMLS ID #PAMR2006624, Arlene Hart Van Hine, C-21 Select Group-Hazelton. Bright MLS
- $345,0004 bd2 ba1.5k sqft1023 Teakwood Dr, Newfoundland, PA 18445For SaleMLS ID #PAWN2001032, OLEG LAPKO, Dan Realty. Bright MLS
- $325,0003 bd2 ba1.1k sqft331 Mohansic Ln, Tobyhanna, PA 18466For SaleMLS ID #PAMR2007478, Ken Garzillo, Century 21 Select Group. Bright MLS
