*This is an active STR with bookings* Nestled within the serene, Gold Star-certified Big Bass Lake community, 53 Maple Drive offers a premier retreat that perfectly captures the spirit of the Pocono Mountains. This inviting 4-bedroom, 2-bathroom home spans 1,562 square feet of thoughtfully designed living space, starting with an impressive upper-level Great Room. Here, soaring cathedral ceilings and an abundance of natural light complement a classic masonry wood-burning fireplace, while brand-new flooring flows seamlessly toward sliders that open onto a freshly reconstructed deck—an ideal perch for taking in the quiet beauty of the surrounding half-acre wooded lot.
The home’s functionality extends to the fully finished walk-out lower level, which serves as an expansive second living area. Featuring a cozy wood-burning stove and a spacious family room, this level provides the privacy of two additional bedrooms and a full bath, making it an excellent setup for hosting guests or managing a high-potential vacation rental. Furnishings included.
For sale
Price cut: $10.1K (5/14)
$304,900
53 Maple Dr, Clifton Township, PA 18424
4beds
1,562sqft
Single Family Residence
Built in 1985
0.5 Acres Lot
$300,200 Zestimate®
$195/sqft
$202/mo HOA
What's special
Abundance of natural lightSpacious family roomFreshly reconstructed deckClassic masonry wood-burning fireplaceCozy wood-burning stoveSoaring cathedral ceilingsBrand-new flooring
- 92 days |
- 214 |
- 9 |
Zillow last checked:
Listing updated:
Listed by:
Lisa Bauer 610-737-3415,
Weichert Realtors - Allentown 610-395-4500
Source: GLVR,MLS#: 775382 Originating MLS: Lehigh Valley MLS
Originating MLS: Lehigh Valley MLSFacts & features
Interior
Bedrooms & bathrooms
- Bedrooms: 4
- Bathrooms: 2
- Full bathrooms: 2
Primary bedroom
- Level: Lower
- Dimensions: 11.00 x 10.00
Bedroom
- Level: Lower
- Dimensions: 10.00 x 11.00
Bedroom
- Level: First
- Dimensions: 13.00 x 11.00
Bedroom
- Level: First
- Dimensions: 8.00 x 12.00
Family room
- Level: Lower
- Dimensions: 22.00 x 12.00
Foyer
- Level: Lower
- Dimensions: 15.00 x 5.00
Other
- Level: Lower
- Dimensions: 7.00 x 4.00
Other
- Level: Lower
- Dimensions: 8.00 x 5.00
Kitchen
- Level: First
- Dimensions: 12.00 x 14.00
Laundry
- Level: Lower
- Dimensions: 5.00 x 7.00
Living room
- Level: First
- Dimensions: 18.00 x 23.00
Recreation
- Level: Lower
- Dimensions: 7.00 x 2.00
Heating
- Electric, Wood Stove
Cooling
- Wall Unit(s)
Appliances
- Included: Dishwasher, Electric Cooktop, Electric Dryer, Electric Oven, Electric Range, Electric Water Heater, Refrigerator, Washer
- Laundry: Washer Hookup, Dryer Hookup, ElectricDryer Hookup
Features
- Eat-in Kitchen
- Flooring: Laminate, Resilient
- Basement: Finished
- Has fireplace: Yes
- Fireplace features: Wood Burning
Interior area
- Total interior livable area: 1,562 sqft
- Finished area above ground: 1,562
- Finished area below ground: 0
Property
Parking
- Parking features: Driveway
- Has uncovered spaces: Yes
Features
- Stories: 2
Lot
- Size: 0.5 Acres
- Features: Flat
Details
- Parcel number: 23304050005
- Zoning: Residential
- Special conditions: None
Construction
Type & style
- Home type: SingleFamily
- Architectural style: Raised Ranch
- Property subtype: Single Family Residence
Materials
- T1-11 Siding
- Roof: Asphalt,Fiberglass
Condition
- Unknown
- Year built: 1985
Utilities & green energy
- Sewer: Septic Tank
- Water: Well
Community & HOA
Community
- Subdivision: Big Bass Lake
HOA
- Has HOA: Yes
- HOA fee: $2,420 annually
Location
- Region: Clifton Township
Financial & listing details
- Price per square foot: $195/sqft
- Tax assessed value: $27,000
- Annual tax amount: $4,986
- Date on market: 4/20/2026
- Cumulative days on market: 93 days
- Ownership type: Fee Simple
Estimated market value
$300,200
$285,000 - $315,000
$2,003/mo
Price history
| Date | Event | Price |
|---|---|---|
| 5/14/2026 | Price change | $304,900-3.2%$195/sqft |
Source:  GLVR #775382 Report a problem GLVR #775382 Report a problem | ||
| 4/20/2026 | Listed for sale | $315,000+37%$202/sqft |
Source: GLVR #775382 Report a problem | ||
| 3/31/2022 | Sold | $230,000-2.1%$147/sqft |
Source: PMAR #PM-88842 Report a problem | ||
| 3/28/2022 | Listed for sale | $235,000$150/sqft |
Source: PMAR #PM-88842 Report a problem | ||
| 1/7/2022 | Listing removed | -- |
Source: PMAR #PM-88842 Report a problem | ||
| 8/12/2021 | Price change | $235,000-9.6%$150/sqft |
Source: PMAR #PM-88842 Report a problem | ||
| 6/23/2021 | Listed for sale | $259,999$166/sqft |
Source: PMAR #PM-88842 Report a problem | ||
Public tax history
| Year | Property taxes | Tax assessment |
|---|---|---|
| 2025 | $7,174 +14.3% | $27,000 |
| 2024 | $6,277 +4.3% | $27,000 |
| 2023 | $6,016 +3.4% | $27,000 |
| 2022 | $5,817 +1.6% | $27,000 |
| 2021 | $5,728 +6.6% | $27,000 |
| 2020 | $5,371 +1.7% | $27,000 |
| 2018 | $5,281 +50.9% | $27,000 |
| 2017 | $3,499 | $27,000 |
| 2016 | -- | $27,000 |
| 2015 | -- | $27,000 |
| 2014 | -- | $27,000 |
| 2013 | -- | $27,000 |
| 2012 | -- | $27,000 |
| 2011 | -- | $27,000 |
| 2010 | -- | $27,000 |
| 2009 | -- | $27,000 |
| 2008 | -- | $27,000 |
| 2007 | -- | $27,000 |
| 2006 | -- | $27,000 |
| 2005 | -- | $27,000 |
| 2004 | -- | $27,000 |
| 2003 | -- | $27,000 |
| 2002 | -- | $27,000 |
| 2000 | -- | $27,000 |
Find assessor info on the county website
Monthly payment
Est. payment
Payment breakdown
Explore the cost of this home by adjusting the details. Changes won't be saved.Climate risks
Neighborhood: 18424
Nearby schools
GreatSchools rating
- 5/10North Pocono Intmd SchoolGrades: 4-5Distance: 2.5 mi
- 7/10North Pocono Middle SchoolGrades: 6-8Distance: 2.5 mi
- 7/10North Pocono High SchoolGrades: 9-12Distance: 2.5 mi
Schools provided by the listing agent
- Elementary: Moscow
- Middle: North Pocono
- High: North Pocono
- District: North Pocono
Source: GLVR. This data may not be complete. We recommend contacting the local school district to confirm school assignments for this home.
- $312,400-- bd-- ba-- sqft7 Maple St, Covington township, PA 18424Off Market
- $---- bd-- ba-- sqft39 Skyline Dr, Gouldsboro, PA 18424Off Market
- $315,0003 bd3 ba1.6k sqft39 Skyline Dr #L58-59, Covington Township, PA 18424Off Market
- $747,4004 bd3 ba2.4k sqft42 Skyline Dr, Gouldsboro, PA 18424Off Market
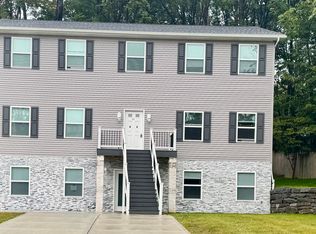
- $--1 bd1 ba1.2k sqft42 Skyline Dr #2, Gouldsboro, PA 18424Off Market
- $299,2003 bd2 ba2.5k sqft55 Skyline Dr #L55-56P, Covington Township, PA 18424Off Market
- $---- bd-- ba-- sqft55 Skyline Dr, Gouldsboro, PA 18424Off Market
- $313,7003 bd2 ba2.4k sqft52 Sunset Hl, Covington Township, PA 18424Off Market
A local agent can set up tours, give advice and negotiate with sellers.
A local lender can help you make sure your offer is ready when you are.
Similar homes
- $265,0003 bd2 ba1.2k sqft44 Big Bass Dr, Gouldsboro, PA 18424For Sale
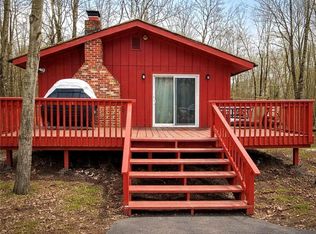 MLS ID #773330, Moira M. Sjolund, BHHS Fox & Roach Bethlehem. GLVR
 - $359,0003 bd2 ba1.4k sqft149 Livingston Ln, Gouldsboro, PA 18424For Sale
 MLS ID #778632, Galina Sergueeva, RE/MAX Centre Realtors. GLVR
 - $399,0004 bd2 ba2k sqft19 Livingston Ln, Gouldsboro, PA 18424For Sale
 MLS ID #778929, Galina Sergueeva, RE/MAX Centre Realtors. GLVR
 - $279,0003 bd2 ba1.2k sqft1739 Rolling Hills Dr, Tobyhanna, PA 18466For Sale
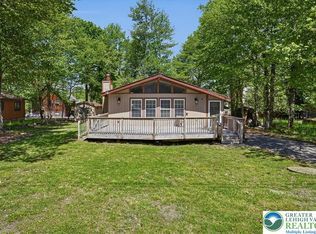 MLS ID #781187, Xander Weidenbaum, Redstone Run Realty. GLVR
 - $316,0003 bd2 ba1.6k sqft103 Orchard Ln, Greentown, PA 18426For Sale
 MLS ID #PW261314, Jayne K Vaughan, ERA One Source Realty - Lake Ariel. PWAR as distributed by MLS GRID
 - $299,9003 bd3 ba2k sqft1328 Winding Way, Tobyhanna, PA 18466For SaleMLS ID #776806, Shabana Pathan, Keller Williams Northampton. GLVR
- $299,9004 bd2 ba1.9k sqft2396 Winding Way, Tobyhanna, PA 18466For SaleMLS ID #779492, Valerie Jones, Keller Williams Northampton. GLVR
- $315,0004 bd3 ba2k sqft27 Burnwood Point, Lake Ariel, PA 18436For SaleMLS ID #PW262320, Heather L Meagher, RE/MAX Best. PWAR as distributed by MLS GRID
- $299,9003 bd2 ba1.3k sqft28 Bruin Rd, Lake Ariel, PA 18436For SaleMLS ID #PW262001, Debbie Friese, Assoc. Broker, Iron Valley R E Innovate. PWAR as distributed by MLS GRID
- $299,9003 bd2 ba1.2k sqft3335 Woodland Dr, Tobyhanna, PA 18466For SaleMLS ID #778007, Samantha Bonnett, RE/MAX of the Poconos. GLVR
- $315,0004 bd3 ba2k sqft1124 Cambell Way, Tobyhanna, PA 18466For SaleMLS ID #780139, Dan Witt, EXP Realty LLC. GLVR
- $260,0004 bd2 ba1.2k sqft2027 Skyview Ter, Tobyhanna, PA 18466For SaleMLS ID #780424, Nick Smith, Coldwell Banker Hearthside. GLVR
- $295,0004 bd2 ba1.6k sqft64 N Gate Rd, Lake Ariel, PA 18436For SaleMLS ID #PW260976, Ellen Dramisino, RE/MAX Best. PWAR as distributed by MLS GRID
- $279,9003 bd2 ba1.2k sqft7079 Boulder Ct, Tobyhanna, PA 18466For SaleMLS ID #780381, Joseph P. Hill, HomeStarr Realty. GLVR
- $299,9003 bd2 ba1.1k sqft79 Wild Turkey Cir, Lake Ariel, PA 18436For Sale
 MLS ID #PAWN2000840, Lindsay Levitas, Opus Elite Real Estate. Bright MLS
 - $345,0003 bd2 ba1.3k sqft8962 Pheasant Ln, Tobyhanna, PA 18466For SaleMLS ID #777172, Joe Tosco, Real of Pennsylvania. GLVR
- $304,9003 bd2 ba1.5k sqft169 Sportsmen Dr, Cresco, PA 18326For SaleMLS ID #780124, Danny Hazim, Realty One Group Supreme. GLVR
- $299,0003 bd2 ba1.3k sqft9069 Idlewild Dr, Tobyhanna, PA 18466For SaleMLS ID #774863, Ella Rosser, Weichert Realtors Acclaim. GLVR
- $330,0004 bd2 ba1.3k sqft3197 Carobeth Dr, Tobyhanna, PA 18466For SaleMLS ID #762473, Brian M. Lam, CENTURY 21 Keim. GLVR
- $329,9004 bd2 ba2.2k sqft37 Woodridge Dr, Lake Ariel, PA 18436For SaleMLS ID #PW260960, Heather L Meagher, RE/MAX Best. PWAR as distributed by MLS GRID
