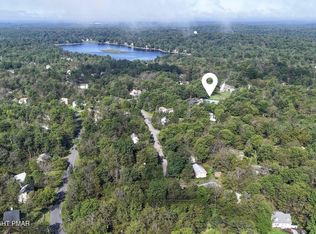
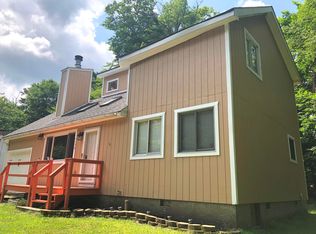
Welcome to this beautifully maintained 3 bedroom, 2.5 bath detached home, backed in the woods, nestled in desirable Coolbaugh Township, offering the perfect blend of comfort, privacy, character, and scenic surroundings. Step inside to find hardwood floors throughout and a stunning family room featuring a vaulted ceiling, skylights, ceiling fan, and a charming brick wood-burning fireplace with mantel. The spacious kitchen is equipped with modern appliances, a ceiling fan, and a breakfast peninsula accented by pendant lighting—ideal for casual dining and entertaining. A formal dining room showcases elegant baseboard and crown molding along with chair rail detailing. Enjoy year-round relaxation in the sunroom with French doors, floor to ceiling windows on two sides, wood-paneled walls and ceiling, and direct access to the deck. The first floor also includes a guest bedroom, and a half bath. Upstairs, the primary suite features a unique pocket door, a ceiling fan, and three closets, along with access to a full bath featuring a granite-topped vanity with vessel sink and a tub/shower combo. Also on the second floor there is another bedroom. The fully finished daylight walkout basement provides additional living space with recessed lighting, a game area, a pool table area, a poker table area and a screening room. Also in the basement, a large workshop/storage area and a convenient laundry room leading to a full bath with walk-in shower. Outdoor living is just as impressive with dual walkout decks in the front and side. Connecting them there is a specious 4 season enclosed porch, featuring a full wet bar and panoramic wooded views. A large hot tub, utility shed, off-street, multiple car, driveway parking make this home a true retreat both inside and out. Conveniently located close to major highways I-80, I-280, I-84 and PA-611 for easy commute. Close to Shopping, Restaurants, Commuter Bus, Ski Resorts, Indoor Water Parks, Mt. Airy Casino and so much more!
For sale
$299,900
1328 Winding Way, Tobyhanna, PA 18466
3beds
2,099sqft
Single Family Residence
Built in 1985
0.45 Acres Lot
$296,400 Zestimate®
$143/sqft
$150/mo HOA
What's special
Panoramic wooded viewsPool table areaModern appliancesSunroom with french doorsStunning family roomUtility shedLarge hot tub
- 154 days
- 349
- 26
Zillow last checked:
Listing updated:
Listed by:
Shabana Pathan 484-893-1204,
Keller Williams Northampton 610-867-8888,
Sonia Badar 201-360-9160,
Keller Williams Northampton
Source: GLVR,MLS#: 776806 Originating MLS: Lehigh Valley MLS
Originating MLS: Lehigh Valley MLSFacts & features
Interior
Bedrooms & bathrooms
- Bedrooms: 3
- Bathrooms: 3
- Full bathrooms: 2
- 1/2 bathrooms: 1
Rooms
- Room types: Four Season, Sunroom
Primary bedroom
- Level: Second
- Dimensions: 12.00 x 17.00
Bedroom
- Level: First
- Dimensions: 9.00 x 12.00
Bedroom
- Level: Second
- Dimensions: 12.00 x 12.00
Primary bathroom
- Level: Second
- Dimensions: 7.00 x 5.00
Dining room
- Level: First
- Dimensions: 12.00 x 17.00
Family room
- Level: First
- Dimensions: 19.00 x 19.00
Other
- Level: First
- Dimensions: 6.00 x 6.00
Half bath
- Level: First
- Dimensions: 4.00 x 6.00
Kitchen
- Level: First
- Dimensions: 14.00 x 9.00
Other
- Description: Storage
- Level: Basement
- Dimensions: 10.00 x 17.00
Recreation
- Level: Basement
- Dimensions: 12.00 x 20.00
Recreation
- Level: Basement
- Dimensions: 11.00 x 17.00
Sunroom
- Level: First
- Dimensions: 10.00 x 11.00
Sunroom
- Level: First
- Dimensions: 20.00 x 12.00
Heating
- Baseboard, Electric, Propane
Cooling
- Ceiling Fan(s)
Appliances
- Included: Dishwasher, Electric Water Heater, Gas Oven, Gas Range, Microwave
- Laundry: Washer Hookup, Dryer Hookup, Main Level
Features
- Dining Area, Separate/Formal Dining Room, Eat-in Kitchen, Game Room, Kitchen Island, Family Room Main Level, Skylights, Vaulted Ceiling(s)
- Flooring: Carpet, Concrete, Hardwood, Vinyl
- Windows: Skylight(s)
- Basement: Daylight,Full,Finished
- Has fireplace: Yes
- Fireplace features: Family Room, Wood Burning
Interior area
- Total interior livable area: 2,099 sqft
- Finished area above ground: 1,396
- Finished area below ground: 703
Property
Parking
- Parking features: Driveway, Off Street
- Has uncovered spaces: Yes
Features
- Stories: 2
- Patio & porch: Deck
- Exterior features: Deck, Shed, Propane Tank - Leased
- Has view: Yes
- View description: Panoramic
Lot
- Size: 0.45 Acres
- Features: Sloped, Views, Wooded
Details
- Additional structures: Shed(s)
- Parcel number: 03636913049630
- Zoning: R-3- Residential / Medium
- Special conditions: None
Construction
Type & style
- Home type: SingleFamily
- Architectural style: Colonial
- Property subtype: Single Family Residence
Materials
- Vinyl Siding, Wood Siding
- Roof: Asphalt,Fiberglass
Condition
- Unknown
- Year built: 1985
Utilities & green energy
- Electric: Circuit Breakers
- Sewer: Community/Coop Sewer
- Water: Public
Community & HOA
Community
- Subdivision: Not in Development
HOA
- Has HOA: Yes
- HOA fee: $1,800 annually
Location
- Region: Tobyhanna
Financial & listing details
- Price per square foot: $143/sqft
- Tax assessed value: $91,230
- Annual tax amount: $3,028
- Date on market: 5/14/2026
- Cumulative days on market: 155 days
- Ownership type: Fee Simple
- Road surface type: Paved
Estimated market value
$296,400
$282,000 - $311,000
$2,410/mo
Price history
| Date | Event | Price |
|---|---|---|
| 6/23/2026 | Price change | $299,900-9.1%$143/sqft |
Source:  GLVR #776806 Report a problem GLVR #776806 Report a problem | ||
| 5/14/2026 | Listed for sale | $329,999+0.3%$157/sqft |
Source: GLVR #776806 Report a problem | ||
| 4/30/2026 | Listing removed | $329,000$157/sqft |
Source: PMAR #PM-138757 Report a problem | ||
| 4/2/2026 | Price change | $329,000-2.9%$157/sqft |
Source: PMAR #PM-138757 Report a problem | ||
| 2/10/2026 | Listed for sale | $339,000+421.5%$162/sqft |
Source: PMAR #PM-138757 Report a problem | ||
| 2/15/2017 | Sold | $65,000-18.6%$31/sqft |
Source: Public Record Report a problem | ||
| 9/28/2016 | Listed for sale | $79,900$38/sqft |
Source: RE/MAX Results #PM-34690 Report a problem | ||
| 8/9/2016 | Listing removed | $79,900$38/sqft |
Source: RE/MAX Results #PM-34690 Report a problem | ||
| 4/25/2016 | Listed for sale | $79,900+33.4%$38/sqft |
Source: RE/MAX Results #PM-34690 Report a problem | ||
| 2/25/2016 | Listing removed | $59,900$29/sqft |
Source: RE/MAX RESULTS #PM-32339 Report a problem | ||
| 2/23/2016 | Listed for sale | $59,900$29/sqft |
Source: RE/MAX Results #PM-32339 Report a problem | ||
| 12/1/2015 | Listing removed | $59,900$29/sqft |
Source: D-N-A Property Management Co #PM-22141 Report a problem | ||
| 4/16/2015 | Listed for sale | $59,900+0.7%$29/sqft |
Source: D-N-A Property Management Co #PM-22141 Report a problem | ||
| 11/29/2014 | Listing removed | $59,500$28/sqft |
Source: RE/MAX RESULTS #PM-12923 Report a problem | ||
| 9/12/2014 | Price change | $59,500-11.9%$28/sqft |
Source: RE/MAX RESULTS #PM-12923 Report a problem | ||
| 9/1/2014 | Price change | $67,500-12.9%$32/sqft |
Source: RE/MAX RESULTS #PM-12923 Report a problem | ||
| 8/4/2014 | Price change | $77,500-11.4%$37/sqft |
Source: RE/MAX RESULTS #PM-12923 Report a problem | ||
| 6/5/2014 | Listed for sale | $87,500$42/sqft |
Source: Re/Max Results #PM-12923 Report a problem | ||
Public tax history
| Year | Property taxes | Tax assessment |
|---|---|---|
| 2026 | $3,034 +3.3% | $91,230 |
| 2025 | $2,938 +8.2% | $91,230 |
| 2024 | $2,716 +7.6% | $91,230 |
| 2023 | $2,525 +2.1% | $91,230 |
| 2022 | $2,472 +0.6% | $91,230 |
| 2021 | $2,457 +1.4% | $91,230 |
| 2020 | $2,422 -38.2% | $91,230 +306% |
| 2019 | $3,916 +0.6% | $22,470 |
| 2018 | $3,894 +0.1% | $22,470 |
| 2017 | $3,888 +367.7% | $22,470 |
| 2016 | $831 -70% | $22,470 |
| 2015 | $2,774 | $22,470 |
| 2014 | $2,774 | $22,470 |
| 2013 | -- | $22,470 |
| 2012 | -- | $22,470 |
| 2011 | -- | $22,470 |
| 2010 | -- | $22,470 |
| 2008 | -- | $22,470 |
| 2007 | -- | $22,470 |
| 2006 | -- | $22,470 |
| 2005 | -- | $22,470 |
| 2004 | -- | $22,470 |
| 2003 | -- | $22,470 |
| 2002 | -- | $22,470 |
| 2000 | -- | $22,470 |
Find assessor info on the county website
Monthly payment
Est. payment
Payment breakdown
Explore the cost of this home by adjusting the details. Changes won't be saved.Climate risks
Neighborhood: 18466
Nearby schools
Schools provided by the listing agent
- Elementary: Clear Run Elem/Swiftwater Intermediate
- Middle: Pocono Mountain West
- High: Pocono Mountain West
- District: Pocono Mountain
Source: GLVR. This data may not be complete. We recommend contacting the local school district to confirm school assignments for this home.

Similar homes
- $289,0003 bd3 ba2.6k sqft2143 Rosemont Dr, Tobyhanna, PA 18466For Sale
 MLS ID #782274, Joseph J. Salerno, Iron Valley R E - Mountainside. GLVR
 - $290,0004 bd2 ba1.9k sqft2396 Winding Way, Tobyhanna, PA 18466For Sale
 MLS ID #779492, Valerie Jones, Keller Williams Northampton. GLVR
 - $299,0003 bd1 ba1k sqft9253 Westwood Dr, Tobyhanna, PA 18466For Sale
 MLS ID #779066, Valerie Jones, Keller Williams Northampton. GLVR
 - $365,0005 bd3 ba2.2k sqft4587 Briarcliff Ter, Tobyhanna, PA 18466For Sale
 MLS ID #PM-145643, Agatha M Koe, Berkshire Hathaway HomeServices Fox & Roach Realtors - Easton. PMAR
