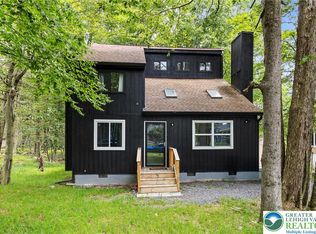
Imagine weekends in the Poconos spent gathered around the fireplace, morning coffee in the screened deck, and evenings unwinding in your own private outdoor spaces. This Pocono Springs retreat offers the space and flexibility to make those moments part of everyday life. The main level centers around a spacious living room with fireplace, flowing into the kitchen and dining area—an easy setting for everything from quiet mornings to lively gatherings. Upstairs, three bedrooms provide comfortable accommodations, while the generously sized office offers the perfect spot for working from home, a creative space, or a quiet retreat. A screened balcony adds yet another place to relax and take in the peaceful surroundings. And there is even more to enjoy—the sale includes FOUR additional vacant lots, giving you extra land and possibilities rarely found with a Pocono getaway. Beyond the home, enjoy a true Pocono getaway with Pocono Springs amenities including Crystal Lake, swimming, fishing, kayaking, tennis, basketball, playgrounds, clubhouse activities, and more. Conveniently located near shopping, dining, parks, and the many year-round attractions of the Pocono Mountains. Come for the getaway, stay for the lifestyle.
For sale
$279,900
1022 Hilltop Dr, Newfoundland, PA 18445
3beds
1,672sqft
Single Family Residence
Built in 1982
1.99 Acres Lot
$-- Zestimate®
$167/sqft
$465/mo HOA
What's special
Screened balconyPrivate outdoor spacesGenerously sized officeThree bedroomsScreened deck
- 1 day |
- 133 |
- 9 |
Zillow last checked:
Listing updated:
Listed by:
Kelly L. Houston 484-893-4518,
Keller Williams Northampton 610-867-8888
Source: GLVR,MLS#: 783070 Originating MLS: Lehigh Valley MLS
Originating MLS: Lehigh Valley MLSFacts & features
Interior
Bedrooms & bathrooms
- Bedrooms: 3
- Bathrooms: 2
- Full bathrooms: 1
- 1/2 bathrooms: 1
Bedroom
- Level: Second
- Dimensions: 13.00 x 13.00
Bedroom
- Level: Second
- Dimensions: 12.00 x 13.00
Bedroom
- Level: Second
- Dimensions: 12.00 x 12.00
Den
- Level: Second
- Dimensions: 15.00 x 13.00
Dining room
- Level: First
- Dimensions: 15.00 x 9.00
Other
- Level: Second
- Dimensions: 10.00 x 4.00
Half bath
- Level: First
- Dimensions: 6.00 x 6.00
Kitchen
- Level: First
- Dimensions: 16.00 x 11.00
Living room
- Level: First
- Dimensions: 26.00 x 15.00
Other
- Description: Screened Deck
- Level: First
- Dimensions: 12.00 x 7.00
Heating
- Baseboard, Electric
Cooling
- Ceiling Fan(s)
Appliances
- Included: Electric Oven, Electric Range, Electric Water Heater, Refrigerator
- Laundry: Main Level
Features
- Cathedral Ceiling(s), Dining Area, Eat-in Kitchen, High Ceilings, Kitchen Island, Vaulted Ceiling(s)
- Flooring: Carpet, Vinyl
- Windows: Screens
- Basement: Crawl Space
- Has fireplace: Yes
- Fireplace features: Living Room
Interior area
- Total interior livable area: 1,672 sqft
- Finished area above ground: 1,672
- Finished area below ground: 0
Video & virtual tour
Property
Parking
- Parking features: Off Street
Features
- Levels: One and One Half
- Stories: 1.5
- Patio & porch: Covered, Deck, Porch, Screened
- Exterior features: Deck, Porch
Lot
- Size: 1.99 Acres
- Features: Flat
Details
- Parcel number: 030797
- Zoning: R
- Special conditions: None
Construction
Type & style
- Home type: SingleFamily
- Architectural style: Contemporary
- Property subtype: Single Family Residence
Materials
- Wood Siding
- Roof: Asphalt,Fiberglass
Condition
- Year built: 1982
Utilities & green energy
- Electric: 200+ Amp Service, Circuit Breakers
- Sewer: Septic Tank
- Water: Well
Community & HOA
Community
- Subdivision: Pocono Springs
HOA
- Has HOA: Yes
- HOA fee: $5,579 annually
Location
- Region: Newfoundland
Financial & listing details
- Price per square foot: $167/sqft
- Tax assessed value: $219,900
- Annual tax amount: $3,701
- Date on market: 8/25/2026
- Ownership type: Fee Simple
- Road surface type: Paved
Estimated market value
Not available
Estimated sales range
Not available
Not available
Price history
| Date | Event | Price |
|---|---|---|
| 8/24/2026 | Listed for sale | $279,900$167/sqft |
Source: PMAR #PM-144160 Report a problem | ||
Public tax history
Tax history is unavailable.
Monthly payment
Est. payment
Payment breakdown
Explore the cost of this home by adjusting the details. Changes won't be saved.Climate risks
Neighborhood: 18445
Nearby schools
GreatSchools rating
- 5/10Evergreen El SchoolGrades: PK-5Distance: 8.5 mi
- 5/10Western Wayne Middle SchoolGrades: 6-8Distance: 13.9 mi
- 7/10Western Wayne High SchoolGrades: 9-12Distance: 13.8 mi
Schools provided by the listing agent
- Elementary: Evergreen Elementary School
- Middle: Evergreen Elementary School
- High: Western Wayne High School
- District: Western Wayne School District
Source: GLVR. This data may not be complete. We recommend contacting the local school district to confirm school assignments for this home.
- $507-- bd-- ba-- sqftHilltop Dr, Newfoundland, PA 18445Sold
- $15,700-- bd-- ba-- sqftHilltop Dr, Newfoundland, PA 18445Off Market
- $10,300-- bd-- ba-- sqftHilltop Dr, Newfoundland, PA 18445Off Market
- $15,400-- bd-- ba-- sqftHilltop Dr, Newfoundland, PA 18445Off Market
- $349-- bd-- ba-- sqftHilltop Dr, Newfoundland, PA 18445Sold
- $3,200-- bd-- ba-- sqftHilltop Dr, Newfoundland, PA 18445Off Market
- $14,200-- bd-- ba-- sqftHilltop Dr, Newfoundland, PA 18445Off Market
- $221,0002 bd1 ba984 sqftHilltop Dr, Newfoundland, PA 18445Off Market
A local agent can set up tours, give advice and negotiate with sellers.
Similar homes
- $259,9003 bd3 ba1.1k sqft1042 Maplewood Dr, Newfoundland, PA 18445For Sale

 MLS ID #PW262102, Olivia Jollimore, CENTURY 21 Select Group - Lake Ariel. PWAR as distributed by MLS GRID
 - $229,9003 bd2 ba1.6k sqft1004 Woodstone Dr, Newfoundland, PA 18445For Sale
 MLS ID #PW262045, Meghan Gapp, RE/MAX Best. PWAR as distributed by MLS GRID
 - $225,0003 bd1 ba1.2k sqft1005 Deerfield Dr, Newfoundland, PA 18445For Sale
 MLS ID #PW262458, Jamie Lukeski, CENTURY 21 Select Group - Lake Ariel. PWAR as distributed by MLS GRID
 - $279,9003 bd2 ba1.2k sqft7079 Boulder Ct, Tobyhanna, PA 18466For Sale
 MLS ID #780381, Joseph P. Hill, HomeStarr Realty. GLVR
 - $299,9003 bd3 ba2k sqft1328 Winding Way, Tobyhanna, PA 18466For SaleMLS ID #776806, Shabana Pathan, Keller Williams Northampton. GLVR
- $349,0003 bd3 ba1.7k sqft1073 Westside Dr, Newfoundland, PA 18445For SaleMLS ID #771188, Kathy Novak, CENTURY 21 Keim. GLVR
- $273,9003 bd2 ba2k sqft8466 Bumble Bee Way, Tobyhanna, PA 18466For SaleMLS ID #781725, Joseph J. Salerno, Iron Valley R E - Mountainside. GLVR
- $265,0003 bd2 ba1.2k sqft44 Big Bass Dr, Gouldsboro, PA 18424For SaleMLS ID #773330, Moira M. Sjolund, BHHS Fox & Roach Bethlehem. GLVR
- $304,9004 bd2 ba1.5k sqft53 Maple Dr, Clifton Township, PA 18424For SaleMLS ID #775382, Lisa Bauer, Weichert Realtors - Allentown. GLVR
- $279,9003 bd2 ba1.3k sqft28 Bruin Rd, Lake Ariel, PA 18436For SaleMLS ID #PW262001, Debbie Friese, Assoc. Broker, Iron Valley R E Innovate. PWAR as distributed by MLS GRID
- $279,0003 bd2 ba1.2k sqft1739 Rolling Hills Dr, Tobyhanna, PA 18466For SaleMLS ID #781187, Xander Weidenbaum, Redstone Run Realty. GLVR
- $310,0003 bd2 ba1.2k sqft11 Meadowview Dr, Lake Ariel, PA 18436For SaleMLS ID #782146, Galina Sergueeva, RE/MAX Centre Realtors. GLVR
- $289,0003 bd2 ba1.6k sqft805 Mustang Ct, Lords Valley, PA 18428For SaleMLS ID #PW262307, Shaun Burger, Assoc Broker, Keller Williams RE Milford. PWAR as distributed by MLS GRID
- $250,0004 bd2 ba1.2k sqft2027 Skyview Ter, Tobyhanna, PA 18466For SaleMLS ID #780424, Nick Smith, Coldwell Banker Hearthside. GLVR
- $289,0003 bd2 ba2k sqft285 Lakeview Dr W, Lake Ariel, PA 18436For SaleMLS ID #PW262744, Madison McGlone, Davis R. Chant - Lake Wallenpaupack. PWAR as distributed by MLS GRID
- $329,0003 bd2 ba1.8k sqft128 Cherry Point Cir, Canadensis, PA 18325For SaleMLS ID #PW262751, Lindsey A Bamford, Iron Valley R E Innovate. PWAR as distributed by MLS GRID
- $299,0003 bd1 ba1k sqft9253 Westwood Dr, Tobyhanna, PA 18466For SaleMLS ID #779066, Valerie Jones, Keller Williams Northampton. GLVR
- $257,5003 bd3 ba1.5k sqft9579 Millwood Dr, Tobyhanna, PA 18466For SaleMLS ID #776574, Brian C. Mitchell, Freeby Lai Real Estate. GLVR
- $249,9003 bd2 ba1.4k sqft6250 Park Pl, Tobyhanna, PA 18466For SaleMLS ID #780314, Danny Hazim, Real of Pennsylvania. GLVR
- $299,9003 bd2 ba1.2k sqft3335 Woodland Dr, Tobyhanna, PA 18466For SaleMLS ID #778007, Samantha Bonnett, RE/MAX of the Poconos. GLVR
