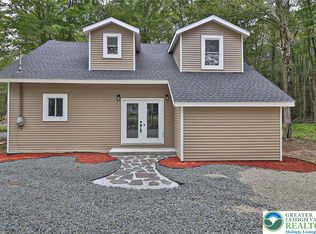
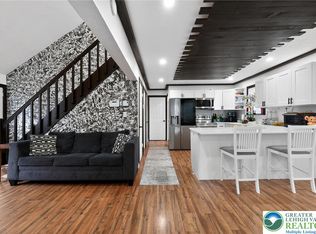
Brand-new 2023 construction, never lived in, nestled in the desirable Pocono Springs Estates in Newfoundland, PA. This thoughtfully designed 3-bedrm, 2.5-bath home, offers modern comfort, energy efficiency, and a prime location—backing directly to PA State Game Lands for unmatched privacy and natural views. Built w energy-efficient ICF block construction, the home offers superior insulation, soundproofing, and added storm resistance. The stylish kitchen features stainless steel appliances, quartz countertops, and peninsula w seating for three, perfect for everyday living or entertaining. A cozy propane fireplace anchors the main living space. 1st floor master bedrm w walk in closet & on-suite bath. 2nd fl hosts 2 add'l bedrms w hall bath and a bonus rm great for office or family rm. Add'l highlights include one-car attached garage, water softener, 1st fl patio, optional 2nd-level deck available to be custom built by original builder—and designed to serve as covered roof over patio below. Located in a gated 2,000-acre community, Pocono Springs Estates offers resort-style amenities incl 133-acre stocked Crystal Lake for fishing, swimming, and non-power boating,heated swimming pool, clubhouse, basketball, tennis, bocce, & pickleball courts, playgrounds, picnic areas, and 24-hour security. Conveniently close to shopping, major highways, w easy access to NY and NJ. This move-in-ready home blends modern living w year-round recreation & tranquility. Owner is a PA Licensed Realtor.
For sale
Price cut: $5K (7/27)
$349,000
1073 Westside Dr, Newfoundland, PA 18445
3beds
1,734sqft
Single Family Residence
Built in 2023
0.29 Acres Lot
$345,100 Zestimate®
$201/sqft
$133/mo HOA
What's special
Quartz countertopsHeated swimming poolOne-car attached garageSuperior insulationPicnic areasAdded storm resistanceCozy propane fireplace
- 256 days
- 177
- 27
Zillow last checked:
Listing updated:
Listed by:
Kathy Novak 610-703-2125,
CENTURY 21 Keim 610-866-6363,
Loren K. Keim Jr. 877-208-4158,
CENTURY 21 Keim Realtors
Source: GLVR,MLS#: 771188 Originating MLS: Lehigh Valley MLS
Originating MLS: Lehigh Valley MLSFacts & features
Interior
Bedrooms & bathrooms
- Bedrooms: 3
- Bathrooms: 3
- Full bathrooms: 2
- 1/2 bathrooms: 1
Primary bedroom
- Level: First
- Dimensions: 13.00 x 10.00
Bedroom
- Level: Second
- Dimensions: 12.00 x 10.00
Bedroom
- Level: Second
- Dimensions: 12.00 x 9.00
Primary bathroom
- Level: First
- Dimensions: 9.00 x 8.00
Dining room
- Level: First
- Dimensions: 10.00 x 8.00
Other
- Level: Second
- Dimensions: 10.00 x 9.00
Half bath
- Level: First
- Dimensions: 7.00 x 5.00
Kitchen
- Level: First
- Dimensions: 19.00 x 13.00
Laundry
- Level: First
- Dimensions: 10.00 x 8.00
Living room
- Level: First
- Dimensions: 23.00 x 11.00
Other
- Level: Second
- Dimensions: 13.00 x 10.00
Heating
- Forced Air, Propane
Cooling
- Central Air
Appliances
- Included: Electric Oven, Electric Range, Electric Water Heater, Microwave, Water Softener Owned
- Laundry: Main Level
Features
- Dining Area, Separate/Formal Dining Room, Kitchen Island, Loft, Mud Room, Utility Room, Vaulted Ceiling(s), Walk-In Closet(s)
- Flooring: Carpet, Vinyl
- Basement: None
- Has fireplace: Yes
- Fireplace features: Living Room
Interior area
- Total interior livable area: 1,734 sqft
- Finished area above ground: 1,734
- Finished area below ground: 0
Video & virtual tour
Property
Parking
- Total spaces: 1
- Parking features: Attached, Driveway, Garage, Off Street
- Attached garage spaces: 1
- Has uncovered spaces: Yes
Features
- Stories: 2
- Patio & porch: Covered, Patio, Porch
- Exterior features: Porch, Patio, Propane Tank - Leased
- Has view: Yes
- View description: Lake
- Has water view: Yes
- Water view: Lake
Lot
- Size: 0.29 Acres
Details
- Parcel number: 031157
- Zoning: R
- Special conditions: None
Construction
Type & style
- Home type: SingleFamily
- Architectural style: Colonial
- Property subtype: Single Family Residence
Materials
- ICFs (Insulated Concrete Forms), Other, Vinyl Siding
- Foundation: Slab
- Roof: Asphalt,Fiberglass
Condition
- Year built: 2023
Utilities & green energy
- Electric: Circuit Breakers
- Sewer: Septic Tank
- Water: Well
Green energy
- Construction elements: Conserving Methods
Community & HOA
Community
- Subdivision: Pocono Springs
HOA
- Has HOA: Yes
- HOA fee: $1,596 annually
Location
- Region: Newfoundland
Financial & listing details
- Price per square foot: $201/sqft
- Tax assessed value: $246,500
- Annual tax amount: $4,148
- Date on market: 2/5/2026
- Ownership type: Fee Simple
Estimated market value
$345,100
$328,000 - $362,000
$2,653/mo
Price history
| Date | Event | Price |
|---|---|---|
| 7/27/2026 | Price change | $349,000-1.4%$201/sqft |
Source:  Bright MLS #PAWN2000814 Report a problem Bright MLS #PAWN2000814 Report a problem | ||
| 6/30/2026 | Price change | $354,000-1.4%$204/sqft |
Source: Bright MLS #PAWN2000814 Report a problem | ||
| 5/26/2026 | Price change | $359,000-4.2%$207/sqft |
Source:  GLVR #771188 Report a problem GLVR #771188 Report a problem | ||
| 4/30/2026 | Price change | $374,900-1.1%$216/sqft |
Source: GLVR #771188 Report a problem | ||
| 3/17/2026 | Price change | $379,000-2.6%$219/sqft |
Source: GLVR #771188 Report a problem | ||
| 2/5/2026 | Listed for sale | $389,000+0.8%$224/sqft |
Source: GLVR #771188 Report a problem | ||
| 1/28/2026 | Listing removed | $3,200$2/sqft |
Source: PWAR as distributed by MLS GRID #PW252567 Report a problem | ||
| 12/12/2025 | Price change | $386,000-0.8%$223/sqft |
Source:  PWAR as distributed by MLS GRID #PW252346 Report a problem PWAR as distributed by MLS GRID #PW252346 Report a problem | ||
| 11/1/2025 | Price change | $3,200+28%$2/sqft |
Source: PWAR as distributed by MLS GRID #PW252567 Report a problem | ||
| 10/23/2025 | Price change | $389,000-2.5%$224/sqft |
Source: PWAR as distributed by MLS GRID #PW252346 Report a problem | ||
| 8/13/2025 | Price change | $399,000-4.8%$230/sqft |
Source: PWAR as distributed by MLS GRID #PW252346 Report a problem | ||
| 8/8/2025 | Listed for rent | $2,500$1/sqft |
Source: PWAR as distributed by MLS GRID #PW252567 Report a problem | ||
| 7/24/2025 | Price change | $419,000-1.4%$242/sqft |
Source: PWAR as distributed by MLS GRID #PW252346 Report a problem | ||
| 6/25/2025 | Price change | $425,000-5.5%$245/sqft |
Source: GLVR #757378 Report a problem | ||
| 5/13/2025 | Price change | $449,900-3.2%$259/sqft |
Source: GLVR #757378 Report a problem | ||
| 4/28/2025 | Listed for sale | $465,000+1.3%$268/sqft |
Source: Owner Report a problem | ||
| 7/9/2024 | Listing removed | -- |
Source:  GSBR as distributed by MLS GRID #234467 Report a problem GSBR as distributed by MLS GRID #234467 Report a problem | ||
| 5/14/2024 | Listed for sale | $459,000$265/sqft |
Source: GSBR as distributed by MLS GRID #SC2494 Report a problem | ||
| 1/8/2024 | Listing removed | -- |
Source: GSBR as distributed by MLS GRID #234467 Report a problem | ||
| 10/12/2023 | Listed for sale | $459,000$265/sqft |
Source: GSBR as distributed by MLS GRID #23-4467 Report a problem | ||
Public tax history
Tax history is unavailable.
Monthly payment
Est. payment
Payment breakdown
Explore the cost of this home by adjusting the details. Changes won't be saved.Climate risks
Neighborhood: 18445
Nearby schools
Schools provided by the listing agent
- High: Western Wayne
- District: Western Wayne School District
Source: GLVR. This data may not be complete. We recommend contacting the local school district to confirm school assignments for this home.

Similar homes
- $279,9003 bd2 ba1.6k sqft1022 Hilltop Dr, Newfoundland, PA 18445For Sale
 MLS ID #783070, Kelly L. Houston, Keller Williams Northampton. GLVR
 - $244,9003 bd2 ba1.1k sqft1065 Breezewood Dr, Newfoundland, PA 18445For Sale

 MLS ID #PAWN2000960, TERRI Harris, RE/MAX Crossroads. Bright MLS
 - $349,0004 bd2 ba2k sqft65 Livingston Ln, Gouldsboro, PA 18424For Sale
 MLS ID #783404, Galina Sergueeva, RE/MAX Centre Realtors. GLVR
 - $345,0003 bd2 ba1.3k sqft8962 Pheasant Ln, Tobyhanna, PA 18466For Sale
 MLS ID #777172, Joe Tosco, Real of Pennsylvania. GLVR
 - $338,0005 bd3 ba1.7k sqft5265 Glen Ter, Tobyhanna, PA 18466For Sale
 MLS ID #PW262745, Samantha Jackson, Berkshire Hathaway HomeServices Pocono Real Estate Hawley. PWAR as distributed by MLS GRID
