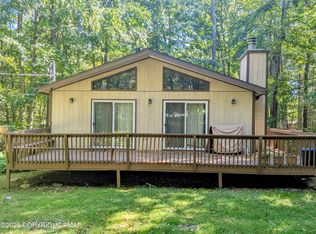
CHALET OVERLOOK: This 3 bed, 2 bath home sits on the mountainside overlooking the Big Bass Lake Winter Complex sledding hill. The complex includes an indoor pool, sauna, pool table, fitness room, locker room, & snack stand, as well as lounge area. The home itself features new floors, kitchens, baths, trim, appliances, paint, & more. The primary suite features a private bath with raised tub, separate shower, walk-in closet, & a laundry closet - all on the 1st floor. The kitchen features all new cabinets, stainless steel appliances, & granite counters. The bright, high-ceiling great room features a brick-faced wood-burning fireplace, & the home has new LVP flooring throughout. All of the repairs & renovations were performed after the new roof skylights were installed in October 2023. Recent inspections illuminated a few new issues with the house that were previously unknown - some leakage through basement walls & a leaking septic tank being the most pressing issues. The estate will not be performing any additional repairs. Enjoy boating, fishing, swimming, beach volleyball, ice skating, & more at the Big Bass Lake Beach! Other BBLCA amenities include the Outdoor Pool complex, which includes a heated outdoor pool, basketball court, tennis & pickleball courts, a splash pad, snack bar, clubhouse, & playground. There are also 2 swimming beaches, 3 lakes, the aforementioned Indoor Pool Complex, & more. BBLCA is conveniently located near Interstate 380 & Pocono attractions such as casinos, restaurants, skiing, indoor & outdoor waterparks, & more. Taxes & measurements approximate.
For sale
Price cut: $6K (9/28)
$309,000
113 Mountainside Dr, Gouldsboro, PA 18424
3beds
1,436sqft
Single Family Residence
Built in 1991
0.46 Acres Lot
$301,500 Zestimate®
$215/sqft
$202/mo HOA
What's special
Raised tubBrick-faced wood-burning fireplaceNew floorsNew lvp flooring throughoutWalk-in closetBright high-ceiling great roomGranite counters
- 38 days
- 308
- 23
Zillow last checked:
Listing updated:
Listed by:
Michael P Crawley, Jr. 570-656-6776,
Big Bass Lake Realty, Inc. 570-842-3117
Source: PMAR,MLS#: PM-144530
Facts & features
Interior
Bedrooms & bathrooms
- Bedrooms: 3
- Bathrooms: 2
- Full bathrooms: 2
Primary bedroom
- Description: Suite includes bath, walk-in closet, laudndry clos
- Level: Main
- Area: 192
- Dimensions: 16 x 12
Bedroom 2
- Level: Upper
- Area: 111.87
- Dimensions: 11.3 x 9.9
Bedroom 3
- Level: Upper
- Area: 128.82
- Dimensions: 11.3 x 11.4
Primary bathroom
- Description: Walk-in shower & separate tub
- Level: Main
- Area: 67.98
- Dimensions: 10.3 x 6.6
Bathroom 2
- Level: Upper
- Area: 38.22
- Dimensions: 7.8 x 4.9
Basement
- Description: Unfinished; interior dimensions
- Level: Basement
- Area: 784.75
- Dimensions: 36.5 x 21.5
Bonus room
- Description: Screen Porch; unfinished
- Level: Main
- Area: 132.89
- Dimensions: 13.7 x 9.7
Dining room
- Description: Continuous with Living Room & Kitchen
- Level: Main
- Area: 152.9
- Dimensions: 13.9 x 11
Kitchen
- Description: New cabinets, s.s. appliances, granite counters
- Level: Main
- Area: 82
- Dimensions: 10 x 8.2
Living room
- Description: Fireplace, 2 skylights
- Level: Main
- Area: 193.52
- Dimensions: 16.4 x 11.8
Loft
- Level: Upper
- Area: 109.61
- Dimensions: 11.3 x 9.7
Heating
- Baseboard, Electric, See Remarks
Cooling
- Ceiling Fan(s)
Appliances
- Included: Electric Range, Refrigerator, Water Heater, Dishwasher, Microwave, Stainless Steel Appliance(s), Washer, Dryer
- Laundry: Main Level, Laundry Closet, See Remarks
Features
- Eat-in Kitchen, Granite Counters, Cathedral Ceiling(s), Walk-In Closet(s), Open Floorplan, Ceiling Fan(s), See Remarks
- Flooring: Luxury Vinyl, Plank
- Basement: Full,Interior Entry,Exterior Entry,Walk-Out Access,Unfinished,Concrete
- Number of fireplaces: 1
- Fireplace features: Great Room, Wood Burning, Brick
- Common walls with other units/homes: No Common Walls
Interior area
- Total structure area: 2,488
- Total interior livable area: 1,436 sqft
- Finished area above ground: 1,436
- Finished area below ground: 0
Property
Parking
- Total spaces: 6
- Parking features: Open
- Uncovered spaces: 6
Features
- Stories: 3
- Patio & porch: Side Porch, Screened
Lot
- Size: 0.46 Acres
- Features: Sloped, See Remarks
Details
- Parcel number: 020170
- Zoning description: Residential
- Special conditions: Trust
- Other equipment: Dehumidifier
Construction
Type & style
- Home type: SingleFamily
- Architectural style: Chalet
- Property subtype: Single Family Residence
Materials
- Vertical Siding, Batts Insulation
- Foundation: Block, Combination, Slab, Other
- Roof: Asphalt,Fiberglass,Shingle
Condition
- Year built: 1991
Utilities & green energy
- Electric: 200+ Amp Service, Circuit Breakers
- Sewer: Private Sewer, Septic Tank, Other
- Water: Well
- Utilities for property: Cable Connected, Natural Gas Not Available
Community & HOA
Community
- Subdivision: Big Bass Lake
HOA
- Has HOA: Yes
- Amenities included: Security, Gated, Clubhouse, Restaurant, Playground, Outdoor Ice Skating, Outdoor Pool, Indoor Pool, Fitness Center, Trail(s), Pickleball, Basketball Court
- Services included: Trash, Security, Maintenance Road, Other, See Remarks
- HOA fee: $2,420 annually
Location
- Region: Gouldsboro
Financial & listing details
- Price per square foot: $215/sqft
- Tax assessed value: $218,400
- Annual tax amount: $4,108
- Date on market: 9/28/2026
- Listing terms: Cash,Conventional
- Road surface type: Paved
Estimated market value
$301,500
$286,000 - $317,000
$2,151/mo
Price history
| Date | Event | Price |
|---|---|---|
| 9/28/2026 | Price change | $309,000-1.9%$215/sqft |
Source: PMAR #PM-144530 Report a problem | ||
| 9/15/2026 | Pending sale | $315,000$219/sqft |
Source: PMAR #PM-144530 Report a problem | ||
| 9/7/2026 | Listed for sale | $315,000$219/sqft |
Source: PMAR #PM-144530 Report a problem | ||
| 9/3/2026 | Listing removed | $315,000$219/sqft |
Source: PMAR #PM-131545 Report a problem | ||
| 8/3/2026 | Price change | $315,000-6%$219/sqft |
Source: PMAR #PM-131545 Report a problem | ||
| 7/14/2026 | Pending sale | $335,000$233/sqft |
Source: PMAR #PM-131545 Report a problem | ||
| 1/27/2026 | Price change | $335,000-4.3%$233/sqft |
Source: PMAR #PM-131545 Report a problem | ||
| 11/1/2025 | Listed for sale | $350,000$244/sqft |
Source: PMAR #PM-131545 Report a problem | ||
| 10/25/2025 | Listing removed | $350,000$244/sqft |
Source: PMAR #PM-131545 Report a problem | ||
| 7/30/2025 | Price change | $350,000-6.7%$244/sqft |
Source: PMAR #PM-131545 Report a problem | ||
| 4/24/2025 | Listed for sale | $375,000$261/sqft |
Source: PMAR #PM-131545 Report a problem | ||
Public tax history
| Year | Property taxes | Tax assessment |
|---|---|---|
| 2025 | $3,667 +4.2% | $218,400 |
| 2024 | $3,519 | $218,400 |
| 2023 | $3,519 -2.6% | $218,400 +54% |
| 2022 | $3,612 -8.2% | $141,800 |
| 2021 | $3,934 +5.7% | $141,800 |
| 2020 | $3,723 +6.4% | $141,800 |
| 2019 | $3,499 -1.3% | $141,800 |
| 2018 | $3,545 +511.4% | $141,800 |
| 2017 | $580 -77.8% | $141,800 |
| 2016 | $2,616 | $141,800 |
| 2014 | $2,616 | $141,800 |
| 2013 | -- | $141,800 |
| 2012 | -- | $141,800 |
| 2011 | -- | $141,800 |
| 2010 | -- | $141,800 |
| 2007 | -- | $141,800 |
Find assessor info on the county website
Monthly payment
Est. payment
Payment breakdown
Explore the cost of this home by adjusting the details. Changes won't be saved.Climate risks
Neighborhood: 18424

Similar homes
- $289,9503 bd2 ba1.3k sqft31 Ingrid Dr, Clifton Township, PA 18424For Sale
 MLS ID #PM-145107, Michael P Crawley, Jr., Big Bass Lake Realty, Inc.. PMAR
 - $249,9993 bd2 ba1.3k sqft98 S Lehigh River Dr, Gouldsboro, PA 18424For Sale
 MLS ID #PM-145397, Michael P Crawley, Jr., Big Bass Lake Realty, Inc.. PMAR
 - $262,5003 bd2 ba1.2k sqft41 Livingston Ln, Gouldsboro, PA 18424For Sale
 MLS ID #PM-144688, Michael P Crawley, Sr., Big Bass Lake Realty, Inc.. PMAR
 - $309,0003 bd2 ba1.6k sqft3117 Tutelo Way, Tobyhanna, PA 18466For Sale

 MLS ID #PAMR2007402, Jessica Ouellette, Century 21 Select Group. Bright MLS
 - $325,0003 bd2 ba1.1k sqft331 Mohansic Ln, Tobyhanna, PA 18466For SaleMLS ID #PAMR2007478, Ken Garzillo, Century 21 Select Group. Bright MLS
- $322,0004 bd2 ba1.2k sqft28 Cedarwood Ter, Lake Ariel, PA 18436For Sale
 MLS ID #PW263528, Mary Richardson, Keller Williams RE Hawley. PWAR as distributed by MLS GRID
 - $299,0003 bd2 ba1.7k sqft104 Hickory Cir, Greentown, PA 18426For Sale
 MLS ID #SC263454, Christina A Bauserman, Berkshire Hathaway Home Services Preferred Properties. GSBR as distributed by MLS GRID
 - $299,9003 bd2 ba1.3k sqft5 Trail Ridge Rd, Albrightsville, PA 18210For SaleMLS ID #PACC2008236, Stacy Hulayev, Realty Mark Associates. Bright MLS
- $299,0004 bd2 ba2k sqft140 Timber Ridge Cir, Greentown, PA 18426For SaleMLS ID #PW263270, Michele Talbot, Iron Valley RE Innovate - Lords Valley. PWAR as distributed by MLS GRID
- $295,0003 bd1 ba1.2k sqft98 Lenape Trl, Albrightsville, PA 18210For SaleMLS ID #PACC2008204, Mitchell Ross, Leon R Ross Broker. Bright MLS
- $259,9003 bd3 ba1.1k sqft1042 Maplewood Dr, Newfoundland, PA 18445For SaleMLS ID #PW262102, Olivia Jollimore, CENTURY 21 Select Group - Lake Ariel. PWAR as distributed by MLS GRID
- $299,9993 bd2 ba1.7k sqft10 Helen Way, White Haven, PA 18661For SaleMLS ID #PACC2008092, Charles Layton, Homestarr Realty. Bright MLS
- $315,0003 bd3 ba2k sqft3775 Thornwood Ter, Lake Ariel, PA 18436For SaleMLS ID #PW263449, Heather L Meagher, RE/MAX Best. PWAR as distributed by MLS GRID
