Welcome home to this four bedroom country chalet located in Tanglwood Lakes Community, seconds to power boat friendly Lake Wallenpaupack with community boat slips and steps away to the par-71 Fazio designed 18 hole Paupack Hills golf course that blends into the community. For even more outdoor activity the community has a hiking trail and a private nonpower boat lake. This home has to be seen to believe the amount of space it offers. On the main floor the stone front wood burning fireplace is a focal point of the living room and dining room that open to a deck that wraps around the front to the side of the house with a perfect place to barbecue or sit and enjoy nature. The main floor has two bedrooms and a full bath and the upper level has two large bedrooms and a full bath. There's more finished space on the lower level with an outside entrance that opens into a living area that leads into a finished family room. The front yard is ready for a game of corn hole or horseshoes and the side yard is all set for gathering around the fire pit. The Poconos feeling starts as soon as you pull into the paved circle driveway!
For sale
$299,000
140 Timber Ridge Cir, Greentown, PA 18426
4beds
2,027sqft
Single Family Residence
Built in 1972
0.51 Acres Lot
$278,100 Zestimate®
$148/sqft
$146/mo HOA
What's special
Four bedroom country chaletPaved circle driveway
- 10 hours
- 161
- 4
Zillow last checked:
Listing updated:
Listed by:
Michele Talbot 914-772-3742,
Iron Valley RE Innovate - Lords Valley 570-775-9890
Source: PWAR as distributed by MLS GRID,MLS#: PW263270
Facts & features
Interior
Bedrooms & bathrooms
- Bedrooms: 4
- Bathrooms: 2
- Full bathrooms: 2
Bedroom 1
- Area: 147.25
- Dimensions: 9.5 x 15.5
Bedroom 2
- Area: 117
- Dimensions: 13 x 9
Bedroom 3
- Area: 237.5
- Dimensions: 12.5 x 19
Bedroom 4
- Area: 237.5
- Dimensions: 12.5 x 19
Bathroom 1
- Area: 72
- Dimensions: 9 x 8
Bathroom 2
- Area: 28
- Dimensions: 4 x 7
Dining room
- Area: 90.25
- Dimensions: 9.5 x 9.5
Family room
- Area: 233.6
- Dimensions: 14.6 x 16
Kitchen
- Area: 108
- Dimensions: 9 x 12
Living room
- Area: 210
- Dimensions: 12 x 17.5
Other
- Area: 184.8
- Dimensions: 10.5 x 17.6
Heating
- Baseboard, Fireplace(s), Electric
Cooling
- Ceiling Fan(s)
Appliances
- Included: Dishwasher, Washer, Stainless Steel Appliance(s), Refrigerator, Electric Range, Dryer
Features
- Flooring: Carpet, Tile, Vinyl
- Basement: Partially Finished,Walk-Out Access
- Number of fireplaces: 1
- Fireplace features: Living Room, Wood Burning
Interior area
- Total structure area: 2,027
- Total interior livable area: 2,027 sqft
- Finished area above ground: 1,542
- Finished area below ground: 503
Property
Parking
- Total spaces: 1
- Parking features: Driveway, Paved
- Garage spaces: 1
- Has uncovered spaces: Yes
Features
- Levels: Three Or More
- Stories: 3
- Patio & porch: Deck
- Body of water: None
Lot
- Size: 0.51 Acres
Details
- Parcel number: 086.020616 010310
- Zoning description: Residential
Construction
Type & style
- Home type: SingleFamily
- Architectural style: Chalet
- Property subtype: Single Family Residence
Materials
- Wood Siding
Condition
- New construction: No
- Year built: 1972
Utilities & green energy
- Water: Comm Central
Community & HOA
Community
- Subdivision: Tanglwood Lakes
HOA
- Has HOA: Yes
- Amenities included: Beach Access, Trail(s), Playground, Golf Course, Beach Rights
- HOA fee: $1,755 annually
- Second HOA fee: $1,720 one time
Location
- Region: Greentown
Financial & listing details
- Price per square foot: $148/sqft
- Tax assessed value: $26,430
- Annual tax amount: $3,295
- Date on market: 9/18/2026
- Cumulative days on market: 184 days
- Listing terms: Cash,Conventional
Estimated market value
$278,100
$264,000 - $292,000
$2,457/mo
Price history
| Date | Event | Price |
|---|---|---|
| 9/18/2026 | Listed for sale | $299,000$148/sqft |
Source:  PWAR as distributed by MLS GRID #PW263270 Report a problem PWAR as distributed by MLS GRID #PW263270 Report a problem | ||
| 9/15/2026 | Listing removed | $299,000$148/sqft |
Source: PWAR as distributed by MLS GRID #PW260539 Report a problem | ||
| 8/9/2026 | Price change | $299,000-6.6%$148/sqft |
Source: PWAR as distributed by MLS GRID #PW260539 Report a problem | ||
| 7/14/2026 | Price change | $320,000-5.9%$158/sqft |
Source: PWAR as distributed by MLS GRID #PW260539 Report a problem | ||
| 3/16/2026 | Listed for sale | $339,900+159.5%$168/sqft |
Source: PWAR as distributed by MLS GRID #PW260539 Report a problem | ||
| 3/10/2010 | Sold | $131,000-9.7%$65/sqft |
Source: PWAR as distributed by MLS GRID #094033 Report a problem | ||
| 11/25/2009 | Listed for sale | $145,000$72/sqft |
Source: CENTURY 21 Select Group / REF MLS# 09-4033 #09-4033 Report a problem | ||
Public tax history
| Year | Property taxes | Tax assessment |
|---|---|---|
| 2025 | $3,151 +6.8% | $26,430 |
| 2024 | $2,952 +3.9% | $26,430 |
| 2023 | $2,840 +2.4% | $26,430 |
| 2022 | $2,774 +2.9% | $26,430 |
| 2021 | $2,694 | $26,430 |
| 2020 | $2,694 +6.6% | $26,430 |
| 2019 | $2,528 +0.2% | $26,430 |
| 2018 | $2,524 | $26,430 |
| 2017 | -- | $26,430 |
| 2016 | -- | $26,430 |
| 2015 | -- | $26,430 |
| 2014 | -- | $26,430 |
| 2013 | -- | $26,430 |
| 2012 | -- | $26,430 |
| 2011 | -- | $26,430 |
| 2010 | -- | $26,430 |
Find assessor info on the county website
Monthly payment
Est. payment
Payment breakdown
Explore the cost of this home by adjusting the details. Changes won't be saved.Climate risks
Neighborhood: 18426
Similar homes
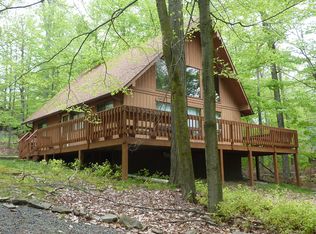
- $299,0003 bd2 ba1.8k sqft103 Ash Ln, Greentown, PA 18426For Sale

 MLS ID #PW262578, Rose M Sawyer, CENTURY 21 Select Group - Lake Ariel. PWAR as distributed by MLS GRID
 - $335,0003 bd2 ba2k sqft111 Grasshopper Ln, Greentown, PA 18426For Sale
 MLS ID #PW261931, Bridget Gelderman, Iron Valley R E Innovate. PWAR as distributed by MLS GRID
 - $340,0003 bd2 ba1.9k sqft104 Hickory Ln, Greentown, PA 18426For Sale
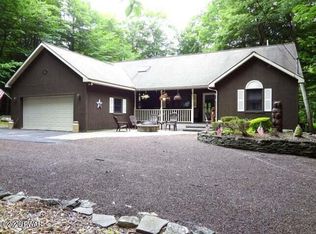 MLS ID #PW260514, Dina Hernandez, CENTURY 21 Country Lake Homes - Greentown. PWAR as distributed by MLS GRID
 - $385,0004 bd3 ba2.8k sqft162 Indian Dr, Greentown, PA 18426For Sale
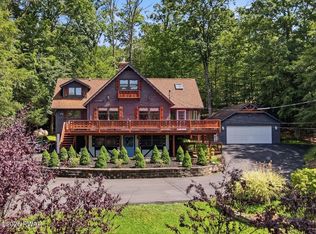 MLS ID #PW261620, Karen E Rice, Keller Williams RE Hawley. PWAR as distributed by MLS GRID
 - $299,9994 bd2 ba1.2k sqft185 S Fairway Dr, Lake Ariel, PA 18436For SaleMLS ID #PW263173, Rose M Sawyer, CENTURY 21 Select Group - Lake Ariel. PWAR as distributed by MLS GRID
- $265,0004 bd2 ba2k sqft21 Bruin Rd, Lake Ariel, PA 18436For SaleMLS ID #PW260032, William Clauss, Davis R. Chant - Lake Wallenpaupack. PWAR as distributed by MLS GRID
- $319,0004 bd2 ba1.7k sqft1044 Red Hawk Dr, Lake Ariel, PA 18436For SaleMLS ID #PW261244, Lorraine Collins, Associate Broker, Davis R. Chant - Lake Wallenpaupack. PWAR as distributed by MLS GRID
- $299,5003 bd2 ba1.2k sqft505 Maple Ridge Dr, Hawley, PA 18428For SaleMLS ID #PW263060, Lisa McAteer, Keller Williams RE 402 Broad. PWAR as distributed by MLS GRID
- $300,0003 bd2 ba1k sqft132 Pommel Dr, Lords Valley, PA 18428For SaleMLS ID #PW263027, Niki Santelli-Wolff, Berkshire Hathaway HomeServices Pocono Real Estate Milford. PWAR as distributed by MLS GRID
- $299,0004 bd3 ba2.1k sqft20 N Gate Ct S, Lake Ariel, PA 18436For SaleMLS ID #PW261573, David Kovaleski, RE/MAX Best. PWAR as distributed by MLS GRID
- $295,0003 bd2 ba1.1k sqft1007 Starview Ter, Lake Ariel, PA 18436For SaleMLS ID #PW253715, Vernon Waltz, Realty Executives Exceptional Hawley. PWAR as distributed by MLS GRID
- $299,0003 bd2 ba2.1k sqft2 Roamingwood Rd, Lake Ariel, PA 18436For SaleMLS ID #PW260512, David Kovaleski, RE/MAX Best. PWAR as distributed by MLS GRID
- $275,0002 bd2 ba1.6k sqft104 Minuteman Ln, Lackawaxen, PA 18435For SaleMLS ID #PW263261, William Clauss, Davis R. Chant - Lake Wallenpaupack. PWAR as distributed by MLS GRID
- $289,0003 bd2 ba2k sqft285 Lakeview Dr W, Lake Ariel, PA 18436For SaleMLS ID #PW262744, Madison McGlone, Davis R. Chant - Lake Wallenpaupack. PWAR as distributed by MLS GRID
- $279,9003 bd2 ba1.3k sqft28 Bruin Rd, Lake Ariel, PA 18436For SaleMLS ID #PW262001, Debbie Friese, Assoc. Broker, Iron Valley R E Innovate. PWAR as distributed by MLS GRID
- $295,0004 bd2 ba1.6k sqft64 N Gate Rd, Lake Ariel, PA 18436For SaleMLS ID #PW260976, Ellen Dramisino, RE/MAX Best. PWAR as distributed by MLS GRID
- $299,9992 bd2 ba1.6k sqft2127 Route 590, Hawley, PA 18428For SaleMLS ID #PW262672, Tim Meagher, RE/MAX WAYNE. PWAR as distributed by MLS GRID
- $336,0003 bd2 ba1.8k sqft181 Eskra Rd, Lake Ariel, PA 18436For SaleMLS ID #PW261786, Sarah Elizabeth Tigue, Keller Williams RE Hawley. PWAR as distributed by MLS GRID
- $279,9003 bd2 ba1.5k sqft133 Peach Rd, Milford, PA 18337For SaleMLS ID #PW263200, Rebecca Repecki, Realty Executives Exceptional Milford. PWAR as distributed by MLS GRID
- $249,0004 bd2 ba1.2k sqft1067 Rolling Hills Dr, Lake Ariel, PA 18436For SaleMLS ID #PW260826, William Clauss, Davis R. Chant - Lake Wallenpaupack. PWAR as distributed by MLS GRID
