Where privacy abounds! On a cul-de-sac, flat wooded 1.32 acre lot and an oversized 2 car garage. Home is warm and loved - T&G ceilings, multiple living spaces, sought after open concept, 2 propane fireplaces. A fabulous 12 x 22 oversized 3 season room - perfect for glamping (that's glamorous camping)! 10 year young roof and big bonus - new septic 2022. Large circular driveway, parking for everyone. Waiting for you to make this your new home. ** Hemlock Farms is a year round recreational community with so many included amenities - pools, lakes, beaches, gym, bocce, tennis, pickleball, 24 hour security.** Be well! Be happy! Be in Hemlock!(r)
For sale
Price cut: $15K (5/6)
$360,000
802 Clydesdale Ct, Hawley, PA 18428
4beds
1,728sqft
:
Get pre-qualified$2,658/mo
Single Family Residence
Built in 1978
1.32 Acres Lot
$341,600 Zestimate®
$208/sqft
$250/mo HOA
What's special
Multiple living spacesParking for everyoneLarge circular drivewaySought after open concept
- 131 days |
- 320 |
- 16 |
Zillow last checked:
Listing updated:
Listed by:
Ina Beth Filip 201-321-1605,
CENTURY 21 Country Lake Homes - Lords Valley 570-775-4000
Source: PWAR as distributed by MLS GRID,MLS#: PW260634
Facts & features
Interior
Bedrooms & bathrooms
- Bedrooms: 4
- Bathrooms: 2
- Full bathrooms: 2
Primary bedroom
- Area: 180
- Dimensions: 15 x 12
Bedroom 2
- Area: 99
- Dimensions: 11 x 9
Bedroom 3
- Area: 120
- Dimensions: 12 x 10
Bedroom 4
- Area: 120
- Dimensions: 12 x 10
Primary bathroom
- Area: 60
- Dimensions: 5 x 12
Bathroom 2
- Area: 72
- Dimensions: 8 x 9
Dining room
- Area: 144
- Dimensions: 12 x 12
Great room
- Area: 192
- Dimensions: 16 x 12
Kitchen
- Area: 144
- Dimensions: 12 x 12
Living room
- Area: 312
- Dimensions: 24 x 13
Heating
- Baseboard, Electric
Cooling
- Ceiling Fan(s)
Appliances
- Included: Dishwasher, Washer, Refrigerator, Oven, Dryer
Features
- Flooring: Carpet, Vinyl, Tile
- Number of fireplaces: 2
Interior area
- Total structure area: 1,728
- Total interior livable area: 1,728 sqft
- Finished area above ground: 1,728
- Finished area below ground: 0
Property
Parking
- Parking features: Circular Driveway, Detached, Garage
- Has garage: Yes
- Has uncovered spaces: Yes
Features
- Levels: Two
- Stories: 2
- Patio & porch: Deck
- Pool features: Association, Community
- Spa features: Association
- Has view: Yes
- View description: Trees/Woods
- Body of water: None
Lot
- Size: 1.32 Acres
- Features: Cul-De-Sac, Wooded
Details
- Parcel number: 107.010307
Construction
Type & style
- Home type: SingleFamily
- Architectural style: Raised Ranch
- Property subtype: Single Family Residence
Materials
- Foundation: Slab, Raised
- Roof: Asphalt
Condition
- New construction: No
- Year built: 1978
Utilities & green energy
- Water: Comm Central
Community & HOA
Community
- Features: Clubhouse, Tennis Court(s), Pool, Playground, Park, Lake, Gated, Fitness Center
- Security: Gated Community
- Subdivision: Hemlock Farms
HOA
- Has HOA: Yes
- Amenities included: Basketball Court, Trash, Recreation Facilities, Tennis Court(s), Teen Center, Sport Court, Spa/Hot Tub, Security, Sauna, Recreation Room, Pond Year Round, Pool, Party Room, Playground, Picnic Area, Meeting Room, Park, Outdoor Ice Skating, Indoor Pool, Game Court Exterior, Gated, Dog Park, Fitness Center, Exercise Course, Clubhouse, Beach Rights, Beach Access
- Services included: Trash
- HOA fee: $2,995 annually
Location
- Region: Hawley
Financial & listing details
- Price per square foot: $208/sqft
- Tax assessed value: $118,560
- Annual tax amount: $3,653
- Date on market: 3/25/2026
- Cumulative days on market: 131 days
Estimated market value
$341,600
$325,000 - $359,000
$3,150/mo
Price history
| Date | Event | Price |
|---|---|---|
| 5/6/2026 | Price change | $360,000-4%$208/sqft |
Source:  PWAR as distributed by MLS GRID #PW260634 Report a problem PWAR as distributed by MLS GRID #PW260634 Report a problem | ||
| 3/25/2026 | Listed for sale | $375,000+8.7%$217/sqft |
Source: PWAR as distributed by MLS GRID #PW260634 Report a problem | ||
| 12/19/2022 | Sold | $345,000$200/sqft |
Source: PWAR as distributed by MLS GRID #222884 Report a problem | ||
| 11/4/2022 | Pending sale | $345,000$200/sqft |
Source: PWAR as distributed by MLS GRID #22-2884 Report a problem | ||
| 9/18/2022 | Price change | $345,000-3.9%$200/sqft |
Source: PWAR as distributed by MLS GRID #22-2884 Report a problem | ||
| 7/31/2022 | Listed for sale | $359,000$208/sqft |
Source: PWAR as distributed by MLS GRID #22-2884 Report a problem | ||
Public tax history
| Year | Property taxes | Tax assessment |
|---|---|---|
| 2025 | $3,546 +6.7% | $29,640 |
| 2024 | $3,322 +3.9% | $29,640 |
| 2023 | $3,196 +3.9% | $29,640 |
| 2022 | $3,078 +1.5% | $29,640 |
| 2021 | $3,033 | $29,640 |
| 2020 | $3,033 +3.3% | $29,640 |
| 2019 | $2,936 +1.7% | $29,640 |
| 2018 | $2,887 | $29,640 |
| 2017 | -- | $29,640 |
| 2016 | -- | $29,640 |
| 2015 | -- | $29,640 |
| 2014 | -- | $29,640 |
| 2013 | -- | $29,640 |
| 2012 | -- | $29,640 |
| 2011 | -- | $29,640 |
| 2010 | -- | $29,640 |
Find assessor info on the county website
Monthly payment
Est. payment
Payment breakdown
Explore the cost of this home by adjusting the details. Changes won't be saved.Climate risks
Neighborhood: 18428
Nearby schools
GreatSchools rating
- 6/10Wallenpaupack South El SchoolGrades: K-5Distance: 13.9 mi
- 6/10Wallenpaupack Area Middle SchoolGrades: 6-8Distance: 10.4 mi
- 7/10Wallenpaupack Area High SchoolGrades: 9-12Distance: 10.5 mi
- $316,3003 bd2 ba1.6k sqft117 Remuda Dr, Hawley, PA 18428Off Market
- $422,0004 bd3 ba2.5k sqft804 Clydesdale Ct, Hawley, PA 18428Sold
- $351,8003 bd2 ba1.9k sqft119 Remuda Dr, Hawley, PA 18428Off Market
- $392,8004 bd3 ba2.7k sqft113 Remuda Dr, Hawley, PA 18428Off Market
- $404,2003 bd4 ba2.8k sqft111 Remuda Dr, Lords Valley, PA 18428Off Market
- $383,4003 bd2 ba2.2k sqft801 Clydesdale Ct, Lords Valley, PA 18428Off Market
- $355,0003 bd3 ba2.6k sqft807 Clydesdale Ct, Hawley, PA 18428Sold
- $304,7003 bd2 ba1.4k sqft109 Remuda Dr, Hawley, PA 18428Off Market
A local agent can set up tours, give advice and negotiate with sellers.
Similar homes
- $350,0003 bd2 ba1.7k sqft804 Fetlock Ct, Lords Valley, PA 18428For Sale
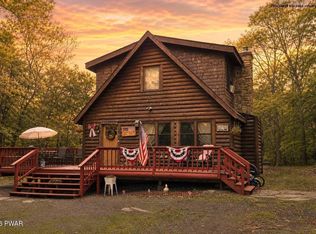
 MLS ID #PW261797, Ina Beth Filip, CENTURY 21 Country Lake Homes - Lords Valley. PWAR as distributed by MLS GRID
 - $335,0003 bd2 ba1.7k sqft105 Orchard Dr, Hawley, PA 18428For Sale
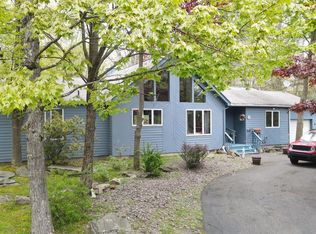 MLS ID #PW261433, Tina Jago, Davis R. Chant - Lords Valley. PWAR as distributed by MLS GRID
 - $279,0003 bd2 ba1.5k sqft103 Blueridge Ln, Hawley, PA 18428For Sale
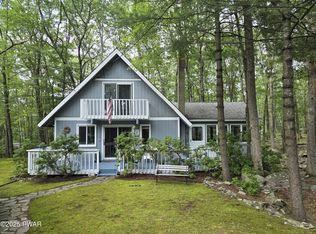 MLS ID #PW262079, Ina Beth Filip, CENTURY 21 Country Lake Homes - Lords Valley. PWAR as distributed by MLS GRID
 - $295,0003 bd2 ba1.2k sqft232 Basswood Dr, Hawley, PA 18428For Sale
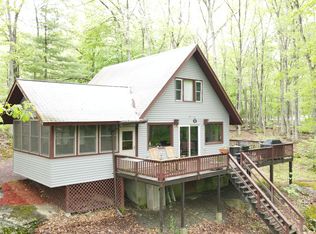 MLS ID #PW261540, Scott P. Bouwmans, Davis R. Chant - Lords Valley. PWAR as distributed by MLS GRID
 - $399,0003 bd3 ba1.7k sqft125 Canterbrook Dr, Blooming Grove, PA 18428For SaleMLS ID #PW261834, Bernadette Caslin, Davis R. Chant - Lords Valley. PWAR as distributed by MLS GRID
- $299,0003 bd2 ba1.2k sqft129 Hickory Dr, Hawley, PA 18428For SaleMLS ID #PW261654, Rebecca Repecki, Realty Executives Exceptional Milford. PWAR as distributed by MLS GRID
- $299,0003 bd2 ba1.6k sqft127 Fetlock Dr, Hawley, PA 18428For SaleMLS ID #PW260044, Scott P. Bouwmans, Davis R. Chant - Lords Valley. PWAR as distributed by MLS GRID
- $235,0003 bd2 ba1.7k sqft124 Boulder Dr, Lords Valley, PA 18428For SaleMLS ID #PW261557, George Schmitt, Associate Broker, Davis R. Chant - Lords Valley. PWAR as distributed by MLS GRID
- $379,0004 bd3 ba2.3k sqft164 Primrose Ln, Milford, PA 18337For SaleMLS ID #PW262598, Carmela J Montaperto, Realty Executives Exceptional Milford. PWAR as distributed by MLS GRID
- $274,0003 bd2 ba1.6k sqft802 Cedar Ct, Hawley, PA 18428For SaleMLS ID #PW260756, Beth Derrick, Keller Williams RE Hawley. PWAR as distributed by MLS GRID
- $189,0004 bd2 ba1.3k sqft825 N Hillview Pl, Hawley, PA 18428For SaleMLS ID #PW261389, Caleb Vogler, Iron Valley R E Innovate. PWAR as distributed by MLS GRID
- $280,0003 bd2 ba2.4k sqft213 Hillside Dr, Lords Valley, PA 18428For SaleMLS ID #PW261796, Linda Hanf, Lake Homes Realty, LLC. PWAR as distributed by MLS GRID
- $399,0003 bd2 ba1.3k sqft259 Florence Trl, Hawley, PA 18428For SaleMLS ID #PW260751, Cynthia A Cepko, Coldwell Banker Lakeview Realtors. PWAR as distributed by MLS GRID
- $498,0002 bd2 ba1.9k sqft100 Heron Bay, Hawley, PA 18428For SaleMLS ID #PW261085, Megan Vennie, Davis R. Chant - Lords Valley. PWAR as distributed by MLS GRID
- $249,9993 bd2 ba1.4k sqft116 Heron Bay Rd, Hawley, PA 18428For SaleMLS ID #PW261913, Jessica A Black, Davis R. Chant - Lake Wallenpaupack. PWAR as distributed by MLS GRID
- $225,0003 bd2 ba1.1k sqft802 Burning Tree Ct, Lords Valley, PA 18428For SaleMLS ID #PW261266, Megan Vennie, Davis R. Chant - Lords Valley. PWAR as distributed by MLS GRID
- $229,0002 bd2 ba1.3k sqft113 Blueridge Ln, Hawley, PA 18428For SaleMLS ID #PW260418, Danny Tusinean, Service World Realty. PWAR as distributed by MLS GRID
- $369,9003 bd3 ba1.8k sqft193 Primrose Ln, Milford, PA 18337For SaleMLS ID #PW260865, Burma Pedranti, Davis R. Chant - Milford. PWAR as distributed by MLS GRID
- $379,0003 bd3 ba2.1k sqft102 Bobwood Ln, Milford, PA 18337For SaleMLS ID #PW262252, Svetlana Tamam, Service World Realty. PWAR as distributed by MLS GRID
- $315,0003 bd2 ba2.1k sqft108 Crestview Ct, Hawley, PA 18428For SaleMLS ID #PW260959, Wendy Ann Creamer, Wallenpaupack Realty. PWAR as distributed by MLS GRID
