BRING YOUR VISION TO LIFE IN THIS CHARMING, SPACIOUS AND INVITING COLONIAL LOCATED ON 1.24 ACRES IN A CUL-DE-SAC, IN THE DESIRABLE CONASHAUGH LAKES! Offering 3 bedrooms, 2 1/2 bathrooms, open floorplan and comfort, this country retreat is ready for your finishing touches! Central location, nicely set back from the road in a private part of the community, without neighbors to the right and behind you and surrounded by natural beauty. Step inside to an open layout with cathedral ceiling and large windows that fill the space with natural light. The large living room, eat-in-kitchen and formal dining room offers the perfect space for family gatherings. The kitchen allows access to the laundry room, 1/2 bathroom and screened porch. All the bedrooms are located on the second floor. The home's primary suite features a walk-in closet and an ensuite bathroom, offering a private, peaceful retreat. All bedrooms include generous double windows and closets, offering an abundance of light and storage. The heated and cooled, finished basement features 2 normal windows and it is ideal for a family room, rec room, home office or gym. The screened porch is a perfect extension of the home for entertaining or simply enjoying the outdoors. The paved driveway leads to the 2 car garage and additional parking making the access for residents and guests easy. The heat pump was replaced in 2025. The 1.25 lot offers endless possibilities for gardening and outdoor recreation. Whether you're seeking a full-time residence or a weekend escape, this home located in a gated, lake community offers privacy, minutes from dining, supermarkets, medical offices, downtown Milford and I-84. Bring your vision and make it your own! Community amenities include security, lakes, clubhouse, tennis court, basketball court, outdoor pool, beach area, boat launch.
For sale
$379,000
102 Bobwood Ln, Milford, PA 18337
3beds
2,195sqft
:
Get pre-qualified$2,623/mo
Single Family Residence
Built in 2004
1.24 Acres Lot
$363,700 Zestimate®
$173/sqft
$113/mo HOA
What's special
Surrounded by natural beautyFormal dining room
- 22 days |
- 906 |
- 62 |
Likely to sell faster than
Zillow last checked:
Listing updated:
Listed by:
Svetlana Tamam 646-709-4875,
Service World Realty 646-709-4875
Source: PWAR as distributed by MLS GRID,MLS#: PW262252
Facts & features
Interior
Bedrooms & bathrooms
- Bedrooms: 3
- Bathrooms: 3
- Full bathrooms: 2
- 1/2 bathrooms: 1
Primary bedroom
- Description: Walk-in closet
- Area: 195
- Dimensions: 15 x 13
Bedroom 2
- Area: 143
- Dimensions: 13 x 11
Bedroom 3
- Area: 143
- Dimensions: 13 x 11
Primary bathroom
- Description: Linnen closet, Tub with shower, Tile flooring
- Area: 72
- Dimensions: 9 x 8
Bathroom 1
- Description: 1/2 Bath
- Area: 25
- Dimensions: 5 x 5
Bathroom 2
- Description: Tub with shower
- Area: 64
- Dimensions: 8 x 8
Other
- Area: 84
- Dimensions: 12 x 7
Basement
- Description: Finished area
- Area: 272
- Dimensions: 17 x 16
Family room
- Area: 299
- Dimensions: 23 x 13
Kitchen
- Description: EIK, Kitchen island, SS appliances
- Area: 228
- Dimensions: 19 x 12
Laundry
- Description: Washed and Dryer
- Area: 42
- Dimensions: 7 x 6
Heating
- Central, Propane, Forced Air, Heat Pump
Cooling
- Ceiling Fan(s), Heat Pump, Central Air
Appliances
- Included: Built-In Electric Range, Dishwasher, Water Heater, Washer, Stainless Steel Appliance(s), Refrigerator, Microwave, Electric Water Heater, Dryer
- Laundry: Laundry Room
Features
- Ceiling Fan(s), Kitchen Island, Entrance Foyer, Eat-in Kitchen
- Flooring: Carpet, Tile, Laminate, Ceramic Tile
- Windows: Double Pane Windows, Wood Frames
- Basement: Daylight,Walk-Out Access,Partially Finished
- Attic: Pull Down Stairs
- Has fireplace: No
Interior area
- Total structure area: 2,880
- Total interior livable area: 2,195 sqft
- Finished area above ground: 1,920
- Finished area below ground: 275
Property
Parking
- Total spaces: 6
- Parking features: Garage, Garage Faces Side
- Garage spaces: 2
- Uncovered spaces: 4
Features
- Levels: Three Or More
- Stories: 3
- Patio & porch: Rear Porch, Screened
- Exterior features: Dog Run, Storage, Smart Camera(s)/Recording
- Pool features: Association, Community
- Fencing: Back Yard,Chain Link
- Has view: Yes
- View description: Neighborhood
- Body of water: None
- Frontage length: 137
Lot
- Size: 1.24 Acres
- Dimensions: 137 x 303 x 191 x 356
- Features: Cul-De-Sac, Many Trees, Private, Native Plants
Details
- Additional structures: Shed(s)
- Parcel number: 121.040253 067838
- Zoning description: Residential
Construction
Type & style
- Home type: SingleFamily
- Architectural style: Colonial
- Property subtype: Single Family Residence
Materials
- Batts Insulation, Vinyl Siding, Frame
- Foundation: Concrete Perimeter
- Roof: Asphalt,Shingle
Condition
- New construction: No
- Year built: 2004
Utilities & green energy
- Electric: 200+ Amp Service, Circuit Breakers, 220 Volts
- Water: Well
- Utilities for property: Cable Connected, Water Connected, Sewer Connected, Electricity Connected
Community & HOA
Community
- Features: Clubhouse, Tennis Court(s), Pool, Playground, Lake, Gated, Fishing
- Security: Gated Community, Security Service
- Subdivision: Conashaugh Lakes
HOA
- Has HOA: Yes
- Amenities included: Basketball Court, Trash, Security, Tennis Court(s), Snow Removal, Pool, Parking, Playground, Picnic Area, Clubhouse, Beach Rights
- Services included: Maintenance Grounds, Trash, Snow Removal
- HOA fee: $1,359 annually
- Second HOA fee: $1,310 one time
Location
- Region: Milford
Financial & listing details
- Price per square foot: $173/sqft
- Tax assessed value: $26,560
- Annual tax amount: $4,265
- Date on market: 7/8/2026
- Cumulative days on market: 22 days
- Electric utility on property: Yes
- Road surface type: Asphalt
Estimated market value
$363,700
$346,000 - $382,000
$2,726/mo
Price history
| Date | Event | Price |
|---|---|---|
| 7/8/2026 | Listed for sale | $379,000+138.4%$173/sqft |
Source:  PWAR as distributed by MLS GRID #PW262252 Report a problem PWAR as distributed by MLS GRID #PW262252 Report a problem | ||
| 12/30/2009 | Sold | $159,000$72/sqft |
Source: PWAR as distributed by MLS GRID #093931 Report a problem | ||
Public tax history
| Year | Property taxes | Tax assessment |
|---|---|---|
| 2025 | $4,202 +4.7% | $26,560 |
| 2024 | $4,012 +1.5% | $26,560 |
| 2023 | $3,953 +2.7% | $26,560 |
| 2022 | $3,847 +1% | $26,560 |
| 2021 | $3,807 +0.5% | $26,560 |
| 2020 | $3,788 +3.6% | $26,560 |
| 2019 | $3,657 | $26,560 |
| 2018 | $3,657 | $26,560 |
| 2017 | -- | $26,560 |
| 2016 | -- | $26,560 |
| 2015 | -- | $26,560 |
| 2014 | -- | $26,560 |
| 2013 | -- | $26,560 |
| 2012 | -- | $26,560 |
Find assessor info on the county website
Monthly payment
Est. payment
Payment breakdown
Explore the cost of this home by adjusting the details. Changes won't be saved.Climate risks
Neighborhood: 18337
Nearby schools
GreatSchools rating
- 8/10Dingman-Delaware El SchoolGrades: 3-5Distance: 2.4 mi
- 7/10Dingman-Delaware Middle SchoolGrades: 6-8Distance: 2.4 mi
- 9/10Delaware Valley High SchoolGrades: 9-12Distance: 10 mi
- $355,2004 bd2 ba1.9k sqft228 Seneca Dr, Milford, PA 18337Off Market
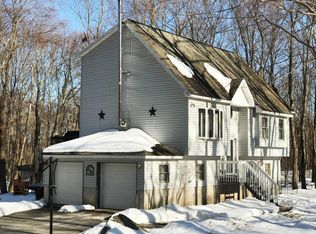
- $434,2003 bd2 ba2.2k sqft105 Pikewood Ln, Milford, PA 18337Off Market
- $449,4003 bd3 ba2.5k sqft103 Bobwood Ln, Milford, PA 18337Off Market
- $365,4003 bd3 ba2.1k sqft224 Seneca Dr, Milford, PA 18337Off Market
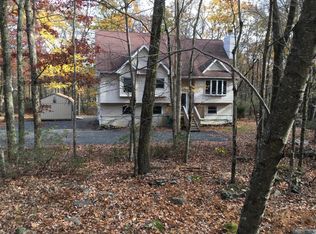
- $526,5004 bd-- ba3.8k sqftPhilwood Ln, Milford, PA 18337Off Market
- $324,5002 bd2 ba1.5k sqftPhilwood Ln, Milford, PA 18337Off Market
- $454,1003 bd3 ba2k sqftPhilwood Ln, Milford, PA 18337Off Market
- $475,4003 bd3 ba2.3k sqftPhilwood Ln, Milford, PA 18337Off Market
A local agent can set up tours, give advice and negotiate with sellers.
A local lender can help you make sure your offer is ready when you are.
Similar homes
- $369,9003 bd3 ba1.8k sqft193 Primrose Ln, Milford, PA 18337For Sale
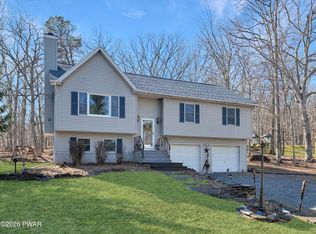
 MLS ID #PW260865, Burma Pedranti, Davis R. Chant - Milford. PWAR as distributed by MLS GRID
 - $389,0004 bd3 ba2.1k sqft106 Lakeview Ct, Milford, PA 18337For Sale
 MLS ID #PW261898, Theresa Rocco, Keller Williams RE Milford. PWAR as distributed by MLS GRID
 - $399,0004 bd3 ba3.1k sqft132 Southwynd Dr, Milford, PA 18337For Sale
 MLS ID #PW262493, Tammy S Wilson, Weichert Realtors - Ruffino Real Estate. PWAR as distributed by MLS GRID
 - $399,0004 bd3 ba1.7k sqft380 Gold Key Rd, Milford, PA 18337For Sale
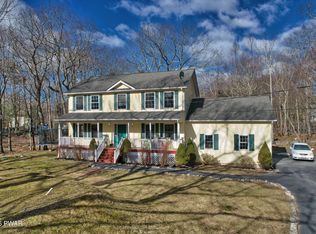 MLS ID #PW260597, Kristina Leeann McNeely, Weichert Realtors - Ruffino Real Estate. PWAR as distributed by MLS GRID
 - $379,0003 bd3 ba2.4k sqft118 Country Club Dr, Hawley, PA 18428For SaleMLS ID #PW261802, Christine Spano, Davis R. Chant - Lords Valley. PWAR as distributed by MLS GRID
- $320,0003 bd2 ba1.6k sqft225 Wild Meadow Dr, Milford, PA 18337For SaleMLS ID #PW253901, Vernon Waltz, Realty Executives Exceptional Hawley. PWAR as distributed by MLS GRID
- $450,0003 bd2 ba2.4k sqft315 Rambling Way, Milford, PA 18337For SaleMLS ID #PW262205, Kristee Cassimore, Davis R. Chant - Milford. PWAR as distributed by MLS GRID
- $439,9003 bd3 ba2.6k sqft116 Oak Ridge Dr, Milford, PA 18337For SaleMLS ID #PW261506, Amanda Brehm, Keller Williams Realty Hudson Valley United. PWAR as distributed by MLS GRID
- $299,9004 bd2 ba1.4k sqft105 Floyd Ct, Milford, PA 18337For SaleMLS ID #PW260048, Dawn J Curreri, Eagle Valley Realty. PWAR as distributed by MLS GRID
- $392,0003 bd2 ba1.5k sqft246 Water Forest Dr, Dingmans Ferry, PA 18328For SaleMLS ID #PW262059, Regina Thoenig, Assoc. Broker, Iron Valley R E Tri-State. PWAR as distributed by MLS GRID
- $225,0002 bd1 ba1.1k sqft107 Waterwheel Ct, Milford, PA 18337For SaleMLS ID #PW262480, Anne Marie Bartlett, Associate Broker, Keller Williams RE Hawley. PWAR as distributed by MLS GRID
- $347,7373 bd3 ba1.5k sqft279 Water Forest Dr, Dingmans Ferry, PA 18328For SaleMLS ID #PW261996, Beth N Schutte, Realtor, Realty Executives Exceptional Hawley. PWAR as distributed by MLS GRID
- $349,0004 bd3 ba1.9k sqft265 Marcel Dr, Dingmans Ferry, PA 18328For SaleMLS ID #PW262036, Rebecca Repecki, Realty Executives Exceptional Milford. PWAR as distributed by MLS GRID
- $360,0004 bd2 ba1.7k sqft802 Clydesdale Ct, Hawley, PA 18428For SaleMLS ID #PW260634, Ina Beth Filip, CENTURY 21 Country Lake Homes - Lords Valley. PWAR as distributed by MLS GRID
- $344,9003 bd3 ba1.7k sqft195 Marcel Dr, Dingmans Ferry, PA 18328For SaleMLS ID #PW262084, Melissa Rizzo, Realty Executives Exceptional Hawley. PWAR as distributed by MLS GRID
- $360,0005 bd2 ba2.1k sqft100 Kiel Ln, Dingmans Ferry, PA 18328For SaleMLS ID #PW262481, John J Dalessio Jr, Tashlik Real Estate-DF. PWAR as distributed by MLS GRID
- $259,9003 bd1 ba1.2k sqft118 Stonehenge Rd, Milford, PA 18337For SaleMLS ID #PW261751, Lori Beth Kistle, Davis R. Chant - Lake Wallenpaupack. PWAR as distributed by MLS GRID
- $384,9004 bd3 ba1.9k sqft103 Deep Hollow Dr, Greentown, PA 18426For SaleMLS ID #781637, Michael J Volpone, RE/MAX Real Estate. GLVR
- $335,0003 bd2 ba1.7k sqft105 Orchard Dr, Hawley, PA 18428For SaleMLS ID #PW261433, Tina Jago, Davis R. Chant - Lords Valley. PWAR as distributed by MLS GRID
- $299,0003 bd2 ba2.4k sqft213 Hillside Dr, Lords Valley, PA 18428For SaleMLS ID #PW261796, Linda Hanf, Lake Homes Realty, LLC. PWAR as distributed by MLS GRID
