Easy One Level Living in this spacious Ranch Home! Step into your roomy living room with hardwood floors that flow through out the majority of the living space, formal dining room, oversized eat-in kitchen, master bedroom suite featuring a garden tub and separate shower. Two additional bedrooms and full bath. Storage is not a problem here with a heated two car garage, full unfinished basement, and an easily accessible walk up attic. Bonus features include a screened in back porch, front cover porch, whole house generator, tankless water heater and central air.
For sale
Price cut: $3K (7/17)
$392,000
246 Water Forest Dr, Dingmans Ferry, PA 18328
3beds
1,508sqft
:
Get pre-qualified$2,707/mo
Single Family Residence
Built in 2004
1.15 Acres Lot
$370,200 Zestimate®
$260/sqft
$85/mo HOA
What's special
Master bedroom suiteOne level livingHeated two car garageGarden tubFormal dining roomTwo additional bedroomsSeparate shower
- 30 days |
- 893 |
- 33 |
Likely to sell faster than
Zillow last checked:
Listing updated:
Listed by:
Regina Thoenig, Assoc. Broker 570-369-0936,
Iron Valley R E Tri-State 570-559-4766
Source: PWAR as distributed by MLS GRID,MLS#: PW262059
Facts & features
Interior
Bedrooms & bathrooms
- Bedrooms: 3
- Bathrooms: 2
- Full bathrooms: 2
Primary bedroom
- Area: 180
- Dimensions: 12 x 15
Bedroom 2
- Area: 180
- Dimensions: 12 x 15
Bedroom 3
- Area: 180
- Dimensions: 12 x 15
Primary bathroom
- Area: 101.38
- Dimensions: 8.11 x 12.5
Bathroom 2
- Area: 40
- Dimensions: 5 x 8
Dining room
- Area: 156
- Dimensions: 12 x 13
Kitchen
- Area: 216
- Dimensions: 12 x 18
Living room
- Description: hardwood
- Area: 252
- Dimensions: 12 x 21
Heating
- Forced Air, Propane
Cooling
- Central Air
Appliances
- Included: Dishwasher, Washer, Tankless Water Heater, Refrigerator, Range, Microwave, Instant Hot Water, Dryer
Features
- Eat-in Kitchen, Soaking Tub
- Flooring: Hardwood, Vinyl
- Basement: Full,Unfinished
- Attic: Floored,Storage,Walk Up
- Has fireplace: No
Interior area
- Total structure area: 3,808
- Total interior livable area: 1,508 sqft
- Finished area above ground: 1,508
- Finished area below ground: 0
Property
Parking
- Total spaces: 2
- Parking features: Attached, Driveway, Paved, Off Street
- Garage spaces: 2
- Has uncovered spaces: Yes
Features
- Stories: 1
- Patio & porch: Covered, Rear Porch, Screened
- Pool features: Association, Community
- Has view: Yes
- View description: Trees/Woods
- Body of water: None
Lot
- Size: 1.15 Acres
- Features: Meadow
Details
- Additional structures: Shed(s)
- Parcel number: 136.030228 031760
- Zoning: Residential
Construction
Type & style
- Home type: SingleFamily
- Architectural style: Ranch
- Property subtype: Single Family Residence
Materials
- Foundation: Block
- Roof: Asphalt
Condition
- New construction: No
- Year built: 2004
Utilities & green energy
- Electric: 200+ Amp Service
- Water: Well
- Utilities for property: Cable Available, Phone Available
Community & HOA
Community
- Features: Clubhouse, Tennis Court(s), Pool, Playground, Lake
- Security: 24 Hour Security, Gated Community
- Subdivision: Pocono Mountain Water Forest
HOA
- Has HOA: Yes
- Amenities included: Beach Access, Tennis Court(s), Pool, Playground
- HOA fee: $1,025 annually
Location
- Region: Dingmans Ferry
Financial & listing details
- Price per square foot: $260/sqft
- Tax assessed value: $34,000
- Annual tax amount: $5,645
- Date on market: 6/25/2026
- Cumulative days on market: 30 days
- Road surface type: None
Estimated market value
$370,200
$352,000 - $389,000
$2,436/mo
Price history
| Date | Event | Price |
|---|---|---|
| 7/17/2026 | Price change | $392,000-0.8%$260/sqft |
Source:  PWAR as distributed by MLS GRID #PW262059 Report a problem PWAR as distributed by MLS GRID #PW262059 Report a problem | ||
| 6/25/2026 | Listed for sale | $395,000+52.6%$262/sqft |
Source: PWAR as distributed by MLS GRID #PW262059 Report a problem | ||
| 4/16/2011 | Listing removed | $258,900$172/sqft |
Source: DLP Realty Report a problem | ||
| 10/8/2010 | Listed for sale | $258,900$172/sqft |
Source: Web Agent Solutions, Inc #372273 Report a problem | ||
Public tax history
| Year | Property taxes | Tax assessment |
|---|---|---|
| 2025 | $5,563 +4.5% | $34,000 |
| 2024 | $5,321 +2.8% | $34,000 |
| 2023 | $5,177 +2.7% | $34,000 |
| 2022 | $5,041 +1% | $34,000 |
| 2021 | $4,990 | $34,000 |
| 2020 | $4,990 +3.3% | $34,000 |
| 2019 | $4,832 | $34,000 |
| 2018 | $4,832 | $34,000 |
| 2017 | -- | $34,000 |
| 2016 | -- | $34,000 |
| 2015 | -- | $34,000 |
| 2014 | -- | $34,000 |
| 2013 | -- | $34,000 |
| 2012 | -- | $34,000 |
| 2011 | -- | $34,000 |
| 2010 | -- | $34,000 |
Find assessor info on the county website
Monthly payment
Est. payment
Payment breakdown
Explore the cost of this home by adjusting the details. Changes won't be saved.Climate risks
Neighborhood: 18328
Nearby schools
GreatSchools rating
- NADingman-Delaware Primary SchoolGrades: PK-2Distance: 1.8 mi
- 7/10Dingman-Delaware Middle SchoolGrades: 6-8Distance: 1.9 mi
- 9/10Delaware Valley High SchoolGrades: 9-12Distance: 6.5 mi
- $13,0001.14 AcresFern Drive Water Frst, Milford, PA 18337Sold

- $20,0001.06 AcresWater Forest End Fern Dr, Milford, PA 18337Sold
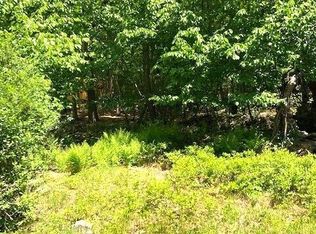
- $387,3003 bd2 ba3.3k sqft249 Water Forest Dr, Dingmans Ferry, PA 18328Off Market
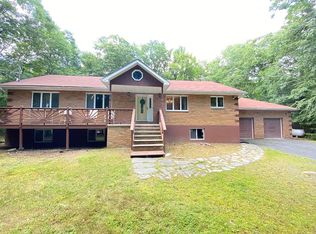
- $246,7002 bd1 ba1.4k sqft104 Fern Dr, Milford, PA 18328Off Market

- $382,3003 bd2 ba3.7k sqft240 Water Forest Dr, Dingmans Ferry, PA 18328Off Market
- $361,2003 bd2 ba1.7k sqft251 Water Forest Dr, Milford, PA 18337Off Market
- $484,5004 bd3 ba3.6k sqft256 Water Forest Dr, Dingmans Ferry, PA 18328Off Market
- $166,8581.07 Acres238 Water Forest Dr, Milford, PA 18337Off Market
A local agent can set up tours, give advice and negotiate with sellers.
A local lender can help you make sure your offer is ready when you are.
Similar homes
- $344,9003 bd3 ba1.7k sqft195 Marcel Dr, Dingmans Ferry, PA 18328For Sale

 MLS ID #PW262084, Melissa Rizzo, Realty Executives Exceptional Hawley. PWAR as distributed by MLS GRID
 - $389,0004 bd3 ba2.1k sqft106 Lakeview Ct, Milford, PA 18337For Sale
 MLS ID #PW261898, Theresa Rocco, Keller Williams RE Milford. PWAR as distributed by MLS GRID
 - $449,0004 bd3 ba1.9k sqft109 Squaw Hollow Trl, Dingmans Ferry, PA 18328For Sale
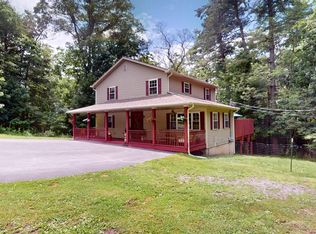 MLS ID #PW262302, Simon Feisenberger, Weichert Realtors - Ruffino Real Estate. PWAR as distributed by MLS GRID
 - $420,0003 bd2 ba2.2k sqft153 Mountain Lake Dr, Dingmans Ferry, PA 18328For Sale
 MLS ID #PW261999, Melissa Rizzo, Realty Executives Exceptional Hawley. PWAR as distributed by MLS GRID
 - $349,0004 bd3 ba1.9k sqft265 Marcel Dr, Dingmans Ferry, PA 18328For SaleMLS ID #PW262036, Rebecca Repecki, Realty Executives Exceptional Milford. PWAR as distributed by MLS GRID
- $379,0003 bd3 ba2.1k sqft102 Bobwood Ln, Milford, PA 18337For SaleMLS ID #PW262252, Svetlana Tamam, Service World Realty. PWAR as distributed by MLS GRID
- $369,9003 bd3 ba1.8k sqft193 Primrose Ln, Milford, PA 18337For SaleMLS ID #PW260865, Burma Pedranti, Davis R. Chant - Milford. PWAR as distributed by MLS GRID
- $399,0004 bd3 ba1.7k sqft380 Gold Key Rd, Milford, PA 18337For SaleMLS ID #PW260597, Kristina Leeann McNeely, Weichert Realtors - Ruffino Real Estate. PWAR as distributed by MLS GRID
- $399,9003 bd2 ba2.2k sqft152 W Shore Dr, Hawley, PA 18428For SaleMLS ID #PW261760, Michael McDonnell Jr, CENTURY 21 Select Group - Lake Ariel. PWAR as distributed by MLS GRID
- $319,9003 bd3 ba1.6k sqft154 Lakeview Dr, Dingmans Ferry, PA 18328For SaleMLS ID #PW260857, Yelena Smashnov, Realty Executives Exceptional Hawley. PWAR as distributed by MLS GRID
- $299,0003 bd3 ba1.5k sqft102 Autumn Rd, Dingmans Ferry, PA 18328For SaleMLS ID #PW261452, Rebecca Repecki, Realty Executives Exceptional Milford. PWAR as distributed by MLS GRID
- $459,0003 bd3 ba1.7k sqft135 Blueberry Dr, Milford, PA 18337For SaleMLS ID #PW261340, Amanda Brehm, Keller Williams Realty Hudson Valley United. PWAR as distributed by MLS GRID
- $324,9994 bd2 ba2.2k sqft102 Forest Rd, Dingmans Ferry, PA 18328For SaleMLS ID #PW261874, Joseph McNeely, Weichert Realtors - Ruffino Real Estate. PWAR as distributed by MLS GRID
- $299,9003 bd2 ba1.8k sqft204 Mountain Dr, Dingmans Ferry, PA 18328For Sale
 MLS ID #PAPI2000944, Kallie Pyatt, Real of Pennsylvania. Bright MLS
 - $379,0004 bd3 ba1.7k sqft3176 Bluebird Dr, Bushkill, PA 18324For SaleMLS ID #PW262166, Xander Weidenbaum, Redstone Run Realty, LLC. PWAR as distributed by MLS GRID
- $309,9003 bd2 ba1.3k sqft134 Westwood Dr, Dingmans Ferry, PA 18328For SaleMLS ID #PW261457, Yelena Smashnov, Realty Executives Exceptional Hawley. PWAR as distributed by MLS GRID
- $399,0003 bd3 ba1.7k sqft125 Canterbrook Dr, Blooming Grove, PA 18428For SaleMLS ID #PW261834, Bernadette Caslin, Davis R. Chant - Lords Valley. PWAR as distributed by MLS GRID
- $274,5002 bd2 ba1.8k sqft134 Weasel Rd, Dingmans Ferry, PA 18328For SaleMLS ID #PW261143, Dennis Short, Krumpfer Realty Group, LLC. PWAR as distributed by MLS GRID
- $355,0003 bd2 ba1.6k sqft151 Willow Dr, Hawley, PA 18428For SaleMLS ID #PW261791, Patrick Thomas Burd, EXP Realty. PWAR as distributed by MLS GRID
- $474,9003 bd3 ba2.2k sqft154 Santos Dr, Milford, PA 18337For SaleMLS ID #PW262406, Shaun Burger, Assoc Broker, Keller Williams RE Milford. PWAR as distributed by MLS GRID
