Welcome to your own private retreat! This ideally located, move-in ready home offers 2,200 finished sq. ft. with 3 bedrooms, 3 full baths, and a 2-car garage. The beautifully landscaped, flat & fenced backyard is an entertainer's dream, featuring a charming pergola, tranquil koi pond, and mature trees and landscaping that create a peaceful oasis. Inside, you'll find spacious living areas, central A/C, and pride of ownership throughout. Large Kitchen w/ Silestone counters, charming sunroom, plus a LARGE Primary Bedroom Suite w/ private bathroom and custom walk-in closet! The Walkout fully finished lower level offers tremendous flexibility and offers a bedroom, family room & full bathroom. Located just 1.5 miles from the heart of historic Milford, you'll enjoy easy access to dining, shopping, and outdoor recreation. Situated in the desirable Delaware Valley School District, this exceptional property offers the perfect blend of comfort, convenience, and privacy. Schedule your showing today!
For sale
$474,900
154 Santos Dr, Milford, PA 18337
3beds
2,207sqft
:
Get pre-qualified$3,160/mo
Single Family Residence
Built in 1993
1.09 Acres Lot
$470,700 Zestimate®
$215/sqft
$47/mo HOA
What's special
Charming sunroomTranquil koi pondCharming pergolaCustom walk-in closetMature trees and landscaping
- 5 days |
- 1,434 |
- 104 |
Likely to sell faster than
Zillow last checked:
Listing updated:
Listed by:
Shaun Burger, Assoc Broker 570-517-6654,
Keller Williams RE Milford 570-296-6400
Source: PWAR as distributed by MLS GRID,MLS#: PW262406
Facts & features
Interior
Bedrooms & bathrooms
- Bedrooms: 3
- Bathrooms: 3
- Full bathrooms: 3
Primary bedroom
- Area: 240
- Dimensions: 16 x 15
Bedroom 2
- Area: 110
- Dimensions: 11 x 10
Bedroom 3
- Area: 169
- Dimensions: 13 x 13
Primary bathroom
- Area: 72
- Dimensions: 9 x 8
Bathroom 2
- Area: 90
- Dimensions: 10 x 9
Bathroom 3
- Area: 42
- Dimensions: 7 x 6
Dining room
- Area: 121
- Dimensions: 11 x 11
Family room
- Area: 375
- Dimensions: 25 x 15
Kitchen
- Area: 143
- Dimensions: 13 x 11
Laundry
- Area: 18
- Dimensions: 6 x 3
Living room
- Area: 240
- Dimensions: 16 x 15
Other
- Description: Sunroom
- Area: 132
- Dimensions: 12 x 11
Utility room
- Area: 143
- Dimensions: 13 x 11
Heating
- Electric, Propane, Heat Pump, Forced Air
Cooling
- Ceiling Fan(s), Central Air
Appliances
- Included: Dishwasher, Washer, Refrigerator, Electric Range, Dryer
- Laundry: Laundry Room
Features
- Eat-in Kitchen, Walk-In Closet(s), Stone Counters, Open Floorplan
- Flooring: Hardwood, Tile, Wood, Laminate
- Basement: Finished,Walk-Out Access,Full
- Has fireplace: Yes
- Fireplace features: Family Room, Propane
Interior area
- Total structure area: 2,997
- Total interior livable area: 2,207 sqft
- Finished area above ground: 2,207
- Finished area below ground: 0
Video & virtual tour
Property
Parking
- Parking features: Attached, Garage
- Has garage: Yes
Features
- Levels: Split Level,Two
- Stories: 2
- Patio & porch: Deck, Patio
- Exterior features: Garden, Private Yard
- Pool features: None
- Fencing: Back Yard
- Has view: Yes
- View description: Trees/Woods
- Body of water: None
Lot
- Size: 1.09 Acres
- Features: Back Yard, Landscaped, Level
Details
- Additional structures: Shed(s)
- Parcel number: 096.000189.005 105763
Construction
Type & style
- Home type: SingleFamily
- Property subtype: Single Family Residence
Materials
- Vinyl Siding
- Roof: Asphalt,Shingle
Condition
- New construction: No
- Year built: 1993
Utilities & green energy
- Water: Well
Community & HOA
Community
- Subdivision: Foster Hill Heights
HOA
- Has HOA: Yes
- HOA fee: $560 annually
Location
- Region: Milford
Financial & listing details
- Price per square foot: $215/sqft
- Tax assessed value: $35,140
- Annual tax amount: $5,845
- Date on market: 7/19/2026
- Cumulative days on market: 7 days
- Listing terms: Cash,USDA Loan,VA Loan,FHA,Conventional
- Road surface type: Paved
Estimated market value
$470,700
$447,000 - $494,000
$2,769/mo
Price history
| Date | Event | Price |
|---|---|---|
| 7/19/2026 | Listed for sale | $474,900$215/sqft |
Source:  PWAR as distributed by MLS GRID #PW262406 Report a problem PWAR as distributed by MLS GRID #PW262406 Report a problem | ||
Public tax history
| Year | Property taxes | Tax assessment |
|---|---|---|
| 2025 | $5,761 +4.5% | $35,140 |
| 2024 | $5,511 +2.8% | $35,140 |
| 2023 | $5,361 +2.7% | $35,140 |
| 2022 | $5,221 +1% | $35,140 |
| 2021 | $5,169 +1.4% | $35,140 |
| 2020 | $5,098 +3.3% | $35,140 |
| 2019 | $4,935 | $35,140 |
| 2018 | $4,935 | $35,140 |
| 2017 | -- | $35,140 |
| 2016 | -- | $35,140 |
| 2015 | -- | $35,140 |
| 2014 | -- | $35,140 |
| 2013 | -- | $35,140 |
| 2012 | -- | $35,140 |
| 2011 | -- | $35,140 |
| 2010 | -- | $35,140 |
Find assessor info on the county website
Monthly payment
Est. payment
Payment breakdown
Explore the cost of this home by adjusting the details. Changes won't be saved.Climate risks
Neighborhood: 18337
Nearby schools
GreatSchools rating
- 7/10Delaware Valley El SchoolGrades: PK-5Distance: 6.1 mi
- 6/10Delaware Valley Middle SchoolGrades: 6-8Distance: 3.7 mi
- 9/10Delaware Valley High SchoolGrades: 9-12Distance: 1 mi
- $464,8004 bd2 ba2.3k sqft158 Santos Dr, Milford, PA 18337Off Market
- $556,5004 bd3 ba2.4k sqft148 Santos Dr, Milford, PA 18337Off Market
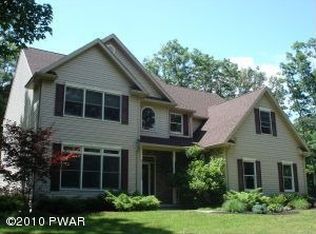
- $476,4003 bd2 ba2k sqft130 Santos Dr, Milford, PA 18337Off Market
- $430,5003 bd2 ba2.7k sqft126 Santos Dr, Milford, PA 18337Off Market
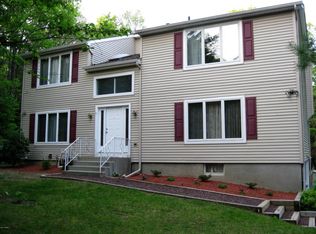
- $383,7003 bd2 ba1.6k sqft116 Santos Dr, Milford, PA 18337Off Market
- $510,8003 bd2 ba2k sqft155 Santos Dr, Milford, PA 18337Off Market
- $547,9003 bd2 ba2.6k sqft138 Santos Dr, Milford, PA 18337Off Market
- $524,8003 bd2 ba2.6k sqft151 Santos Dr, Milford, PA 18337Off Market
A local agent can set up tours, give advice and negotiate with sellers.
A local lender can help you make sure your offer is ready when you are.
Similar homes
- $489,9904 bd4 ba2.4k sqft116 Miller Rd, Milford, PA 18337For Sale
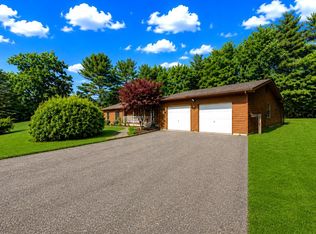
 MLS ID #PW262214, Joseph McNeely, Weichert Realtors - Ruffino Real Estate. PWAR as distributed by MLS GRID
 - $450,0003 bd2 ba2.4k sqft315 Rambling Way, Milford, PA 18337For Sale
 MLS ID #PW262205, Kristee Cassimore, Davis R. Chant - Milford. PWAR as distributed by MLS GRID
 - $499,9993 bd2 ba2.5k sqft150 Tamarack Dr, Milford, PA 18337For Sale
 MLS ID #PW261771, Lisa McAteer, Keller Williams RE 402 Broad. PWAR as distributed by MLS GRID
 - $449,0003 bd3 ba2.5k sqft137 Mulberry Dr, Milford, PA 18337For Sale
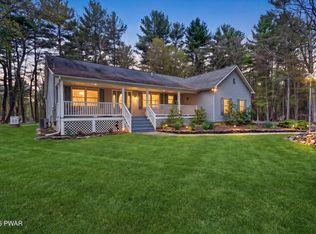 MLS ID #PW261269, Dominick Tufano, RE/MAX WAYNE. PWAR as distributed by MLS GRID
 - $450,0003 bd2 ba1.6k sqft106 Orben Ln, Milford, PA 18337For SaleMLS ID #PW260903, Audrey Lanham, Davis R. Chant - Milford. PWAR as distributed by MLS GRID
- $459,0003 bd3 ba1.7k sqft135 Blueberry Dr, Milford, PA 18337For SaleMLS ID #PW261340, Amanda Brehm, Keller Williams Realty Hudson Valley United. PWAR as distributed by MLS GRID
- $475,0003 bd2 ba2.4k sqft110 Spruce Lake Dr, Milford, PA 18337For SaleMLS ID #PW260951, Wendy Lee Schurgot, Lake Homes Realty, LLC. PWAR as distributed by MLS GRID
- $439,9003 bd3 ba2.6k sqft116 Oak Ridge Dr, Milford, PA 18337For SaleMLS ID #PW261506, Amanda Brehm, Keller Williams Realty Hudson Valley United. PWAR as distributed by MLS GRID
- $415,0003 bd3 ba1.7k sqft106 Cabin Ct, Milford, PA 18337For SaleMLS ID #PW262131, Maxwell Stevens, Berkshire Hathaway HomeServices Pocono Real Estate Hawley. PWAR as distributed by MLS GRID
- $399,0004 bd3 ba1.7k sqft380 Gold Key Rd, Milford, PA 18337For SaleMLS ID #PW260597, Kristina Leeann McNeely, Weichert Realtors - Ruffino Real Estate. PWAR as distributed by MLS GRID
- $600,0003 bd3 ba2.6k sqft237 Jacobs Road, Westtown, NY 10998For Sale
 MLS ID #1029474, John R Olivero, Listing by: Keller Williams Realty. OneKey® MLS as distributed by MLS GRID
 - $459,0003 bd3 ba2.3k sqft116 Beach Ln, Dingmans Ferry, PA 18328For SaleMLS ID #PW261529, Kassey Renna, Davis R. Chant - Milford. PWAR as distributed by MLS GRID
- $699,9995 bd3 ba2.7k sqft410 Cummins Hill Rd, Milford, PA 18337For SaleMLS ID #PW260891, Christian James Zube, Realty Executives Exceptional Milford. PWAR as distributed by MLS GRID
- $468,0003 bd3 ba2.5k sqft808 S Plank Road, Slate Hill, NY 10973For SaleMLS ID #1021130, JoAnn Maxwell, Listing by: Howard Hanna Rand Realty. OneKey® MLS as distributed by MLS GRID
- $449,0004 bd3 ba1.9k sqft109 Squaw Hollow Trl, Dingmans Ferry, PA 18328For SaleMLS ID #PW262302, Simon Feisenberger, Weichert Realtors - Ruffino Real Estate. PWAR as distributed by MLS GRID
- $570,0003 bd3 ba1.8k sqft149 Bennett Ave APT A, Milford, PA 18337For SaleMLS ID #PW261017, Lisa Marie Perry Smith, CENTURY 21 Country Lake Homes - Lords Valley. PWAR as distributed by MLS GRID
- $479,0003 bd2 ba1.6k sqft808 Woodland Ct, Lords Valley, PA 18428For SaleMLS ID #PW261813, Megan Vennie, Davis R. Chant - Lords Valley. PWAR as distributed by MLS GRID
- $449,9003 bd4 ba1.4k sqft39 Pitio Road, Glen Spey, NY 12737For SaleMLS ID #1015910, Catherine M Eichner, Listing by: Eichner Realty Group Inc.. OneKey® MLS as distributed by MLS GRID
- $450,0004 bd3 ba2.2k sqft142 Split Rock Drive, Barryville, NY 12719For SaleMLS ID #1021819, Alan R. Wieder, Listing by: Catskills Home Services. OneKey® MLS as distributed by MLS GRID
- $449,9993 bd3 ba2.9k sqft111 Onandaga Rd, Shohola, PA 18458For SaleMLS ID #PW261061, Christian James Zube, Realty Executives Exceptional Milford. PWAR as distributed by MLS GRID
