Welcome to Pocono Mountain Woodland Lakes in beautiful Milford, PA--where comfort, convenience, and country charm come together. This well-maintained ranch home offers 3 bedrooms and 2.5 baths, providing the perfect blend of space and easy one-level living.Step inside to find a bright and inviting layout featuring a spacious living room and a dining area with a soaring cathedral ceiling, creating an open and airy feel. The kitchen is both functional and welcoming--ideal for everyday living and entertaining. A cozy 3-season room extends your living space and offers the perfect spot to relax and enjoy the peaceful surroundings.Additional features include central air conditioning, a whole-house generator for added peace of mind, and a charming front porch where you can unwind and take in the quiet setting. Situated on a very quiet country road, this home offers the privacy and tranquility so many buyers are looking for.As part of the Pocono Mountain Woodland Lakes community, you'll enjoy fantastic amenities including a clubhouse, outdoor pool, tennis courts, beach area, gazebo, and playground--perfect for both relaxation and recreation.Whether you're looking for a full-time residence or a weekend escape, this home offers the best of Pocono living--peaceful, comfortable, and close to it all.
Pending
Price cut: $20K (7/21)
$449,000
137 Mulberry Dr, Milford, PA 18337
3beds
2,549sqft
:
Get pre-qualified$3,036/mo
Single Family Residence
Built in 2000
1.08 Acres Lot
$434,400 Zestimate®
$176/sqft
$92/mo HOA
What's special
Bright and inviting layoutOpen and airy feelCentral air conditioningCharming front porch
- 98 days |
- 1,440 |
- 62 |
Zillow last checked:
Listing updated:
Listed by:
Dominick Tufano 914-443-7622,
RE/MAX WAYNE 570-253-9566
Source: PWAR as distributed by MLS GRID,MLS#: PW261269
Facts & features
Interior
Bedrooms & bathrooms
- Bedrooms: 3
- Bathrooms: 3
- Full bathrooms: 2
- 1/2 bathrooms: 1
Primary bedroom
- Area: 2262
- Dimensions: 174 x 13
Bedroom 2
- Area: 1265
- Dimensions: 115 x 11
Bedroom 3
- Area: 1254
- Dimensions: 114 x 11
Primary bathroom
- Area: 980910
- Dimensions: 810 x 1,211
Bathroom 1
- Area: 40
- Dimensions: 8 x 5
Other
- Area: 70
- Dimensions: 7 x 10
Basement
- Area: 420
- Dimensions: 20 x 21
Basement
- Description: Finished
- Area: 132
- Dimensions: 11 x 12
Basement
- Area: 1152
- Dimensions: 32 x 36
Dining room
- Area: 13224
- Dimensions: 114 x 116
Kitchen
- Area: 16896
- Dimensions: 132 x 128
Laundry
- Area: 162
- Dimensions: 54 x 3
Living room
- Area: 3401
- Dimensions: 19 x 179
Other
- Description: 3 season Room
- Area: 120
- Dimensions: 10 x 12
Other
- Description: Lavatory
- Area: 2520
- Dimensions: 45 x 56
Heating
- Baseboard, Propane, Hot Water
Cooling
- Central Air
Appliances
- Included: Dishwasher, Washer/Dryer, Microwave, Free-Standing Refrigerator, Electric Range, Electric Oven, Electric Cooktop
- Laundry: Laundry Room
Features
- Cathedral Ceiling(s), Open Floorplan, Walk-In Closet(s), Eat-in Kitchen, Ceiling Fan(s)
- Flooring: Carpet, Linoleum
- Basement: Full,Walk-Out Access,Partially Finished
- Attic: Attic Storage,Other
- Number of fireplaces: 1
- Fireplace features: Living Room
- Common walls with other units/homes: No One Above
Interior area
- Total structure area: 2,549
- Total interior livable area: 2,549 sqft
- Finished area above ground: 2,549
- Finished area below ground: 2,368
Property
Parking
- Total spaces: 10
- Parking features: Garage
- Garage spaces: 2
- Uncovered spaces: 8
Features
- Levels: One
- Stories: 1
- Entry location: Front door
- Patio & porch: Enclosed, Front Porch
- Exterior features: Other, Private Yard
- Pool features: Community
- Has view: Yes
- View description: Neighborhood, Trees/Woods
- Body of water: None
Lot
- Size: 1.08 Acres
- Features: Back Yard, Rectangular Lot, Landscaped, Level, Front Yard
Details
- Additional structures: Garage(s)
- Parcel number: 111.030116 016622
- Zoning: Residential
- Zoning description: Residential
- Special conditions: Standard
- Other equipment: Generator
Construction
Type & style
- Home type: SingleFamily
- Architectural style: Ranch
- Property subtype: Single Family Residence
Materials
- Frame, Vinyl Siding
- Foundation: Concrete Perimeter
- Roof: Asphalt
Condition
- New construction: No
- Year built: 2000
Utilities & green energy
- Electric: 200+ Amp Service
- Sewer: Septic Tank
- Water: Well
- Utilities for property: Electricity Connected, Propane
Community & HOA
Community
- Features: Clubhouse, Tennis Court(s), Pool, Lake
- Subdivision: Pocono Mountain Woodland Lakes
HOA
- Has HOA: Yes
- HOA fee: $1,105 annually
Location
- Region: Milford
Financial & listing details
- Price per square foot: $176/sqft
- Tax assessed value: $45,660
- Annual tax amount: $7,333
- Date on market: 5/6/2026
- Cumulative days on market: 99 days
- Listing terms: Cash,USDA Loan,VA Loan,FHA,Conventional
- Electric utility on property: Yes
- Road surface type: Asphalt, Paved
Estimated market value
$434,400
$413,000 - $456,000
$2,742/mo
Price history
| Date | Event | Price |
|---|---|---|
| 8/9/2026 | Pending sale | $449,000$176/sqft |
Source:  PWAR as distributed by MLS GRID #PW261269 Report a problem PWAR as distributed by MLS GRID #PW261269 Report a problem | ||
| 8/5/2026 | Listed for sale | $449,000$176/sqft |
Source: PWAR as distributed by MLS GRID #PW261269 Report a problem | ||
| 7/29/2026 | Pending sale | $449,000$176/sqft |
Source: PWAR as distributed by MLS GRID #PW261269 Report a problem | ||
| 7/21/2026 | Price change | $449,000-4.3%$176/sqft |
Source: PWAR as distributed by MLS GRID #PW261269 Report a problem | ||
| 6/5/2026 | Listed for sale | $469,000$184/sqft |
Source: PWAR as distributed by MLS GRID #PW261269 Report a problem | ||
| 5/18/2026 | Pending sale | $469,000$184/sqft |
Source: PWAR as distributed by MLS GRID #PW261269 Report a problem | ||
| 5/6/2026 | Listed for sale | $469,000$184/sqft |
Source: PWAR as distributed by MLS GRID #PW261269 Report a problem | ||
Public tax history
| Year | Property taxes | Tax assessment |
|---|---|---|
| 2025 | $7,223 +4.7% | $45,660 |
| 2024 | $6,898 +1.5% | $45,660 |
| 2023 | $6,795 +2.7% | $45,660 |
| 2022 | $6,613 +1% | $45,660 |
| 2021 | $6,545 +0.5% | $45,660 |
| 2020 | $6,512 +3.6% | $45,660 |
| 2019 | $6,287 | $45,660 |
| 2018 | $6,287 | $45,660 |
| 2017 | -- | $45,660 |
| 2016 | -- | $45,660 |
| 2015 | -- | $45,660 |
| 2014 | -- | $45,660 |
| 2013 | -- | $45,660 |
| 2012 | -- | $45,660 |
| 2011 | -- | $45,660 |
| 2010 | -- | $45,660 |
Find assessor info on the county website
Monthly payment
Est. payment
Payment breakdown
Explore the cost of this home by adjusting the details. Changes won't be saved.Climate risks
Neighborhood: 18337
Nearby schools
GreatSchools rating
- 7/10Shohola El SchoolGrades: K-5Distance: 3.8 mi
- 6/10Delaware Valley Middle SchoolGrades: 6-8Distance: 8.2 mi
- 9/10Delaware Valley High SchoolGrades: 9-12Distance: 4.5 mi
- $285,7002 bd1 ba3.2k sqft141 Mulberry Dr, Milford, PA 18337Off Market

- $295,5003 bd2 ba1.2k sqft143 Mulberry Dr, Milford, PA 18337Off Market
- $473,9003 bd4 ba3.4k sqft131 Mulberry Dr, Milford, PA 18337Off Market
- $278,1002 bd1 ba1k sqft132 Husson Rd, Milford, PA 18337Off Market
- $371,2004 bd2 ba2.1k sqft128 Husson Rd, Milford, PA 18337Off Market
- $565,1004 bd2 ba2.1k sqft142 Mulberry Dr, Milford, PA 18337Off Market
- $349,7002 bd1 ba2.5k sqft126 Husson Rd, Milford, PA 18337Off Market
- $313,1001 bd2 ba1.2k sqft130 Mulberry Dr, Milford, PA 18337Off Market
A local agent can set up tours, give advice and negotiate with sellers.
A local lender can help you make sure your offer is ready when you are.
Similar homes
- $429,0003 bd3 ba2.6k sqft116 Oak Ridge Dr, Milford, PA 18337For Sale
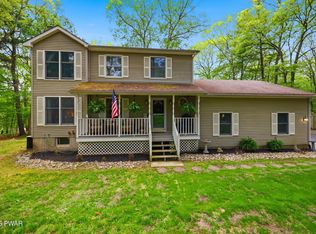
 MLS ID #PW262606, Amanda Brehm, Keller Williams Realty Hudson Valley United. PWAR as distributed by MLS GRID
 - $441,5003 bd4 ba2.8k sqft130 Spicebush Ln, Milford, PA 18337For Sale
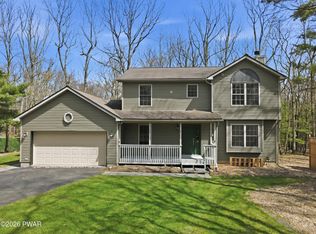 MLS ID #PW261202, Burma Pedranti, Davis R. Chant - Milford. PWAR as distributed by MLS GRID
 - $415,0003 bd3 ba2.2k sqft195 Aspen Dr, Milford, PA 18337For Sale
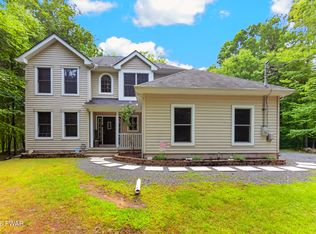 MLS ID #PW262531, Lisa McAteer, Keller Williams RE 402 Broad. PWAR as distributed by MLS GRID
 - $450,0003 bd2 ba2.4k sqft315 Rambling Way, Milford, PA 18337For Sale
 MLS ID #PW262205, Kristee Cassimore, Davis R. Chant - Milford. PWAR as distributed by MLS GRID
 - $499,9993 bd2 ba2.5k sqft150 Tamarack Dr, Milford, PA 18337For SaleMLS ID #PW261771, Lisa McAteer, Keller Williams RE 402 Broad. PWAR as distributed by MLS GRID
- $435,0003 bd3 ba2.8k sqft104 Middleton Dr, Milford, PA 18337For SaleMLS ID #PW262557, Lisa McAteer, Keller Williams RE 402 Broad. PWAR as distributed by MLS GRID
- $474,9003 bd3 ba2.2k sqft154 Santos Dr, Milford, PA 18337For SaleMLS ID #PW262406, Shaun Burger, Assoc Broker, Keller Williams RE Milford. PWAR as distributed by MLS GRID
- $479,9904 bd4 ba2.4k sqft116 Miller Rd, Milford, PA 18337For SaleMLS ID #PW262214, Joseph McNeely, Weichert Realtors - Ruffino Real Estate. PWAR as distributed by MLS GRID
- $499,0003 bd2 ba1.8k sqft146 Spruce Lake Dr, Milford, PA 18337For SaleMLS ID #PW262650, Barbara Wainwright, Davis R. Chant - Milford. PWAR as distributed by MLS GRID
- $459,9004 bd3 ba2.2k sqft135 Misty Morning Dr, Dingmans Ferry, PA 18328For SaleMLS ID #PW262690, Hanah Koger, Iron Valley R E Tri-State. PWAR as distributed by MLS GRID
- $399,9003 bd2 ba2.2k sqft152 W Shore Dr, Hawley, PA 18428For SaleMLS ID #PW261760, Michael McDonnell Jr, CENTURY 21 Select Group - Lake Ariel. PWAR as distributed by MLS GRID
- $279,0004 bd3 ba1.9k sqft147 Buck Run Dr, Milford, PA 18337For SaleMLS ID #PW262663, Amanda Brehm, Keller Williams Realty Hudson Valley United. PWAR as distributed by MLS GRID
- $449,9993 bd3 ba2.9k sqft111 Onandaga Rd, Shohola, PA 18458For SaleMLS ID #PW261061, Christian James Zube, Realty Executives Exceptional Milford. PWAR as distributed by MLS GRID
- $439,0003 bd3 ba2.3k sqft116 Beach Ln, Dingmans Ferry, PA 18328For SaleMLS ID #PW261529, Kassey Renna, Davis R. Chant - Milford. PWAR as distributed by MLS GRID
- $439,9003 bd3 ba1.9k sqft9 Carpenter Road, Port Jervis, NY 12771For Sale
 MLS ID #1036323, Camilia Anka, Listing by: Keller Williams Realty. OneKey® MLS as distributed by MLS GRID
 - $639,0005 bd4 ba3.4k sqft105 Stonehedge Ln, Milford, PA 18337For SaleMLS ID #PW262290, Shaun Burger, Assoc Broker, Keller Williams RE Milford. PWAR as distributed by MLS GRID
- $589,0002 bd2 ba1.4k sqft109 Water Lily Ter, Milford, PA 18337For SaleMLS ID #PW262625, Sandra Soesman, Realty Executives Exceptional Milford. PWAR as distributed by MLS GRID
- $419,0004 bd3 ba1.9k sqft109 Squaw Hollow Trl, Dingmans Ferry, PA 18328For SaleMLS ID #PW262302, Simon Feisenberger, Weichert Realtors - Ruffino Real Estate. PWAR as distributed by MLS GRID
- $625,0003 bd3 ba2.3k sqft212 E Ann St, Milford, PA 18337For SaleMLS ID #PW260947, Lisa McAteer, Keller Williams RE 402 Broad. PWAR as distributed by MLS GRID
- $259,0002 bd3 ba1.5k sqft167 Ridge Dr, Milford, PA 18337For SaleMLS ID #PW262622, Melissa Rizzo, Realty Executives Exceptional Hawley. PWAR as distributed by MLS GRID
