Welcome home to this beautifully crafted 3+ bedroom, 3 bathroom retreat nestled on a peaceful 1.65 acre lot complete with your own stream flowing through the property. This home features Velux skylights bringing in abundant natural light, premium Andersen windows & sliding doors for beauty & energy efficiency, elegant Kohler faucets & hardware throughout, modern GE appliances, propane fireplace cozy for cool nights, Rheem on-demand water heater, energy efficient Hormann R16.1 garage doors, Americh AirJet tub and shower base, plus much more. Whether you're looking for a private escape or a forever home this property checks every box.
For sale
Price cut: $20K (8/2)
$439,000
116 Beach Ln, Dingmans Ferry, PA 18328
3beds
2,314sqft
Single Family Residence
Built in 1987
1.65 Acres Lot
$-- Zestimate®
$190/sqft
$85/mo HOA
What's special
Modern ge appliancesRheem on-demand water heater
- 95 days |
- 653 |
- 47 |
Zillow last checked:
Listing updated:
Listed by:
Kassey Renna 570-832-1114,
Davis R. Chant - Milford 570-296-7717
Source: PWAR as distributed by MLS GRID,MLS#: PW261529
Facts & features
Interior
Bedrooms & bathrooms
- Bedrooms: 3
- Bathrooms: 3
- Full bathrooms: 3
Primary bedroom
- Area: 182.81
- Dimensions: 14.16 x 12.91
Bedroom 2
- Area: 106.12
- Dimensions: 8.91 x 11.91
Primary bathroom
- Area: 94.48
- Dimensions: 8.66 x 10.91
Bathroom 2
- Area: 32
- Dimensions: 8 x 4
Bathroom 3
- Area: 134.94
- Dimensions: 11.33 x 11.91
Bathroom 3
- Area: 52.7
- Dimensions: 4.83 x 10.91
Bonus room
- Area: 180.55
- Dimensions: 12.67 x 14.25
Family room
- Area: 286.14
- Dimensions: 20.08 x 14.25
Kitchen
- Description: Kitchen/ dining room
- Area: 726.22
- Dimensions: 25.41 x 28.58
Living room
- Description: fireplace
- Area: 328.05
- Dimensions: 22.5 x 14.58
Other
- Description: walk in closet
- Area: 45.48
- Dimensions: 5.75 x 7.91
Heating
- Electric, Fireplace(s)
Cooling
- Ceiling Fan(s)
Appliances
- Included: Dishwasher, Washer, Microwave, Refrigerator, Gas Range, Electric Oven, Dryer
Features
- Breakfast Bar, Vaulted Ceiling(s), Walk-In Closet(s), Soaking Tub, Recessed Lighting, Pantry, High Ceilings, Eat-in Kitchen, Drywall, Chandelier, Ceiling Fan(s), Cathedral Ceiling(s)
- Flooring: Carpet, Tile, Wood
- Doors: ENERGY STAR Qualified Doors, Storm Door(s), Sliding Doors, Mirrored Closet Door(s)
- Windows: ENERGY STAR Qualified Windows, Skylight(s), Insulated Windows
- Basement: Finished,Walk-Out Access,Full
- Attic: Attic Storage,Floored,Pull Down Stairs,Storage
- Has fireplace: Yes
- Fireplace features: Gas, Living Room
Interior area
- Total structure area: 2,314
- Total interior livable area: 2,314 sqft
- Finished area above ground: 2,053
- Finished area below ground: 261
Property
Parking
- Total spaces: 5
- Parking features: Garage, Unpaved, Garage Faces Front
- Garage spaces: 2
- Uncovered spaces: 3
Features
- Levels: Split Level,Tri-Level
- Stories: 3
- Patio & porch: Covered, Porch, Front Porch, Deck
- Exterior features: Rain Gutters
- Fencing: None
- Has view: Yes
- View description: Creek/Stream, Trees/Woods
- Has water view: Yes
- Water view: Creek/Stream
- Body of water: None
Lot
- Size: 1.65 Acres
- Features: Back Yard, Sloped, Wooded, Views, Irregular Lot, Many Trees, Front Yard, Gentle Sloping, Corner Lot
Details
- Additional structures: Garage(s), Shed(s)
- Parcel number: 161.020260 027035
- Zoning description: Residential
Construction
Type & style
- Home type: SingleFamily
- Property subtype: Single Family Residence
Materials
- T1-11
- Foundation: Concrete Perimeter, Slab
- Roof: Asphalt
Condition
- Updated/Remodeled
- New construction: No
- Year built: 1987
Utilities & green energy
- Electric: 200+ Amp Service
- Water: Well
- Utilities for property: Cable Available, Propane, Electricity Available, Cable Connected
Community & HOA
Community
- Security: Carbon Monoxide Detector(s), Smoke Detector(s)
- Subdivision: Pocono Mt Lake Forest
HOA
- Has HOA: Yes
- Amenities included: Beach Access, Dog Park, Clubhouse
- Services included: Snow Removal
- HOA fee: $1,018 annually
- Second HOA fee: $1,018 one time
Location
- Region: Dingmans Ferry
Financial & listing details
- Price per square foot: $190/sqft
- Tax assessed value: $29,940
- Annual tax amount: $4,970
- Date on market: 5/21/2026
- Cumulative days on market: 96 days
- Listing terms: Cash,Conventional
- Inclusions: snowblower
- Electric utility on property: Yes
- Road surface type: Gravel, Paved
Estimated market value
Not available
Estimated sales range
Not available
Not available
Price history
| Date | Event | Price |
|---|---|---|
| 8/2/2026 | Price change | $439,000-4.4%$190/sqft |
Source:  PWAR as distributed by MLS GRID #PW261529 Report a problem PWAR as distributed by MLS GRID #PW261529 Report a problem | ||
| 6/9/2026 | Price change | $459,000-4.2%$198/sqft |
Source: PWAR as distributed by MLS GRID #PW261529 Report a problem | ||
| 5/21/2026 | Listed for sale | $479,000+190.3%$207/sqft |
Source: PWAR as distributed by MLS GRID #PW261529 Report a problem | ||
| 11/22/2005 | Sold | $165,000$71/sqft |
Source: Public Record Report a problem | ||
Public tax history
| Year | Property taxes | Tax assessment |
|---|---|---|
| 2025 | $4,899 +4.5% | $29,940 |
| 2024 | $4,686 +2.8% | $29,940 |
| 2023 | $4,558 +2.7% | $29,940 |
| 2022 | $4,439 +1% | $29,940 |
| 2021 | $4,394 | $29,940 |
| 2020 | $4,394 +3.3% | $29,940 |
| 2019 | $4,255 | $29,940 |
| 2018 | $4,255 | $29,940 |
| 2017 | -- | $29,940 |
| 2016 | -- | $29,940 |
| 2015 | -- | $29,940 |
| 2014 | -- | $29,940 |
| 2013 | -- | $29,940 |
| 2012 | -- | $29,940 |
| 2011 | -- | $29,940 |
| 2010 | -- | $29,940 |
Find assessor info on the county website
Monthly payment
Est. payment
Payment breakdown
Explore the cost of this home by adjusting the details. Changes won't be saved.Climate risks
Neighborhood: 18328
Getting around
0 / 100
Car-DependentNearby schools
GreatSchools rating
- NADingman-Delaware Primary SchoolGrades: PK-2Distance: 3.1 mi
- 7/10Dingman-Delaware Middle SchoolGrades: 6-8Distance: 3.1 mi
- 9/10Delaware Valley High SchoolGrades: 9-12Distance: 9.4 mi
- $325,2003 bd2 ba1.8k sqft117 Beach Ln, Dingmans Ferry, PA 18328Off Market
- $276,8003 bd2 ba1.7k sqft168 Center Rd, Dingmans Ferry, PA 18328Off Market
- $264,2004 bd2 ba1.8k sqft121 Beach Ln, Dingmans Ferry, PA 18328Off Market
- $309,4004 bd2 ba1.7k sqft110 Center Rd, Dingmans Ferry, PA 18328Off Market
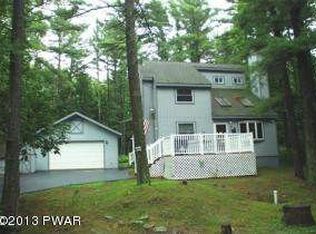
- $14,2425 bd-- ba4.4k sqft110 Beach Ln, Dingmans Ferry, PA 18328Off Market
- $436,3004 bd2 ba2.7k sqft126 Beach Ln, Dingmans Ferry, PA 18328Off Market
- $313,300-- bd-- ba-- sqft0 Beach Ln LOT 649, Dingmans Ferry, PA 18328Off Market
- $267,900-- bd2 ba1.2k sqft125 Beach Ln, Dingmans Ferry, PA 18328Off Market
A local agent can set up tours, give advice and negotiate with sellers.
Similar homes
- $339,0003 bd2 ba1.7k sqft158 W Shore Dr, Dingmans Ferry, PA 18328For Sale

 MLS ID #PW262903, Christina Lake, Davis R. Chant - Milford. PWAR as distributed by MLS GRID
 - $414,9004 bd3 ba1.9k sqft109 Squaw Hollow Trl, Dingmans Ferry, PA 18328For Sale
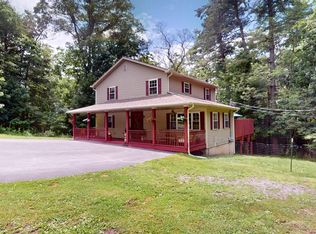 MLS ID #PW262302, Simon Feisenberger, Weichert Realtors - Ruffino Real Estate. PWAR as distributed by MLS GRID
 - $399,0003 bd2 ba2.2k sqft153 Mountain Lake Dr, Dingmans Ferry, PA 18328For Sale
 MLS ID #PW261999, Melissa Rizzo, Realty Executives Exceptional Hawley. PWAR as distributed by MLS GRID
 - $339,0003 bd3 ba1.7k sqft118 Robin Ln, Dingmans Ferry, PA 18328For Sale
 MLS ID #PW262654, Shaun Burger, Assoc Broker, Keller Williams RE Milford. PWAR as distributed by MLS GRID
 - $469,9003 bd3 ba2.9k sqft166 Heather Hill Rd, Dingmans Ferry, PA 18328For SaleMLS ID #PW261712, Stan Tashlik, Tashlik Real Estate-DF. PWAR as distributed by MLS GRID
- $344,9003 bd3 ba1.7k sqft195 Marcel Dr, Dingmans Ferry, PA 18328For SaleMLS ID #PW262084, Melissa Rizzo, Realty Executives Exceptional Hawley. PWAR as distributed by MLS GRID
- $349,0004 bd3 ba1.9k sqft265 Marcel Dr, Dingmans Ferry, PA 18328For SaleMLS ID #PW262036, Rebecca Repecki, Realty Executives Exceptional Milford. PWAR as distributed by MLS GRID
- $360,0005 bd2 ba2.1k sqft100 Kiel Ln, Dingmans Ferry, PA 18328For SaleMLS ID #PW262481, John J Dalessio Jr, Tashlik Real Estate-DF. PWAR as distributed by MLS GRID
- $530,0003 bd2 ba1.9k sqft193 Mountain Lake Dr, Dingmans Ferry, PA 18328For SaleMLS ID #PW253238, Shaun Burger, Assoc Broker, Keller Williams RE Milford. PWAR as distributed by MLS GRID
- $274,5002 bd2 ba1.8k sqft134 Weasel Rd, Dingmans Ferry, PA 18328For SaleMLS ID #PW261143, Dennis Short, Krumpfer Realty Group, LLC. PWAR as distributed by MLS GRID
- $434,9903 bd2 ba1.6k sqft802 Sunrise Ct, Lords Valley, PA 18428For SaleMLS ID #PW260672, Lisa Marie Perry Smith, CENTURY 21 Country Lake Homes - Lords Valley. PWAR as distributed by MLS GRID
- $450,0003 bd2 ba2.4k sqft315 Rambling Way, Milford, PA 18337For SaleMLS ID #PW262205, Kristee Cassimore, Davis R. Chant - Milford. PWAR as distributed by MLS GRID
- $415,0003 bd3 ba2.2k sqft195 Aspen Dr, Milford, PA 18337For SaleMLS ID #PW262531, Lisa McAteer, Keller Williams RE 402 Broad. PWAR as distributed by MLS GRID
- $299,9994 bd2 ba2.2k sqft102 Forest Rd, Dingmans Ferry, PA 18328For SaleMLS ID #PW261874, Joseph McNeely, Weichert Realtors - Ruffino Real Estate. PWAR as distributed by MLS GRID
- $399,0003 bd3 ba1.7k sqft106 Cabin Ct, Milford, PA 18337For SaleMLS ID #PW262131, Maxwell Stevens, Berkshire Hathaway HomeServices Pocono Real Estate Hawley. PWAR as distributed by MLS GRID
- $499,0003 bd2 ba1.8k sqft146 Spruce Lake Dr, Milford, PA 18337For SaleMLS ID #PW262650, Barbara Wainwright, Davis R. Chant - Milford. PWAR as distributed by MLS GRID
- $309,9003 bd2 ba1.3k sqft134 Westwood Dr, Dingmans Ferry, PA 18328For SaleMLS ID #PW261457, Yelena Smashnov, Realty Executives Exceptional Hawley. PWAR as distributed by MLS GRID
- $395,0003 bd2 ba3k sqft111 Cottonwood Dr, Hawley, PA 18428For SaleMLS ID #PW262819, Scott P. Bouwmans, Davis R. Chant - Lords Valley. PWAR as distributed by MLS GRID
- $274,9003 bd2 ba1.3k sqft103 Lollipop Ln, Dingmans Ferry, PA 18328For SaleMLS ID #778684, Eric A. Rothenberger, BHGRE Valley Partners-Allentwn. GLVR
- $369,0004 bd3 ba1.7k sqft3176 Bluebird Dr, Bushkill, PA 18324For SaleMLS ID #PW262166, Xander Weidenbaum, Redstone Run Realty, LLC. PWAR as distributed by MLS GRID
