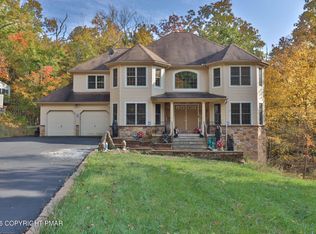
This Center Hall Colonial with an impressive chandelier offers a tiled entry foyer, half of bath on the main floor, formal living room, and a large formal dining room perfect for entertaining. The kitchen offers a brand new refrigerator, seated kitchen island, breakfast nook and sliding doors leading to a brand-new composite deck, ideal for outdoor enjoyment. The second floor features 5 generously sized bedrooms, 2 full bathrooms. Relax in the spacious primary suite with its own sitting area, luxurious whirlpool tub and incredible walk-in closet. Recent updates include new kitchen/hallway and foyer flooring, and a new water filtration system. The unfinished basement offers endless possibilities for future customization. Sitting on a beautiful 2.19 acre flat lot with a paved driveway offering room for multiple cars. Enjoy very low HOA fees covering road maintenance. Conveniently located for quick access to Routes 80, 611, 402, and 209. Explore all that the Poconos have to offer, including skiing, golfing, Bushkill Falls, Lake Wallenpaupack, and the Delaware Water Gap. A spacious home, a generous lot, desirable updates, and a FREE HOME WARRANTY make this an opportunity you won't want to miss! Sold As-Is
For sale
$450,000
156 Spruce Run Dr, Dingmans Ferry, PA 18328
5beds
2,741sqft
Single Family Residence
Built in 2004
2.19 Acres Lot
$434,800 Zestimate®
$164/sqft
$65/mo HOA
What's special
Brand new refrigeratorSeated kitchen islandBreakfast nookIncredible walk-in closetLuxurious whirlpool tubTiled entry foyerImpressive chandelier
- 6 days
- 421
- 56
Likely to sell faster than
Zillow last checked:
Listing updated:
Listed by:
Katherine Bennett 570-242-9301,
RE/MAX Crossroads 570-424-8850
Source: PMAR,MLS#: PM-145659
Facts & features
Interior
Bedrooms & bathrooms
- Bedrooms: 5
- Bathrooms: 3
- Full bathrooms: 2
- 1/2 bathrooms: 1
Primary bedroom
- Level: Second
- Area: 603.86
- Dimensions: 21.8 x 27.7
Bedroom 2
- Level: Second
- Area: 221.84
- Dimensions: 11.8 x 18.8
Bedroom 3
- Level: Second
- Area: 123.43
- Dimensions: 11.11 x 11.11
Bedroom 4
- Level: Second
- Area: 102.11
- Dimensions: 10.11 x 10.1
Bedroom 5
- Level: Second
- Area: 202.24
- Dimensions: 12.11 x 16.7
Primary bathroom
- Level: Second
- Area: 90.3
- Dimensions: 12.7 x 7.11
Bathroom 2
- Level: Second
- Area: 57.77
- Dimensions: 5.2 x 11.11
Bathroom 3
- Level: First
- Area: 19.72
- Dimensions: 2.9 x 6.8
Basement
- Level: Lower
- Area: 1189.61
- Dimensions: 35.3 x 33.7
Dining room
- Level: First
- Area: 255.52
- Dimensions: 12.11 x 21.1
Family room
- Level: First
- Area: 195
- Dimensions: 15 x 13
Other
- Level: First
- Area: 136.8
- Dimensions: 8 x 17.1
Kitchen
- Level: First
- Area: 151.96
- Dimensions: 11.6 x 13.1
Living room
- Level: First
- Area: 192.4
- Dimensions: 14.8 x 13
Other
- Description: Breakfast Nook
- Level: First
- Area: 124.45
- Dimensions: 9.5 x 13.1
Heating
- Forced Air, Heat Pump, Electric
Cooling
- Central Air, Electric, Zoned
Appliances
- Included: Gas Cooktop, Double Oven, Refrigerator, Dishwasher, Microwave, Washer, Dryer
- Laundry: Main Level, Laundry Closet
Features
- Eat-in Kitchen, Kitchen Island, Double Vanity, High Ceilings, Walk-In Closet(s), Chandelier, Recessed Lighting
- Flooring: Carpet, Ceramic Tile, Laminate
- Windows: Insulated Windows
- Basement: Full,Interior Entry,Unfinished,Concrete,Storage Space,Sump Pump
- Number of fireplaces: 1
- Fireplace features: Family Room, Propane, Stone
Interior area
- Total structure area: 4,997
- Total interior livable area: 2,741 sqft
- Finished area above ground: 2,741
- Finished area below ground: 0
Property
Parking
- Total spaces: 10
- Parking features: Garage - Attached, Open
- Attached garage spaces: 2
- Uncovered spaces: 8
Features
- Stories: 2
- Patio & porch: Front Porch, Deck
Lot
- Size: 2.19 Acres
- Features: Level
Details
- Parcel number: 108971
- Zoning description: Residential
- Special conditions: Standard
Construction
Type & style
- Home type: SingleFamily
- Architectural style: Colonial
- Property subtype: Single Family Residence
Materials
- Vinyl Siding
- Roof: Asphalt,Fiberglass
Condition
- Year built: 2004
Utilities & green energy
- Electric: 200+ Amp Service
- Sewer: Septic Tank
- Water: Well
Community & HOA
Community
- Subdivision: Spruce Run Creek Farms
HOA
- Has HOA: Yes
- Amenities included: None, Other
- Services included: Maintenance Grounds, Maintenance Road
- HOA fee: $775 annually
Location
- Region: Dingmans Ferry
Financial & listing details
- Price per square foot: $164/sqft
- Tax assessed value: $206,001
- Annual tax amount: $8,839
- Date on market: 10/15/2026
- Listing terms: Cash,Conventional,FHA,USDA Loan
- Road surface type: Paved
Estimated market value
$434,800
$413,000 - $457,000
$2,994/mo
Price history
| Date | Event | Price |
|---|---|---|
| 10/15/2026 | Listed for sale | $450,000$164/sqft |
Source: PMAR #PM-145659 Report a problem | ||
Public tax history
| Year | Property taxes | Tax assessment |
|---|---|---|
| 2025 | $8,141 +0.3% | $51,510 |
| 2024 | $8,113 +1.6% | $51,510 |
| 2023 | $7,988 +3.3% | $51,510 |
| 2022 | $7,733 +2.2% | $51,510 |
| 2021 | $7,567 | $51,510 |
| 2020 | $7,567 +1% | $51,510 |
| 2019 | $7,490 +1.2% | $51,510 |
| 2018 | $7,399 | $51,510 |
| 2017 | -- | $51,510 |
| 2016 | -- | $51,510 |
| 2015 | -- | $51,510 |
| 2014 | -- | $51,510 |
| 2013 | -- | $51,510 |
| 2012 | -- | $51,510 |
| 2011 | -- | $51,510 |
| 2010 | -- | $51,510 |
Find assessor info on the county website
Monthly payment
Est. payment
Payment breakdown
Explore the cost of this home by adjusting the details. Changes won't be saved.Climate risks
Neighborhood: 18328
- $420,0004 bd3 ba2.7k sqft162 Spruce Run Dr, Dingmans Ferry, PA 18328Sold

- $404,4003 bd2 ba2.9k sqft152 Spruce Run Dr, Dingmans Ferry, PA 18328Off Market

- $452,3003 bd4 ba2.5k sqft194 Spruce Run Dr, Dingmans Ferry, PA 18328Off Market

- $379,9004 bd2 ba2.3k sqft192 Spruce Run Dr, Dingmans Ferry, PA 18328Off Market
Similar homes
- $449,0004 bd3 ba3.6k sqft131 Canterbury Rd, Bushkill, PA 18324For Sale
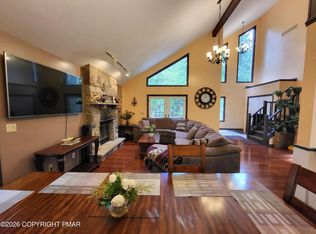
 MLS ID #PM-145826, Jonathan Jimenez-Cardona, E-Realty Services - Pocono Summit. PMAR
- $447,0007 bd3 ba3.3k sqft3233 Windermere Dr, Bushkill, PA 18324For Sale
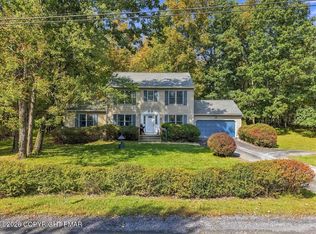
 MLS ID #PM-145497, Steven Smaracko, Saw Creek Real Estate. PMAR
- $375,0003 bd3 ba2k sqft2125 Vista Cir, East Stroudsburg, PA 18302For Sale
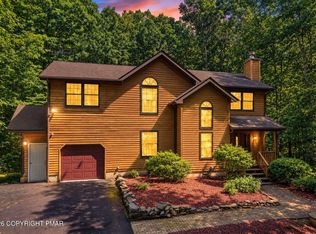
 MLS ID #PM-145356, Jennifer Rodgers, Valor Realty, LLC. PMAR
- $359,0003 bd3 ba2.6k sqft425 Underhill Dr, Tamiment, PA 18371For Sale
 MLS ID #PM-145410, Jaime Goulet, MORE Modern Real Estate LLC. PMAR
- $415,0003 bd2 ba1.6k sqft1008 Long Lake Rd, Tamiment, PA 18371For Sale
 MLS ID #PW263206, Tamara Lee Chant, Davis R. Chant - Milford. PWAR as distributed by MLS GRID
