Welcome to this magnificent custom-built 4-bedroom, 2-bath ranch nestled in the highly desirable The Hamlet community, backing directly to state game lands for ultimate privacy and natural beauty. This spacious home offers an exceptional layout featuring oak hardwood floors throughout and multiple inviting living spaces. Enjoy a stunning sunken living room with vaulted ceilings and a cozy wood-burning fireplace, complete with sliding doors leading out to your private backyard oasis with an in-ground pool and hot tub on the deck--perfect for entertaining or relaxing. The home boasts multiple fireplaces throughout, including in the living room, family room, and the luxurious primary suite. The primary bedroom retreat features a dressing area and a private ensuite bath with a Jacuzzi tub and beautifully tiled shower. Large eat-in kitchen ideal for gatherings. Additional highlights include, family room and separate den, Multi-level decks overlooking a peaceful, wooded setting, Built-in one-car garage and Central air conditioning & central vacuum. Set on a private lot with direct access to nature, this home is perfect as a primary residence or vacation getaway. The community is filled with amenities including tennis courts, fitness center, indoor pool, outdoor pool, and clubhouse. This house is a must see!
For sale
Price cut: $20.1K (10/1)
$359,900
281 Forest Dr, Canadensis, PA 18325
4beds
2,706sqft
Single Family Residence
Built in 1987
1.31 Acres Lot
$355,500 Zestimate®
$133/sqft
$207/mo HOA
What's special
Cozy wood-burning fireplaceMultiple inviting living spacesLuxurious primary suiteBuilt-in one-car garageMultiple fireplaces throughoutOak hardwood floors throughoutVaulted ceilings
- 192 days
- 451
- 54
Zillow last checked:
Listing updated:
Listed by:
Tara Tall 631-961-6247,
RE/MAX Crossroads 570-424-8850
Source: PMAR,MLS#: PM-140018
Facts & features
Interior
Bedrooms & bathrooms
- Bedrooms: 4
- Bathrooms: 2
- Full bathrooms: 2
Primary bedroom
- Level: Main
- Area: 20413
- Dimensions: 137 x 149
Bedroom 2
- Level: Main
- Area: 13104
- Dimensions: 117 x 112
Bedroom 3
- Level: Main
- Area: 12656
- Dimensions: 113 x 112
Bedroom 4
- Level: Main
- Area: 284498
- Dimensions: 2411 x 118
Primary bathroom
- Level: Main
- Area: 79790
- Dimensions: 79 x 1010
Bathroom 2
- Level: Main
- Area: 291810
- Dimensions: 710 x 411
Den
- Description: Can be a dinning room
- Level: Main
- Area: 225
- Dimensions: 15 x 15
Family room
- Level: Main
- Area: 2340
- Dimensions: 195 x 12
Other
- Level: Main
- Area: 92340
- Dimensions: 810 x 114
Kitchen
- Level: Main
- Area: 2233110
- Dimensions: 2010 x 1111
Laundry
- Level: Main
- Area: 9720
- Dimensions: 810 x 12
Living room
- Level: Main
- Area: 3211
- Dimensions: 169 x 19
Other
- Description: Dressing room
- Level: Main
- Area: 82902
- Dimensions: 82 x 1011
Utility room
- Level: Main
- Area: 870
- Dimensions: 87 x 10
Heating
- Baseboard, Electric
Cooling
- Central Air
Appliances
- Included: Electric Cooktop, Double Oven, Refrigerator, Water Heater, Dishwasher, Microwave, Washer/Dryer Stacked
- Laundry: Main Level
Features
- Breakfast Nook, Pantry, Eat-in Kitchen, Laminate Counters, Beamed Ceilings, Cathedral Ceiling(s), High Ceilings, His and Hers Closets, Walk-In Closet(s), Recessed Lighting, Track Lighting, Central Vacuum
- Flooring: Hardwood, Tile
- Doors: Sliding Doors
- Number of fireplaces: 3
- Fireplace features: Bedroom, Den, Living Room, Propane, Wood Burning
Interior area
- Total structure area: 2,706
- Total interior livable area: 2,706 sqft
- Finished area above ground: 2,706
- Finished area below ground: 0
Property
Parking
- Total spaces: 6
- Parking features: Garage - Attached, Open
- Attached garage spaces: 1
- Uncovered spaces: 5
Features
- Stories: 1
- Patio & porch: Deck
- Has private pool: Yes
- Pool features: In Ground, Heated
Lot
- Size: 1.31 Acres
- Features: Adjoins State Lands, Back Yard, Wooded
Details
- Parcel number: 14.3C.1.150
- Zoning description: Residential
- Special conditions: Standard
Construction
Type & style
- Home type: SingleFamily
- Architectural style: Ranch
- Property subtype: Single Family Residence
Materials
- T1-11, Wood Siding
- Roof: Shingle
Condition
- Year built: 1987
Utilities & green energy
- Electric: 200+ Amp Service
- Sewer: Septic Tank
- Water: Well
Community & HOA
Community
- Subdivision: Hamlet , The
HOA
- Has HOA: Yes
- Amenities included: Clubhouse, Outdoor Pool, Indoor Pool, Fitness Center, Tennis Court(s)
- Services included: Maintenance Road
- HOA fee: $2,486 annually
Location
- Region: Canadensis
Financial & listing details
- Price per square foot: $133/sqft
- Tax assessed value: $196,520
- Annual tax amount: $7,479
- Date on market: 4/3/2026
- Listing terms: Cash,Conventional
Estimated market value
$355,500
$338,000 - $373,000
$2,979/mo
Price history
| Date | Event | Price |
|---|---|---|
| 10/1/2026 | Price change | $359,900-5.3%$133/sqft |
Source: PMAR #PM-140018 Report a problem | ||
| 8/26/2026 | Price change | $380,000-4.8%$140/sqft |
Source: PMAR #PM-140018 Report a problem | ||
| 4/3/2026 | Listed for sale | $399,000+85.6%$147/sqft |
Source: PMAR #PM-140018 Report a problem | ||
| 12/11/2015 | Sold | $215,000-10%$79/sqft |
Source: PMAR #PM-26978 Report a problem | ||
| 10/5/2015 | Price change | $239,000-4.4%$88/sqft |
Source: Camelback Real Estate #PM-26978 Report a problem | ||
| 8/16/2015 | Listed for sale | $249,900$92/sqft |
Source: Camelback Real Estate #PM-26978 Report a problem | ||
Public tax history
| Year | Property taxes | Tax assessment |
|---|---|---|
| 2026 | $7,479 +1.7% | $196,520 |
| 2025 | $7,357 +4.9% | $196,520 |
| 2024 | $7,011 +2.9% | $196,520 |
| 2023 | $6,817 -1.4% | $196,520 |
| 2022 | $6,911 | $196,520 |
| 2021 | $6,911 +1.6% | $196,520 |
| 2020 | $6,803 +0.3% | $196,520 +488.6% |
| 2019 | $6,785 | $33,390 |
| 2018 | $6,785 | $33,390 |
| 2017 | $6,785 0% | $33,390 |
| 2016 | $6,785 | $33,390 |
| 2015 | -- | $33,390 |
| 2014 | -- | $33,390 |
| 2013 | -- | $33,390 |
| 2012 | -- | $33,390 |
| 2011 | -- | $33,390 |
| 2010 | -- | $33,390 |
| 2008 | -- | $33,390 |
| 2007 | -- | $33,390 |
| 2006 | -- | $33,390 |
| 2005 | -- | $33,390 |
| 2004 | -- | $33,390 |
| 2003 | -- | $33,390 |
Find assessor info on the county website
Monthly payment
Est. payment
Payment breakdown
Explore the cost of this home by adjusting the details. Changes won't be saved.Climate risks
Neighborhood: 18325
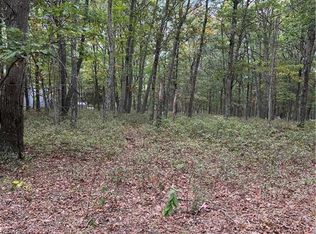
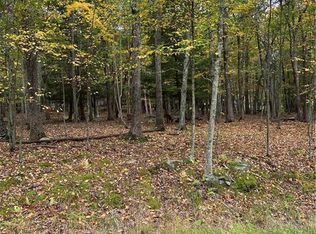
Similar homes
- $280,0006 bd3 ba1.9k sqft817 Seese Hill Rd, Canadensis, PA 18325For Sale
 MLS ID #PM-145330, Ashley Markovsky, Keller Williams Real Estate - Stroudsburg. PMAR
 - $349,0004 bd2 ba2.3k sqft755 White Oak Rd, Cresco, PA 18326For Sale
 MLS ID #PM-142616, Melissa A DePaoli, Keller Williams Real Estate - Stroudsburg. PMAR
 - $349,0004 bd2 ba2.1k sqft203 Saint Andrews Dr, Bushkill, PA 18324For Sale
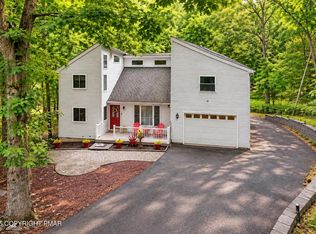 MLS ID #PM-144646, Breanne Taylor Olwan, Keller Williams Real Estate - Stroudsburg. PMAR
 - $315,0003 bd2 ba1.6k sqft123 Lake In The Clouds Rd, Canadensis, PA 18325For Sale
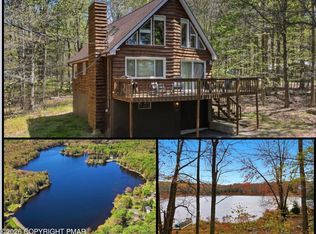 MLS ID #PM-143967, TJ Price, MORE Modern Real Estate LLC. PMAR
 - $399,9994 bd3 ba1.7k sqft4172 Brook Ct, Tobyhanna, PA 18466For Sale
 MLS ID #SC262973, Roger G. Sherwood, Real of Pennsylvania. GSBR as distributed by MLS GRID
