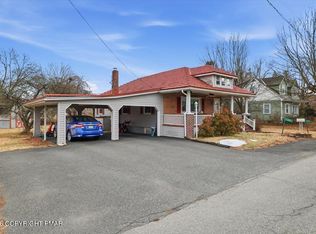
Live upstairs, work downstairs--or enjoy the extra space! This charming 2-bedroom raised ranch in Stroud Township offers a flexible layout and a lower level permitted for a legal home business. Previously operated as a salon, the expansive downstairs provides an opportunity to create a dedicated workspace right at home. If a business isn't in your plans, make it a spacious family room, home gym, hobby room, or entertainment area.
Upstairs, hardwood floors complement the inviting living room with an electric fireplace, while a separate dining room and spacious kitchen provide plenty of room for everyday meals and gatherings. The primary bedroom features a walk-in closet and private half bath, with a second bedroom and full bathroom completing the main level. The finished lower level also includes a handicap-accessible half bath, laundry area, and a office/storage room. A brand new natural gas furnace was installed this year!
Step outside to a large deck overlooking the fenced backyard--an inviting setting for outdoor meals, gardening, or relaxing. Situated along a dead-end street, this home also offers an attached one-car garage, storage shed, central air, public water, and public sewer, all with no HOA. Comfortable living, outdoor enjoyment, and the option to bring your business home await at 105 Periwinkle Lane!
For sale
$350,000
105 Periwinkle Ln, Stroudsburg, PA 18360
2beds
1,881sqft
Single Family Residence
Built in 1952
0.3 Acres Lot
$341,400 Zestimate®
$186/sqft
$-- HOA
What's special
Electric fireplaceExpansive downstairsFinished lower levelAttached one-car garageStorage shedLaundry areaHandicap-accessible half bath
- 11 hours
- 171
- 11
Zillow last checked:
Listing updated:
Listed by:
Jennifer Rodgers 610-829-9231,
Valor Realty, LLC 610-829-9231
Source: PMAR,MLS#: PM-145496
Facts & features
Interior
Bedrooms & bathrooms
- Bedrooms: 2
- Bathrooms: 3
- Full bathrooms: 1
- 1/2 bathrooms: 2
Primary bedroom
- Description: With Half Bath, Walk in Closet
- Level: Main
- Area: 126.5
- Dimensions: 11.5 x 11
Bedroom 2
- Level: Main
- Area: 126.5
- Dimensions: 11.5 x 11
Bathroom 2
- Description: Half Bath in Primary Bedroom
- Level: Main
- Area: 16.25
- Dimensions: 6.5 x 2.5
Bathroom 3
- Description: Half Bath
- Level: Basement
- Area: 38.5
- Dimensions: 7 x 5.5
Other
- Description: Tub/Shower Combo
- Level: Main
- Area: 59.5
- Dimensions: 8.5 x 7
Bonus room
- Level: Basement
- Area: 261
- Dimensions: 18 x 14.5
Bonus room
- Level: Basement
- Area: 408
- Dimensions: 24 x 17
Dining room
- Level: Main
- Area: 130.5
- Dimensions: 9 x 14.5
Kitchen
- Description: Granite Counters
- Level: Main
- Area: 166.75
- Dimensions: 11.5 x 14.5
Living room
- Description: Electric Fireplace, French doors to deck
- Level: Main
- Area: 241.5
- Dimensions: 21 x 11.5
Other
- Level: Basement
- Area: 48
- Dimensions: 8 x 6
Heating
- Heat Pump, Natural Gas
Cooling
- Ceiling Fan(s), Central Air, Ductless, Heat Pump
Appliances
- Included: Electric Range, Refrigerator, Dishwasher, Microwave, Washer, Dryer
- Laundry: Lower Level
Features
- Eat-in Kitchen, Granite Counters, Walk-In Closet(s), Ceiling Fan(s)
- Flooring: Hardwood, Luxury Vinyl
- Windows: Blinds
- Basement: Full,Walk-Out Access,Finished,Heated,Storage Space
- Has fireplace: Yes
- Fireplace features: Living Room, Electric
Interior area
- Total structure area: 2,106
- Total interior livable area: 1,881 sqft
- Finished area above ground: 1,074
- Finished area below ground: 807
Property
Parking
- Total spaces: 7
- Parking features: Garage - Attached, Open
- Attached garage spaces: 1
- Uncovered spaces: 6
Features
- Stories: 2
- Patio & porch: Porch, Front Porch, Deck, Covered
- Fencing: Back Yard,Full,Privacy
Lot
- Size: 0.3 Acres
- Features: Dead End Street
Details
- Additional structures: Shed(s)
- Parcel number: 17.4.2.5
- Zoning description: Residential
- Special conditions: Standard
Construction
Type & style
- Home type: SingleFamily
- Architectural style: Raised Ranch
- Property subtype: Single Family Residence
Materials
- Vinyl Siding
- Roof: Tar/Gravel
Condition
- Year built: 1952
Utilities & green energy
- Electric: 200+ Amp Service
- Sewer: Public Sewer
- Water: Public
- Utilities for property: Natural Gas Connected, Natural Gas Available
Community & HOA
Community
- Subdivision: None
HOA
- Has HOA: No
Location
- Region: Stroudsburg
Financial & listing details
- Price per square foot: $186/sqft
- Tax assessed value: $165,940
- Annual tax amount: $5,913
- Date on market: 10/9/2026
- Listing terms: Cash,Conventional,FHA,VA Loan
- Inclusions: Washer, Dryer, Refrigerator
Estimated market value
$341,400
$324,000 - $358,000
$2,269/mo
Price history
| Date | Event | Price |
|---|---|---|
| 10/9/2026 | Listed for sale | $350,000-12.3%$186/sqft |
Source: PMAR #PM-145496 Report a problem | ||
| 9/23/2026 | Listing removed | $399,000$212/sqft |
Source: PMAR #PM-143784 Report a problem | ||
| 8/31/2026 | Price change | $399,000-2.4%$212/sqft |
Source: PMAR #PM-143784 Report a problem | ||
| 8/8/2026 | Listed for sale | $409,000-0.2%$217/sqft |
Source: PMAR #PM-143784 Report a problem | ||
| 6/5/2026 | Listing removed | $409,900$218/sqft |
Source: PMAR #PM-141177 Report a problem | ||
| 6/3/2026 | Price change | $409,900-2.4%$218/sqft |
Source: PMAR #PM-141177 Report a problem | ||
| 5/12/2026 | Listed for sale | $419,900+170.9%$223/sqft |
Source: PMAR #PM-141177 Report a problem | ||
| 9/8/2017 | Sold | $155,000-3.1%$82/sqft |
Source: PMAR #PM-48119 Report a problem | ||
| 8/1/2017 | Price change | $159,900-3%$85/sqft |
Source: RE/MAX Crossroads #PM-48119 Report a problem | ||
| 7/21/2017 | Listed for sale | $164,900+199.8%$88/sqft |
Source: RE/MAX Crossroads #PM-48119 Report a problem | ||
| 7/29/2016 | Sold | $55,000-5.2%$29/sqft |
Source: PMAR #PM-36025 Report a problem | ||
| 6/2/2016 | Listed for sale | $58,000+2291.8%$31/sqft |
Source: Keller Williams - Pocono #PM-36025 Report a problem | ||
| 10/23/2015 | Listing removed | -- |
Source: Auction.com Report a problem | ||
| 5/29/2015 | Sold | $2,425-97.3%$1/sqft |
Source: Public Record Report a problem | ||
| 5/5/2015 | Listed for sale | -- |
Source: Auction.com Report a problem | ||
| 7/11/2014 | Listing removed | $89,000$47/sqft |
Source: RE/MAX RESULTS #PM-9066 Report a problem | ||
| 2/11/2014 | Listed for sale | $89,000-44.4%$47/sqft |
Source: RE/MAX RESULTS #PM-9066 Report a problem | ||
| 3/17/2009 | Sold | $160,000$85/sqft |
Source: Public Record Report a problem | ||
Public tax history
| Year | Property taxes | Tax assessment |
|---|---|---|
| 2026 | $5,914 0% | $165,940 |
| 2025 | $5,915 +4.4% | $165,940 |
| 2024 | $5,667 +2.3% | $165,940 |
| 2023 | $5,539 +2.4% | $165,940 |
| 2022 | $5,407 | $165,940 |
| 2021 | $5,407 +3.3% | $165,940 |
| 2020 | $5,233 +34.5% | $165,940 +758% |
| 2019 | $3,890 +19.1% | $19,340 +19.1% |
| 2018 | $3,267 | $16,240 |
| 2017 | $3,267 +431.4% | $16,240 |
| 2016 | $615 | $16,240 |
| 2015 | -- | $16,240 |
| 2014 | -- | $16,240 |
| 2013 | -- | $16,240 |
| 2012 | -- | $16,240 |
| 2011 | -- | $16,240 |
| 2010 | -- | $16,240 |
| 2008 | -- | $16,240 |
| 2007 | -- | $16,240 |
| 2006 | -- | $16,240 |
| 2005 | -- | $16,240 |
| 2004 | -- | $16,240 |
| 2003 | -- | $16,240 |
| 2002 | -- | $16,240 |
| 2000 | -- | $16,240 |
Find assessor info on the county website
Monthly payment
Est. payment
Payment breakdown
Explore the cost of this home by adjusting the details. Changes won't be saved.Climate risks
Neighborhood: Arlington Heights


Similar homes
- $499,0005 bd3 ba2.4k sqft710 Avenue C, Stroudsburg, PA 18360For Sale
 MLS ID #PM-144800, Ginger Walsh, RE/MAX of the Poconos. PMAR
 - $349,3564 bd2 ba1.9k sqft120-122 Leafy Greene St, Stroudsburg, PA 18360For Sale
 MLS ID #PM-143795, John 'J.R.' Rutkowsky Jr., Keller Williams Real Estate - Stroudsburg. PMAR
 - $379,0003 bd2 ba2.3k sqft710 Keystone Dr, Stroudsburg, PA 18360For Sale
 MLS ID #PM-143737, Tara Tall, RE/MAX Crossroads. PMAR
 - $463,0003 bd2 ba1.6k sqft1023 Twin Lake Rd, Stroudsburg, PA 18360For Sale
 MLS ID #PM-145338, Emily Weidinger, Iron Valley Real Estate - Mountainside. PMAR
