Welcome to 501 Rainbow Way! Situated on 1.49 acres, this 3BR, 2.5BA ranch-style home offers a spacious layout, plenty of storage, and wonderful spaces for relaxing and entertaining! A welcoming, spacious front porch with recessed lighting provides the perfect spot to enjoy your morning coffee. Inside, you'll find an open and inviting living and dining area that flows into the spacious kitchen, featuring plenty of cabinetry for storage. The main level also offers a convenient laundry room with half bath and a primary suite complete with two closets, including a walk-in, and a private bathroom with shower and linen closet. Two additional bedrooms and a full bathroom complete the main level.
The lower level offers even more possibilities! A finished 13x30 bonus room features carpeting, drywall, recessed lighting, and built-in wall speakers, making it a great space for a home office, hobby room, media room, or whatever fits your needs. You'll also find an impressive amount of storage space, including a large storage room, wooden shelving, and a custom wine rack near the stairs. With plumbing already in place for an additional full bathroom, the lower level offers plenty of potential to customize the space to suit your needs.
Venture outside to enjoy the fantastic backyard setting, complete with wooded views, a 24-foot round above-ground pool partially surrounded by trex decking, and a tiki bar with a beautiful mahogany bartop. It's a wonderful space for summer gatherings or simply relaxing outdoors! An attached two-car garage with a taller garage door adds even more convenience. With 1.49 acres to enjoy, versatile living spaces, and plenty of room to make it your own, this home has so much to offer!
For sale
$427,000
501 Rainbow Way, Stroudsburg, PA 18360
3beds
1,743sqft
Single Family Residence
Built in 1999
1.49 Acres Lot
$411,400 Zestimate®
$245/sqft
$25/mo HOA
What's special
- 29 days
- 995
- 65
Zillow last checked:
Listing updated:
Listed by:
Kimberly Roman 917-399-3874,
exp Realty, LLC - Philadelphia 888-397-7352
Source: PMAR,MLS#: PM-145705
Facts & features
Interior
Bedrooms & bathrooms
- Bedrooms: 3
- Bathrooms: 3
- Full bathrooms: 2
- 1/2 bathrooms: 1
Primary bedroom
- Level: Main
- Area: 225
- Dimensions: 15 x 15
Bedroom 2
- Level: Main
- Area: 143
- Dimensions: 13 x 11
Bedroom 3
- Level: Main
- Area: 130
- Dimensions: 13 x 10
Primary bathroom
- Level: Main
- Area: 40
- Dimensions: 8 x 5
Bathroom 2
- Level: Main
- Area: 54
- Dimensions: 9 x 6
Basement
- Level: Lower
- Area: 1196
- Dimensions: 46 x 26
Bonus room
- Level: Lower
- Area: 384
- Dimensions: 32 x 12
Dining room
- Level: Main
- Area: 240
- Dimensions: 16 x 15
Kitchen
- Level: Main
- Area: 240
- Dimensions: 16 x 15
Laundry
- Description: Laundry/Half bath
- Level: Main
- Area: 49
- Dimensions: 7 x 7
Living room
- Level: Main
- Area: 220
- Dimensions: 22 x 10
Appliances
- Laundry: Main Level
Features
- Walk-In Closet(s), Recessed Lighting
- Has fireplace: No
- Common walls with other units/homes: No Common Walls
Interior area
- Total structure area: 3,023
- Total interior livable area: 1,743 sqft
- Finished area above ground: 1,743
- Finished area below ground: 0
Property
Parking
- Total spaces: 8
- Parking features: Garage - Attached, Open
- Attached garage spaces: 2
- Uncovered spaces: 6
Features
- Stories: 2
- Patio & porch: Front Porch, Deck, Covered
- Exterior features: Other
- Has private pool: Yes
- Pool features: Above Ground
Lot
- Size: 1.49 Acres
Details
- Parcel number: 08.9B.1.9
- Zoning description: Residential
- Special conditions: Standard
Construction
Type & style
- Home type: SingleFamily
- Architectural style: Ranch
- Property subtype: Single Family Residence
Condition
- Year built: 1999
Utilities & green energy
- Sewer: Septic Tank
- Water: Well
Community & HOA
Community
- Subdivision: Destiny Acres
HOA
- Has HOA: Yes
- Amenities included: None
- Services included: None
- HOA fee: $300 annually
Location
- Region: Stroudsburg
Financial & listing details
- Price per square foot: $245/sqft
- Tax assessed value: $176,970
- Annual tax amount: $5,408
- Date on market: 10/16/2026
Estimated market value
$411,400
$391,000 - $432,000
$2,626/mo
Price history
| Date | Event | Price |
|---|---|---|
| 10/16/2026 | Listed for sale | $427,000$245/sqft |
Source: PMAR #PM-145705 Report a problem | ||
Public tax history
| Year | Property taxes | Tax assessment |
|---|---|---|
| 2026 | $5,409 +3.4% | $176,970 |
| 2025 | $5,232 +8.5% | $176,970 |
| 2024 | $4,823 +7.3% | $176,970 |
| 2023 | $4,494 +1.8% | $176,970 |
| 2022 | $4,416 | $176,970 |
| 2021 | $4,416 +0.5% | $176,970 |
| 2020 | $4,393 -13.1% | $176,970 +483.7% |
| 2019 | $5,053 | $30,320 |
| 2018 | $5,053 | $30,320 |
| 2017 | $5,053 +431.5% | $30,320 |
| 2016 | $951 | $30,320 |
| 2015 | -- | $30,320 |
| 2014 | -- | $30,320 |
| 2013 | -- | $30,320 |
| 2012 | -- | $30,320 |
| 2011 | -- | $30,320 |
| 2010 | -- | $30,320 |
| 2008 | -- | $30,320 |
| 2007 | -- | $30,320 |
| 2006 | -- | $30,320 |
| 2005 | -- | $30,320 |
| 2004 | -- | $30,320 +3.8% |
| 2003 | -- | $29,200 -0.3% |
| 2002 | -- | $29,290 |
| 2000 | -- | $29,290 |
Find assessor info on the county website
Monthly payment
Est. payment
Payment breakdown
Explore the cost of this home by adjusting the details. Changes won't be saved.Climate risks
Neighborhood: 18360
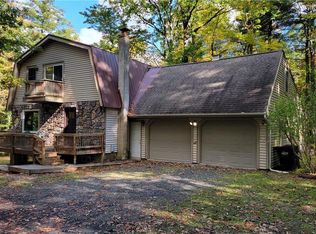

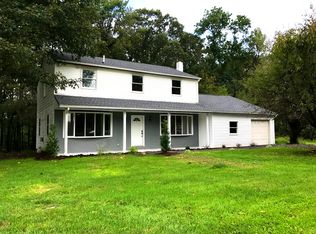
Similar homes
- $463,0003 bd2 ba1.6k sqft1023 Twin Lake Rd, Stroudsburg, PA 18360For Sale
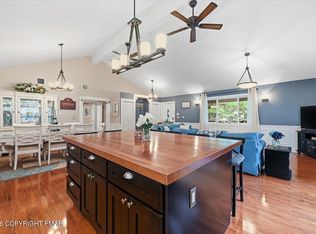 MLS ID #PM-145338, Emily Elizabeth Del, Iron Valley Real Estate - Mountainside. PMAR
- $479,9003 bd3 ba2.3k sqft2527 Highland Cir, Stroudsburg, PA 18360For Sale
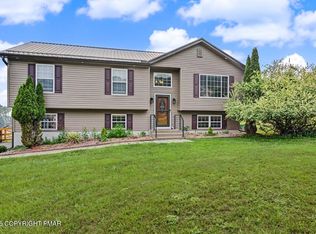 MLS ID #PM-143131, April Rose Ace, WEICHERT Realtors Acclaim - Tannersville. PMAR
- $399,9003 bd2 ba2k sqft476 Bernadine Dr, Stroudsburg, PA 18360For Sale
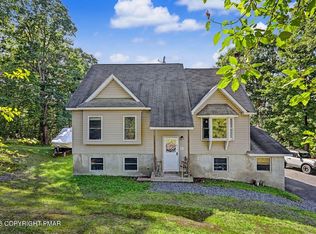 MLS ID #PM-143717, John 'J.R.' Rutkowsky Jr., Keller Williams Real Estate - Stroudsburg. PMAR
- $399,9994 bd3 ba2.2k sqft138 Jennifer Ln, Effort, PA 18330For Sale
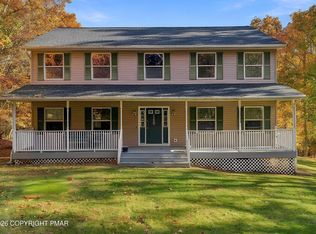 MLS ID #PM-146059, Thomas M Waslowski - Realtor, Wilkins & Associates Real Estate, Inc.. PMAR
