OPEN HOUSE August 1, 2-4 PM. !!Welcome to Valley View Estates, where this meticulously maintained Colonial-style home, built in 2003, is privately situated on 1.5 beautifully wooded acres. Surrounded by mature trees, the property offers exceptional privacy and a peaceful setting, complete with a spacious deck, outdoor seating area, and charming gazebo--perfect for relaxing or entertaining while enjoying the tranquil surroundings. Step inside to a dramatic two-story foyer filled with natural light. The main level features a formal living room, formal dining room, inviting family room with a fireplace, and convenient half bath. The attached two-car garage provides direct access into the foyer for everyday convenience. Upstairs, the spacious primary suite offers breathtaking mountain views, a walk-in closet, and a private en-suite bathroom. Three additional generously sized bedrooms and a full hall bath complete the second floor. The full unfinished basement offers an additional 733 square feet, including a workshop, providing endless possibilities to create a recreation room, home gym, office, or additional living space. Combined with the home's 2,408 square feet of finished living area, there is plenty of room to grow. If you're looking for privacy, beautiful mountain views, and a home that has been lovingly cared for by the orginal owners, this property is not to be missed. Please note that short-term rentals are not permitted in Valley View Estates.
For sale
$479,000
66 Harper Ct, Albrightsville, PA 18210
4beds
2,408sqft
:
Get pre-qualified$3,159/mo
Single Family Residence
Built in 2003
1.5 Acres Lot
$466,800 Zestimate®
$199/sqft
$29/mo HOA
What's special
Beautiful mountain viewsCharming gazeboSpacious deckSurrounded by mature treesMeticulously maintained colonial-style homeFull hall bathFormal dining room
- 21 days |
- 1,384 |
- 87 |
Likely to sell faster than
Zillow last checked:
Listing updated:
Listed by:
Teresa Jeanne Staiano 917-596-5538,
Realty Executives - Pocono Pines 570-213-5200
Source: PMAR,MLS#: PM-142959
Facts & features
Interior
Bedrooms & bathrooms
- Bedrooms: 4
- Bathrooms: 3
- Full bathrooms: 2
- 1/2 bathrooms: 1
Primary bedroom
- Level: Second
- Area: 246.38
- Dimensions: 19.4 x 12.7
Bedroom 2
- Level: Second
- Area: 112.53
- Dimensions: 12.1 x 9.3
Bedroom 3
- Description: No closet
- Level: Second
- Area: 66.03
- Dimensions: 7.1 x 9.3
Bedroom 4
- Level: Second
- Area: 145
- Dimensions: 12.5 x 11.6
Primary bathroom
- Level: Second
- Area: 183.48
- Dimensions: 13.2 x 13.9
Bathroom 2
- Description: powder room
- Level: First
- Area: 25.37
- Dimensions: 5.9 x 4.3
Bathroom 3
- Level: Second
- Area: 47.43
- Dimensions: 9.3 x 5.1
Basement
- Level: Basement
- Area: 758.58
- Dimensions: 28.2 x 26.9
Dining room
- Level: First
- Area: 136.08
- Dimensions: 12.6 x 10.8
Eating area
- Level: First
- Area: 89.46
- Dimensions: 7.1 x 12.6
Family room
- Level: First
- Area: 196.65
- Dimensions: 13.11 x 15
Kitchen
- Level: First
- Area: 147.46
- Dimensions: 10.1 x 14.6
Living room
- Level: First
- Area: 241.6
- Dimensions: 16 x 15.1
Workshop
- Level: Basement
- Area: 202.5
- Dimensions: 13.5 x 15
Heating
- Forced Air, Oil
Cooling
- Ceiling Fan(s), Central Air
Appliances
- Included: Gas Range, Dishwasher, Washer, Dryer
- Laundry: In Basement
Features
- Pantry, Eat-in Kitchen, Kitchen Island, Laminate Counters, Vaulted Ceiling(s), Ceiling Fan(s)
- Flooring: Carpet, Hardwood, Laminate, Tile
- Basement: Full,Unfinished,Concrete
- Has fireplace: No
- Common walls with other units/homes: No Common Walls
Interior area
- Total structure area: 3,141
- Total interior livable area: 2,408 sqft
- Finished area above ground: 2,408
- Finished area below ground: 0
Video & virtual tour
Property
Parking
- Total spaces: 7
- Parking features: Garage - Attached, Open
- Attached garage spaces: 2
- Uncovered spaces: 5
Features
- Stories: 2
- Patio & porch: Patio, Front Porch, Deck
- Has view: Yes
- View description: Hills, Ski Slope, Trees/Woods
Lot
- Size: 1.5 Acres
Details
- Additional structures: Gazebo, Workshop
- Parcel number: 3A511B61
- Zoning description: Residential
- Special conditions: Standard
Construction
Type & style
- Home type: SingleFamily
- Architectural style: Colonial
- Property subtype: Single Family Residence
Materials
- Vinyl Siding
- Roof: Asphalt,Shingle
Condition
- Year built: 2003
Utilities & green energy
- Electric: 200+ Amp Service
- Sewer: On Site Septic
- Water: Well
Community & HOA
Community
- Subdivision: Valley View Estates - Carbon
HOA
- Has HOA: Yes
- Amenities included: None
- Services included: Maintenance Road
- HOA fee: $345 annually
Location
- Region: Albrightsville
Financial & listing details
- Price per square foot: $199/sqft
- Tax assessed value: $209,500
- Annual tax amount: $6,792
- Date on market: 7/11/2026
- Listing terms: Cash,Conventional
- Exclusions: kitchen refrigerator and electric insert in the fireplace.
- Road surface type: Asphalt
Estimated market value
$466,800
$443,000 - $490,000
$2,971/mo
Price history
| Date | Event | Price |
|---|---|---|
| 7/11/2026 | Listed for sale | $479,000+1680.7%$199/sqft |
Source: PMAR #PM-142959 Report a problem | ||
| 12/16/2002 | Sold | $26,900$11/sqft |
Source: Agent Provided Report a problem | ||
Public tax history
| Year | Property taxes | Tax assessment |
|---|---|---|
| 2025 | $6,444 +5.1% | $104,750 |
| 2024 | $6,130 +1.3% | $104,750 |
| 2023 | $6,051 | $104,750 |
| 2022 | $6,051 | $104,750 |
| 2021 | $6,051 | $104,750 |
| 2020 | $6,051 -7.9% | $104,750 |
| 2019 | $6,570 +12.5% | $104,750 |
| 2018 | $5,842 +99932.5% | $104,750 |
| 2017 | $6 | $104,750 |
| 2016 | -- | $104,750 |
| 2015 | -- | $104,750 |
| 2014 | -- | $104,750 |
| 2013 | -- | $104,750 |
| 2012 | -- | $104,750 |
| 2011 | -- | $104,750 |
| 2010 | -- | $104,750 |
| 2009 | -- | $104,750 |
| 2008 | -- | $104,750 |
| 2007 | $623 | $104,750 |
| 2006 | -- | $104,750 |
| 2005 | -- | $104,750 |
Find assessor info on the county website
Monthly payment
Est. payment
Payment breakdown
Explore the cost of this home by adjusting the details. Changes won't be saved.Climate risks
Neighborhood: 18210
Nearby schools
GreatSchools rating
- 5/10Penn/Kidder CampusGrades: PK-8Distance: 4.6 mi
- 5/10Jim Thorpe Area Senior High SchoolGrades: 9-12Distance: 12.7 mi
- $393,7004 bd2 ba2.6k sqft62 Harper Ct, Albrightsville, PA 18210Off Market
- $420,8003 bd2 ba3.8k sqft74 Harper Ct, Albrightsville, PA 18210Off Market
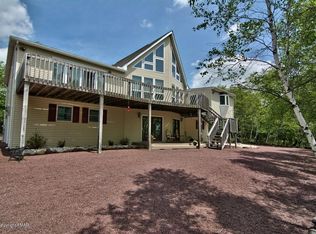
- $364,6003 bd2 ba1.4k sqft587 Patten Cir, Albrightsville, PA 18210Off Market
- $184,7501.5 Acres71 Harper Ct, Albrightsville, PA 18210Off Market
- $1,300,0006 bd5 ba4.5k sqft577 Patten Cir, Albrightsville, PA 18210For Sale
- $375,1003 bd2 ba2.7k sqft63 Harper Ct, Albrightsville, PA 18210Off Market
- $352,6003 bd2 ba1.4k sqft599 Patten Cir, Albrightsville, PA 18210Off Market
- $342,8003 bd2 ba1.4k sqft56 Harper Ct, Albrightsville, PA 18210Off Market
A local agent can set up tours, give advice and negotiate with sellers.
A local lender can help you make sure your offer is ready when you are.
Similar homes
- $469,9005 bd3 ba2.9k sqft132 Reynolds Rd, Albrightsville, PA 18210For Sale
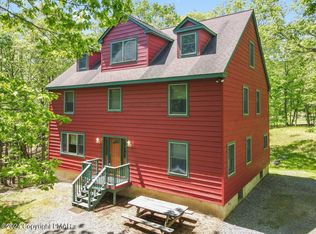 MLS ID #PM-141784, Tawney Lynne Lee, Mary Enck Realty Inc. PMAR
 - $435,0003 bd3 ba3.2k sqft175 Winding Way, Albrightsville, PA 18210For Sale
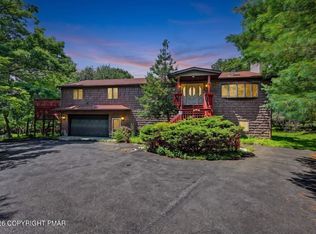 MLS ID #PM-143298, Andrew Brensinger, Keller Williams Real Estate - Stroudsburg. PMAR
 - $464,0003 bd3 ba1.7k sqft48 Keats Ln, Albrightsville, PA 18210For Sale
 MLS ID #PM-139139, Stacey A Natale, Mary Enck Realty Inc. PMAR
 - $330,0004 bd3 ba1.6k sqft106 Seneca Rd, Albrightsville, PA 18210For Sale
 MLS ID #PM-142584, Jennifer Rodgers, Valor Realty, LLC. PMAR
 - $415,0003 bd2 ba2.3k sqft2573 Pennsylvania #903, Albrightsville, PA 18210For SaleMLS ID #PM-142631, John Keely, Keller Williams Real Estate - West End. PMAR
- $479,0004 bd3 ba2.4k sqft188 Olde Schoolhouse Rd, Cresco, PA 18326For SaleMLS ID #781694, Shabana Pathan, Keller Williams Northampton. GLVR
- $434,9003 bd2 ba1.7k sqft1646 Erie Ct, Effort, PA 18330For SaleMLS ID #PM-143299, Tina M Angradi, eXp Realty, LLC - East Stroudsburg. PMAR
- $385,0003 bd2 ba1.6k sqft183 Eliot Ln, Albrightsville, PA 18210For SaleMLS ID #PM-142394, Miriam Santiago, Mary Enck Realty Inc. PMAR
- $469,8004 bd3 ba2.7k sqft136 Marcelle Ter, Tannersville, PA 18372For SaleMLS ID #PM-143078, Bob Kelly, Keller Williams Real Estate - Stroudsburg 637 Main. PMAR
- $482,0003 bd2 ba2.4k sqft139 Birch Dr, Blakeslee, PA 18610For SaleMLS ID #PM-141983, Ginger Walsh, RE/MAX of the Poconos. PMAR
- $400,0003 bd3 ba2.3k sqft1025 Juno Dr, Effort, PA 18330For SaleMLS ID #PM-142362, Matthew A Boyce, Keller Williams Real Estate - Stroudsburg. PMAR
- $375,0003 bd3 ba2.5k sqft8704 Sherwood Dr, Kunkletown, PA 18058For SaleMLS ID #PM-142382, Nadine Bordsen, Real of Pennsylvania-Brodheadsville. PMAR
- $475,0003 bd2 ba1.7k sqft303 Sir Bradford Rd, Pocono Lake, PA 18347For SaleMLS ID #PM-142904, Heather T Christian, Coldwell Banker Real Estate Services, LLC. PMAR
- $359,5003 bd3 ba2.2k sqft223 Briarwood Dr, Effort, PA 18330For SaleMLS ID #PM-142843, Cheryl S Linares, Keller Williams Real Estate - West End. PMAR
- $499,0003 bd2 ba1.9k sqft1233 Clear Pond Rd, Pocono Pines, PA 18350For SaleMLS ID #PM-143547, John J Putriment, Lake Naomi Property Group, Inc.. PMAR
- $549,9004 bd4 ba3.5k sqft5248 Cherry Valley Rd, Saylorsburg, PA 18353For SaleMLS ID #781886, Alex V. Camaerei, VRA Realty. GLVR
- $449,9003 bd3 ba2.3k sqft1304 Summit View Dr, Long Pond, PA 18334For SaleMLS ID #PM-142692, Stacey White, Real of Pennsylvania-Brodheadsville. PMAR
- $399,9994 bd2 ba2k sqft531 Effort Neola Rd, Saylorsburg, PA 18353For SaleMLS ID #PM-143167, Kimberly A Gay, E-Realty Services - Pocono Summit. PMAR
- $379,9003 bd3 ba1.9k sqft171 Foothill Blvd, Effort, PA 18330For SaleMLS ID #PM-141796, Marta Cholewa, RE/MAX Crossroads. PMAR
- $529,9005 bd3 ba3k sqft304 Devils Hole Rd, Cresco, PA 18326For SaleMLS ID #PM-143318, Jennifer-Lynn Amantea, Amantea Real Estate. PMAR
