From the moment you drive through the stunning wrought iron gates and arrive at this impressive and beautifully maintained log home you will want to call it home. Step up to the covered front porch with trex decking and a truly grand entrance through the elegant double doors. Walk into the great room with it's inviting stone fireplace, T&G cathedral ceiling and open floor plan, step into the jacuzzi rm with tons of natural light from the many skylights, big bar that extends into the great room and access to an In-Law Suite. The kitchen offers granite counters, stainless appliances and lovely glass front cabinets. Upstairs is a cozy loft area with T&G walls and ceiling, master bedroom has a split A/C system, walk in closet and 6-panel oak door. The master bath offers a large oak vanity and a corner shower with 2 shower heads. The partial finished basement or family fun room offers 2 bedrooms, full bath with double vanity and a nice size entertainment area with a split A/C system, pellet stove, carpet and sliders to outside. Outside you can relax by the fire pit and enjoy the peace and quiet. 2-Car garage, paved driveway and pond round out this one of a kind log home. Call today for an appointment.
For sale
$1,300,000
577 Patten Cir, Albrightsville, PA 18210
6beds
4,500sqft
Single Family Residence
Built in 1994
2 Acres Lot
$1,237,400 Zestimate®
$289/sqft
$29/mo HOA
What's special
Open floor planStunning wrought iron gatesPaved drivewayLovely glass front cabinetsPellet stoveStainless appliances
- 127 days
- 532
- 29
Zillow last checked:
Listing updated:
Listed by:
Keith S. Torregrossa 570-242-0388,
RE/MAX of the Poconos 570-421-2345
Source: PMAR,MLS#: PM-140922
Facts & features
Interior
Bedrooms & bathrooms
- Bedrooms: 6
- Bathrooms: 5
- Full bathrooms: 4
- 1/2 bathrooms: 1
Primary bedroom
- Description: WTW, Double Door Closet, Beamed Ceiling
- Level: First
- Area: 212
- Dimensions: 16 x 13.25
Bedroom 2
- Description: Beamed Ceiling, WTW, Double Door Closet
- Level: First
- Area: 177.68
- Dimensions: 13.41 x 13.25
Primary bathroom
- Description: Corner Shower, T&G, Vinyl Floor
- Level: Second
- Area: 67.18
- Dimensions: 8.58 x 7.83
Bathroom 2
- Description: Ceramic Tile, Oak Vanity, Shower; Main Bathroom
- Level: First
- Area: 58.3
- Dimensions: 10 x 5.83
Bonus room
- Description: Great Rm, View, Stone FP, Open
- Level: First
- Area: 570.36
- Dimensions: 27.16 x 21
Bonus room
- Description: Lav, Oak Vanity, Linen Closet
- Level: First
- Area: 37.5
- Dimensions: 6.25 x 6
Bonus room
- Description: WIC-MBR
- Level: Second
- Area: 76.34
- Dimensions: 9.75 x 7.83
Bonus room
- Description: Loft, WTW, View
- Level: Second
- Area: 122.22
- Dimensions: 13.58 x 9
Bonus room
- Description: Lav, Oak Vanity, Inlaid Floor
- Level: Lower
- Area: 47.98
- Dimensions: 7.58 x 6.33
Family room
- Description: WTW, Pellet Stove, Access to Patio
- Level: Lower
- Area: 1287.19
- Dimensions: 51.16 x 25.16
Kitchen
- Description: Granite, Breakfast Bar, Beamed Ceiling
- Level: First
- Area: 134.07
- Dimensions: 13.08 x 10.25
Loft
- Description: Open to Great Rm, T&G Oak Walls, WTW
- Level: Second
- Area: 123.3
- Dimensions: 13.7 x 9
Other
- Description: Spa Area, View, Sky Lights, Wet Bar
- Level: First
- Area: 467.59
- Dimensions: 23 x 20.33
Other
- Description: Mudroom
- Level: First
- Area: 50.12
- Dimensions: 7 x 7.16
Heating
- Hot Water, Pellet Stove, Oil, Zoned
Cooling
- Ceiling Fan(s), Ductless
Appliances
- Included: Self Cleaning Oven, Electric Range, Refrigerator, Water Heater, Dishwasher, Microwave, Stainless Steel Appliance(s), Washer, Dryer
- Laundry: Main Level, Electric Dryer Hookup, Washer Hookup
Features
- Breakfast Bar, Eat-in Kitchen, Bar, Granite Counters, Cathedral Ceiling(s), Walk-In Closet(s), Open Floorplan, Recessed Lighting, Sound System, Ceiling Fan(s), Central Vacuum
- Flooring: Carpet, Ceramic Tile, Vinyl
- Doors: Sliding Doors
- Windows: Skylight(s), Insulated Windows, Screens
- Basement: Full,Walk-Out Access,Partially Finished,Heated
- Number of fireplaces: 1
- Fireplace features: Living Room, Wood Burning, Stone
- Common walls with other units/homes: No Common Walls
Interior area
- Total structure area: 5,094
- Total interior livable area: 4,500 sqft
- Finished area above ground: 3,400
- Finished area below ground: 1,100
Video & virtual tour
Property
Parking
- Total spaces: 8
- Parking features: Garage - Attached, Open
- Attached garage spaces: 4
- Uncovered spaces: 4
- Details: 2-car detached garage with workshop
Features
- Stories: 2
- Patio & porch: Front Porch, Deck, Covered
- Exterior features: Dog Run, Fire Pit, Lighting, Private Yard
- Has spa: Yes
- Spa features: Indoor, Fiberglass, Heated, See Remarks
- Fencing: Back Yard,Partial,Gate,Chain Link,Wrought Iron
- Has view: Yes
- View description: Mountain(s)
Lot
- Size: 2 Acres
- Features: Sloped, Landscaped
Details
- Parcel number: 3A511B75
- Zoning: R2
- Zoning description: Residential
- Special conditions: Standard
Construction
Type & style
- Home type: SingleFamily
- Architectural style: Log Home
- Property subtype: Single Family Residence
Materials
- Log
- Foundation: Block
- Roof: Asphalt,Fiberglass
Condition
- Year built: 1994
Utilities & green energy
- Electric: 200+ Amp Service
- Sewer: Mound Septic, Septic Tank
- Water: Well
Community & HOA
Community
- Security: Security Gate, Smoke Detector(s)
- Subdivision: Valley View Estates - Carbon
HOA
- Has HOA: Yes
- Amenities included: Other
- Services included: Maintenance Road
- HOA fee: $345 annually
Location
- Region: Albrightsville
Financial & listing details
- Price per square foot: $289/sqft
- Tax assessed value: $232,000
- Annual tax amount: $7,521
- Date on market: 5/2/2026
- Listing terms: Cash,Conventional,FHA,VA Loan
- Road surface type: Paved
Estimated market value
$1,237,400
$1.18M - $1.30M
$3,161/mo
Price history
| Date | Event | Price |
|---|---|---|
| 5/7/2026 | Price change | $1,300,000+18.2%$289/sqft |
Source: PMAR #PM-140922 Report a problem | ||
| 5/2/2026 | Listed for sale | $1,100,000+310.4%$244/sqft |
Source: PMAR #PM-140922 Report a problem | ||
| 2/22/2019 | Sold | $268,000-40.4%$60/sqft |
Source: PMAR #PM-63378 Report a problem | ||
| 10/1/2018 | Listing removed | $449,900$100/sqft |
Source: RE/MAX of the Poconos #543074 Report a problem | ||
| 6/22/2018 | Listed for sale | $449,900$100/sqft |
Source: RE/MAX of the Poconos #PM-45118 Report a problem | ||
Public tax history
| Year | Property taxes | Tax assessment |
|---|---|---|
| 2025 | $7,136 +5.1% | $116,000 |
| 2024 | $6,788 +1.3% | $116,000 |
| 2023 | $6,701 | $116,000 |
| 2022 | $6,701 | $116,000 |
| 2021 | $6,701 | $116,000 |
| 2020 | $6,701 -7.9% | $116,000 |
| 2019 | $7,276 +12.5% | $116,000 |
| 2018 | $6,469 +99889.5% | $116,000 |
| 2017 | $6 | $116,000 |
| 2016 | -- | $116,000 |
| 2015 | -- | $116,000 |
| 2014 | -- | $116,000 |
| 2013 | -- | $116,000 |
| 2012 | -- | $116,000 |
| 2011 | -- | $116,000 |
| 2010 | -- | $116,000 |
| 2009 | -- | $116,000 |
| 2008 | -- | $116,000 |
| 2007 | $690 | $116,000 |
| 2006 | -- | $116,000 |
| 2005 | -- | $116,000 |
| 2004 | -- | $116,000 |
| 2003 | -- | $116,000 |
| 2002 | -- | $116,000 |
| 2000 | -- | $116,000 |
Find assessor info on the county website
Monthly payment
Est. payment
Payment breakdown
Explore the cost of this home by adjusting the details. Changes won't be saved.Climate risks
Neighborhood: 18210

Similar homes
- $999,0006 bd5 ba5.6k sqft20 Gower Rd, Albrightsville, PA 18210For Sale
 MLS ID #PM-142674, Michelle DeLuca, Keller Williams Real Estate - Albrightsville. PMAR
 - $795,0004 bd4 ba4.3k sqft317 Valley View Dr, Albrightsville, PA 18210For Sale
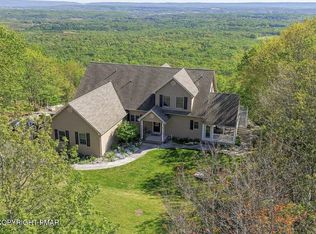 MLS ID #PM-140161, Stacey A Natale, Mary Enck Realty Inc. PMAR
 - $1,950,0003 bd4 ba2.6k sqft96 Longfellow Cir, Albrightsville, PA 18210For Sale
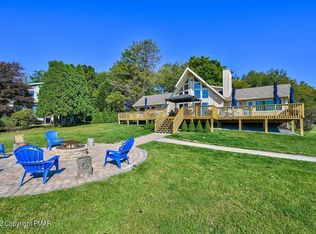 MLS ID #PM-143986, Stacey A Natale, Mary Enck Realty Inc. PMAR
 - $799,9995 bd4 ba2.9k sqft58 Parker Mews, Albrightsville, PA 18210For Sale
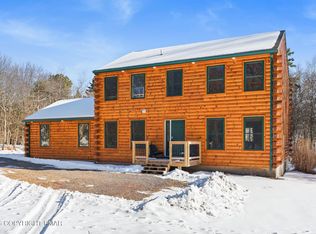 MLS ID #PM-138551, Matthew S Dunbar, Bear Mountain Real Estate LLC. PMAR
 - $1,150,0006 bd7 ba4.8k sqft460 Reeders Run Rd, Stroudsburg, PA 18360For Sale
 MLS ID #SC261744, Matteo Adragna, ERA One Source Realty. GSBR as distributed by MLS GRID
 - $1,575,0006 bd4 ba3.4k sqft119 N Lake Dr, Lake Harmony, PA 18624For Sale
 MLS ID #PACC2008018, Tina Guerrieri, RE/MAX Central - Blue Bell. Bright MLS
