Welcome to refined living at 150 Kettle Ridge Drive where custom design meet modern comfort set in desirable Hamilton Township. Experience elevated living with beautiful views at Kettle Ridge, where impressive custom architectural details, beautifully updated spaces, and exceptional amenities come together. This generously sized residence features expansive living areas, creating a comfortable, sophisticated flow throughout the home. A wonderful master suite enhances this five-bedroom, four-and-a-half-bath residence. This luxury home welcomes you with an impressive entrance and grand staircase featuring beautiful metal railings. A second staircase adds convenience, while the dramatic two-story great room, with its floor-to-ceiling stone fireplace, is complemented by a beautifully remodeled gourmet kitchen designed for both everyday living and entertaining. The finished basement, complete with its own kitchen, expands the homes versatility by providing additional space for entertaining, extended family, or guests. Outdoors, a heated via wood fire boiler in-ground pool, a spacious backyard for larger gatherings, a beautiful deck with cable railing, and an enclosed patio with a vaulted ceiling offer multiple spaces for relaxing and hosting with exceptional views . Enjoy the professional photography showcasing the homes distinctive features.
Pending
$998,000
150 Kettle Ridge Dr, Stroudsburg, PA 18360
5beds
6,050sqft
Single Family Residence
Built in 2004
1.03 Acres Lot
$976,300 Zestimate®
$165/sqft
$-- HOA
What's special
Custom designModern comfortSecond staircase adds convenienceImpressive custom architectural detailsWonderful master suiteBeautifully updated spacesBeautiful views
- 23 days
- 1,391
- 125
Likely to sell faster than
Zillow last checked:
Listing updated:
Listed by:
Jack Paul Dungan 570-872-2100,
Spread Eagle Realty 570-421-7725
Source: PMAR,MLS#: PM-144553
Facts & features
Interior
Bedrooms & bathrooms
- Bedrooms: 5
- Bathrooms: 5
- Full bathrooms: 4
- 1/2 bathrooms: 1
Primary bedroom
- Level: First
- Area: 331.5
- Dimensions: 17 x 19.5
Bedroom 2
- Description: Jack & Jill bath w/bedrooms 2 & 3
- Level: Second
- Area: 195.75
- Dimensions: 13.5 x 14.5
Bedroom 3
- Level: Second
- Area: 192
- Dimensions: 12 x 16
Bedroom 4
- Level: Second
- Area: 217.5
- Dimensions: 14.5 x 15
Primary bathroom
- Level: First
- Area: 170.8
- Dimensions: 12.2 x 14
Bathroom 2
- Description: Main Bathroom
- Level: Second
- Area: 55
- Dimensions: 5.5 x 10
Bathroom 3
- Description: Main Bathroom
- Level: Second
- Area: 102
- Dimensions: 8.5 x 12
Basement
- Description: 1600 s.f. + Finished Basement
- Level: Lower
- Area: 1600
- Dimensions: 32 x 50
Bonus room
- Description: Foyer
- Level: First
- Area: 201.5
- Dimensions: 13 x 15.5
Bonus room
- Description: Breakfast Nook
- Level: First
- Area: 159.5
- Dimensions: 11 x 14.5
Bonus room
- Description: Mud Room
- Level: First
- Area: 142.5
- Dimensions: 9.5 x 15
Bonus room
- Description: Powder Room
- Level: First
- Area: 35
- Dimensions: 5 x 7
Bonus room
- Description: Walk In Closets
- Level: First
- Area: 110
- Dimensions: 10 x 11
Bonus room
- Description: Screen Porch
- Level: First
- Area: 224
- Dimensions: 14 x 16
Bonus room
- Description: Sitting Room - Loft
- Level: Second
- Area: 91.8
- Dimensions: 9 x 10.2
Bonus room
- Description: Office Option
- Level: Second
- Area: 600
- Dimensions: 20 x 30
Dining room
- Level: First
- Area: 253.75
- Dimensions: 14.5 x 17.5
Family room
- Level: First
- Area: 438.75
- Dimensions: 19.5 x 22.5
Kitchen
- Level: First
- Area: 224.75
- Dimensions: 14.5 x 15.5
Living room
- Level: First
- Area: 214.5
- Dimensions: 13 x 16.5
Heating
- Forced Air, Oil
Cooling
- Central Air
Appliances
- Included: Gas Cooktop, Electric Oven, Gas Range, Refrigerator, Water Heater, Wine Cooler, Dishwasher, Microwave, Stainless Steel Appliance(s), Warming Drawer
- Laundry: Main Level
Features
- Breakfast Bar, Pantry, Eat-in Kitchen, Kitchen Island, Second Kitchen, Bar, Dry Bar, Wine Cellar, Granite Counters, Double Vanity, Soaking Tub, Tray Ceiling(s), Vaulted Ceiling(s), His and Hers Closets, Walk-In Closet(s), In-Law Floorplan, Open Floorplan, Recessed Lighting, Wired for Sound, Built-in Features, Ceiling Fan(s), Central Vacuum, Guest Suite, Storage
- Flooring: Carpet, Ceramic Tile, Hardwood
- Windows: Insulated Windows
- Basement: Full,Daylight,Exterior Entry,Walk-Out Access,Finished
- Number of fireplaces: 1
- Fireplace features: Great Room, Propane
Interior area
- Total structure area: 6,700
- Total interior livable area: 6,050 sqft
- Finished area above ground: 4,450
- Finished area below ground: 1,600
Video & virtual tour
Property
Parking
- Total spaces: 8
- Parking features: Garage - Attached, Open
- Attached garage spaces: 2
- Uncovered spaces: 6
Features
- Stories: 2
- Entry location: Front Door
- Patio & porch: Patio, Deck, Enclosed
- Has private pool: Yes
- Pool features: In Ground, Heated, See Remarks
- Has spa: Yes
- Spa features: Above Ground
- Has view: Yes
- View description: Forest, Mountain(s)
Lot
- Size: 1.03 Acres
- Features: Back Yard, Front Yard, Cleared, Landscaped, Wooded
Details
- Additional structures: Shed(s)
- Parcel number: 07.91537
- Zoning: RES
- Zoning description: Residential
- Special conditions: Standard
- Other equipment: Call Listing Agent
Construction
Type & style
- Home type: SingleFamily
- Architectural style: Traditional
- Property subtype: Single Family Residence
Materials
- Stone, Stucco, Vinyl Siding, Attic/Crawl Hatchway(s) Insulated
- Roof: Fiberglass
Condition
- Year built: 2004
Utilities & green energy
- Sewer: Septic Tank
- Water: Well
- Utilities for property: Cable Available, Propane Tank Leased
Community & HOA
Community
- Security: Security System
- Subdivision: Kettle Ridge
HOA
- Has HOA: No
Location
- Region: Stroudsburg
Financial & listing details
- Price per square foot: $165/sqft
- Tax assessed value: $575,000
- Annual tax amount: $19,088
- Date on market: 9/8/2026
- Listing terms: Cash,Conventional
- Inclusions: Main refrigerator, and all other appliances upstairs. Basement includes fixed microwave and the small refrigerator.
- Exclusions: Washer - Dryer - Downstairs Refrigerator
- Road surface type: Paved
Estimated market value
$976,300
$927,000 - $1.03M
$5,282/mo
Price history
| Date | Event | Price |
|---|---|---|
| 9/27/2026 | Pending sale | $998,000$165/sqft |
Source: PMAR #PM-144553 Report a problem | ||
| 9/8/2026 | Listed for sale | $998,000+52.4%$165/sqft |
Source: PMAR #PM-144553 Report a problem | ||
| 8/26/2013 | Sold | $655,000-5.8%$108/sqft |
Source: PMAR #13-1767 Report a problem | ||
| 3/12/2013 | Listed for sale | $695,000$115/sqft |
Source: SPEA - Spread Eagle Realty #13-1767 Report a problem | ||
Public tax history
| Year | Property taxes | Tax assessment |
|---|---|---|
| 2026 | $19,089 0% | $575,000 |
| 2025 | $19,095 +4.7% | $575,000 |
| 2024 | $18,232 +2.5% | $575,000 |
| 2023 | $17,791 +2.6% | $575,000 |
| 2022 | $17,332 | $575,000 |
| 2021 | $17,332 -9.1% | $575,000 |
| 2020 | $19,058 +12.1% | $575,000 +531.5% |
| 2019 | $16,996 | $91,060 |
| 2018 | $16,996 | $91,060 |
| 2017 | $16,996 +699.4% | $91,060 |
| 2016 | $2,126 | $91,060 |
| 2015 | -- | $91,060 |
| 2014 | -- | $91,060 |
| 2013 | -- | $91,060 |
| 2012 | -- | $91,060 |
| 2011 | -- | $91,060 |
| 2010 | -- | $91,060 |
| 2008 | -- | $91,060 |
| 2007 | -- | $91,060 +2.6% |
| 2006 | -- | $88,730 +472.5% |
| 2005 | -- | $15,500 |
Find assessor info on the county website
Monthly payment
Est. payment
Payment breakdown
Explore the cost of this home by adjusting the details. Changes won't be saved.Climate risks
Neighborhood: 18360
- $589,5004 bd2 ba2.7k sqft156 Kettle Ridge Dr, Stroudsburg, PA 18360Off Market
- $614,1005 bd4 ba4.5k sqft147 Kettle Ridge Dr, Stroudsburg, PA 18360Off Market
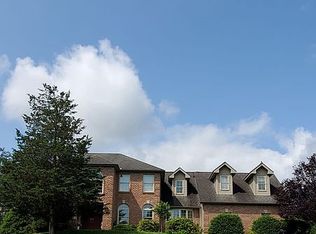
- $517,6004 bd4 ba3.7k sqft151 Kettle Ridge Dr, Stroudsburg, PA 18360Off Market

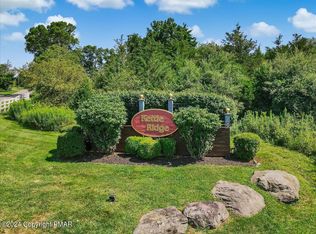
- $300,0002.4 acresLots 19&20 Kettle Ridge Dr, Stroudsburg, PA 18360Lot/Land
Similar homes
- $899,0005 bd4 ba5k sqft3381 Turkey Hill Rd, Stroudsburg, PA 18360For Sale
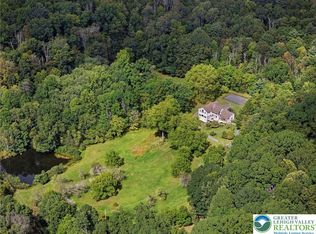 MLS ID #784992, Xander Weidenbaum, Redstone Run Realty. GLVR
 - $899,8006 bd5 ba5.8k sqft787 Polk Valley Rd, Stroudsburg, PA 18360For Sale
 MLS ID #PM-143337, Bob Kelly, Keller Williams Real Estate - Stroudsburg 637 Main. PMAR
 - $795,0006 bd5 ba5.8k sqft183 Chatham Hill Rd, Stroudsburg, PA 18360For Sale
 MLS ID #PM-142907, Ashley Schreck, Keller Williams Real Estate - Tannersville. PMAR
 - $645,0005 bd2 ba3.1k sqft5333 Hickory Cir, Stroudsburg, PA 18360For Sale
 MLS ID #784700, Deborah Strayer, Realty Executives. GLVR
