New Construction Log Home Paradise in the Poconos - 3,600+ Sq Ft of Rustic Luxury on 2.6 Acres
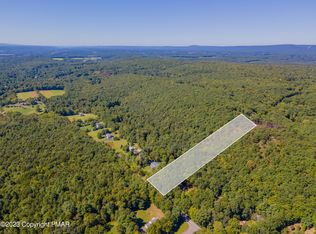
Welcome to your dream retreat! This stunning brand-new 3,600 square foot log home offers the perfect blend of timeless craftsmanship and modern living in the heart of the Poconos. Nestled on a serene 2.6-acre lot, this custom-built home provides natural beauty, and endless opportunities for outdoor enjoyment.
Highlights:
• 5 Spacious Bedrooms - Generously sized rooms with plenty of closet space, ideal for family and guests.
• 4 Full Bathrooms - Beautifully appointed with modern fixtures for everyday convenience and luxury.
• Dramatic Great Room featuring soaring cathedral ceilings, massive log beams, and an abundance of natural light. This expansive gathering space is perfect for entertaining or relaxing after a day in the mountains.
• Gourmet Log Outdoor Kitchen - A true showstopper! Enjoy al fresco dining and cooking with family and friends in this custom-built outdoor kitchen crafted from beautiful logs. It's ideal for summer BBQs, holiday gatherings, or simply soaking in the peaceful Poconos surroundings.
This new construction log home showcases superior quality throughout -- from the solid log construction and attention to every detail, down to the thoughtfully designed layout that maximizes comfort and flow. Whether you're seeking a full-time residence, a weekend getaway, or a vacation rental investment, this property delivers.
Location & Lifestyle:
Located in the desirable Poconos region of Pennsylvania, you're just minutes from world-class golf courses, hiking trails, lakes for boating and fishing, skiing, and vibrant local dining and shopping. Enjoy four-season recreation while living in a peaceful, wooded setting with room to roam.
This is a rare opportunity to own a brand-new log home with premium finishes in one of Pennsylvania's most sought-after destinations! Schedule your private showing today and experience the craftsmanship and tranquility for yourself.
For sale
$1,199,000
229 Five Springs Rd #3, Stroudsburg, PA 18360
5beds
3,670sqft
Single Family Residence
Built in 2026
2.61 Acres Lot
$1,153,600 Zestimate®
$327/sqft
$-- HOA
What's special
Solid log constructionAbundance of natural lightMassive log beamsExpansive gathering spaceSoaring cathedral ceilingsPlenty of closet spaceDramatic great room
- 49 days
- 510
- 13
Zillow last checked:
Listing updated:
Listed by:
Paul Gibson 570-259-7527,
Meisse Real Estate 570-801-7050
Source: PMAR,MLS#: PM-143437
Facts & features
Interior
Bedrooms & bathrooms
- Bedrooms: 5
- Bathrooms: 4
- Full bathrooms: 4
Primary bedroom
- Level: Main
- Area: 187.31
- Dimensions: 16.65 x 11.25
Bedroom 2
- Level: Main
- Area: 135.7
- Dimensions: 11.8 x 11.5
Bedroom 3
- Level: Main
- Area: 136.85
- Dimensions: 11.9 x 11.5
Bedroom 4
- Level: Upper
- Area: 274.85
- Dimensions: 11.5 x 23.9
Bedroom 5
- Level: Upper
- Area: 277.24
- Dimensions: 11.6 x 23.9
Primary bathroom
- Level: Main
- Area: 55.08
- Dimensions: 6.8 x 8.1
Bathroom 2
- Level: Main
- Area: 38.5
- Dimensions: 5 x 7.7
Bathroom 3
- Level: Upper
- Area: 61.62
- Dimensions: 7.9 x 7.8
Bathroom 4
- Level: Lower
- Area: 119.88
- Dimensions: 11.1 x 10.8
Game room
- Level: Lower
- Area: 982.52
- Dimensions: 31.9 x 30.8
Great room
- Description: Cathedria; Ceiling
- Level: Main
- Area: 388.01
- Dimensions: 24.1 x 16.1
Kitchen
- Level: Main
- Area: 188.6
- Dimensions: 16.4 x 11.5
Laundry
- Description: Utility Room with cabinets
- Level: Lower
- Area: 123.17
- Dimensions: 11.3 x 10.9
Loft
- Level: Upper
- Area: 184.45
- Dimensions: 15.5 x 11.9
Heating
- Heat Pump, Zoned
Cooling
- Central Air
Appliances
- Laundry: Lower Level
Features
- Vaulted Ceiling(s)
- Flooring: Hardwood, Luxury Vinyl
- Windows: Triple Pane Windows, Low-Emissivity Windows
- Basement: Full,Walk-Out Access,Finished
- Has fireplace: Yes
- Fireplace features: Great Room, Electric
- Common walls with other units/homes: No Common Walls
Interior area
- Total structure area: 3,670
- Total interior livable area: 3,670 sqft
- Finished area above ground: 2,245
- Finished area below ground: 1,425
Property
Parking
- Total spaces: 4
- Parking features: Open
- Uncovered spaces: 4
Features
- Stories: 2
- Patio & porch: Front Porch, Wrap Around, Deck
- Exterior features: Outdoor Kitchen
Lot
- Size: 2.61 Acres
- Features: Sloped, Wooded
Details
- Parcel number: 08.93981
- Zoning: R-1- Residentia
- Zoning description: Residential
- Special conditions: Standard
Construction
Type & style
- Home type: SingleFamily
- Architectural style: Log Home
- Property subtype: Single Family Residence
Materials
- Log
- Foundation: Concrete Perimeter
- Roof: Metal
Condition
- Year built: 2026
Details
- Warranty included: Yes
Utilities & green energy
- Electric: 200+ Amp Service
- Sewer: Mound Septic
- Water: Well
Green energy
- Energy efficient items: Appliances, Construction, Doors, HVAC, Insulation, Water Heater, Windows
Community & HOA
Community
- Security: Smoke Detector(s)
- Subdivision: None
HOA
- Has HOA: No
Location
- Region: Stroudsburg
Financial & listing details
- Price per square foot: $327/sqft
- Annual tax amount: $1,414
- Date on market: 7/29/2026
- Listing terms: Cash,Conventional
- Road surface type: Paved
Estimated market value
$1,153,600
$1.10M - $1.21M
$4,087/mo
Price history
| Date | Event | Price |
|---|---|---|
| 7/29/2026 | Listed for sale | $1,199,000$327/sqft |
Source: PMAR #PM-143437 Report a problem | ||
Public tax history
Tax history is unavailable.
Monthly payment
Est. payment
Payment breakdown
Explore the cost of this home by adjusting the details. Changes won't be saved.Climate risks
Neighborhood: 18360
Similar homes
- $1,200,0005 bd4 ba2.8k sqft1341 Beaver Valley Rd, Stroudsburg, PA 18360For Sale
 MLS ID #PM-137242, TJ Price, MORE Modern Real Estate LLC. PMAR
 - $899,0005 bd4 ba5k sqft3381 Turkey Hill Rd, Stroudsburg, PA 18360For Sale
 MLS ID #782941, Xander Weidenbaum, Redstone Run Realty. GLVR
 - $624,9994 bd3 ba2.9k sqft5719 Wildflower Cir, Stroudsburg, PA 18360For Sale
 MLS ID #PM-144545, Simao Vassalo, Coldwell Banker Real Estate Services, LLC. PMAR
 - $1,399,0006 bd6 ba4.8k sqft2134 Fox Run Rd, Stroudsburg, PA 18360For Sale
 MLS ID #PM-141896, Irena Gawlik, RE/MAX of the Poconos. PMAR
